
Cowper Road, Bournemouth

- PROPERTY TYPE
Detached
- BEDROOMS
3
- BATHROOMS
1
- SIZE
Ask agent
- TENUREDescribes how you own a property. There are different types of tenure - freehold, leasehold, and commonhold.Read more about tenure in our glossary page.
Freehold
Key features
- Guide Price £425,000 - £450,000
- Edwardian Style Detached House
- Tree Lined Road
- Good School Catchment
- Three Double Bedrooms
- Two Separate Receptions
- Driveway to Garage
- Approx 80ft Southerly Aspect Rear Garden
- Modern Kitchen & Bathroom
- EPC Rating C
Description
Leading Independent Property Professionals Since 1939.
Guide Price: £425,000 - £450,000 House & Son are delighted to offer for sale this attractive Edwardian-style detached house, occupying a pleasant position along a tree-lined residential road in the sought-after area of Moordown.
The property offers well-proportioned accommodation arranged over two floors, including three double bedrooms, two substantial reception rooms, a contemporary kitchen, useful utility and garage space, and two WC facilities. The current owners have undertaken a considerable programme of improvement since purchasing the property in 2018, including the installation of the contemporary kitchen, ground floor WC and family bathroom, a new gas-fired combination boiler in 2023, new flooring throughout and a substantial amount of new garden fencing, including concrete posts.
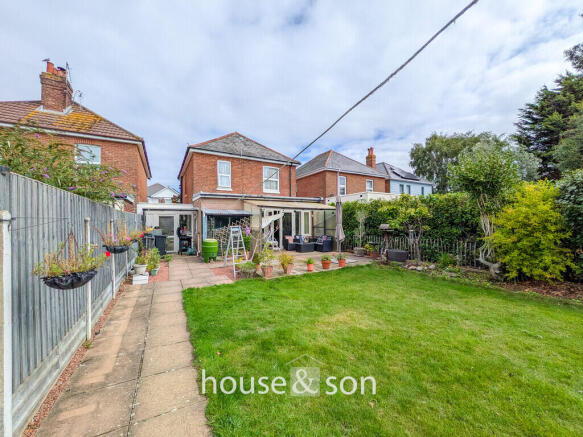
To the rear is a particularly appealing southerly facing garden extending to approximately 80 feet or more, which has also benefited from recent landscaping and improvements. There is a covered patio, lawn, mature planting, established fruit trees, space for a vegetable patch, a large timber storage shed and an external WC.
The property retains a good degree of Edwardian character, including the feature fireplaces, bay windows, coved ceiling and original staircase detailing, whilst offering a number of important modern improvements.
The location is well placed for everyday amenities, with the shops and services of Wimborne Road and Moordown close by, regular public transport serving Bournemouth and surrounding areas, and Redhill Park and its recreation facilities nearby. Local schools serving the wider area include Moordown St John's CE Primary School and Hill View Primary Academy, with further secondary education available locally.
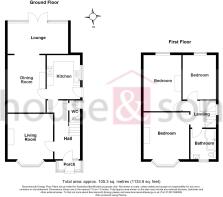
ENCLOSED PORCH Inset part double-glazed UPVC door with useful provision for coats, shoes and everyday storage. Wooden part-glazed front door leading to:
ENTRANCE HALL 15' 5" x 7' 0" (4.7m x 2.13m) A particularly spacious entrance hall providing access to the principal ground floor accommodation. Radiator. Easy-tread staircase with original newel posts, spindles and bannister rising to the first floor.
GROUND FLOOR CLOAKROOM A modern two-piece suite comprising low-level flush WC and wash hand basin set into a vanity unit, with obscure double-glazed window to side.
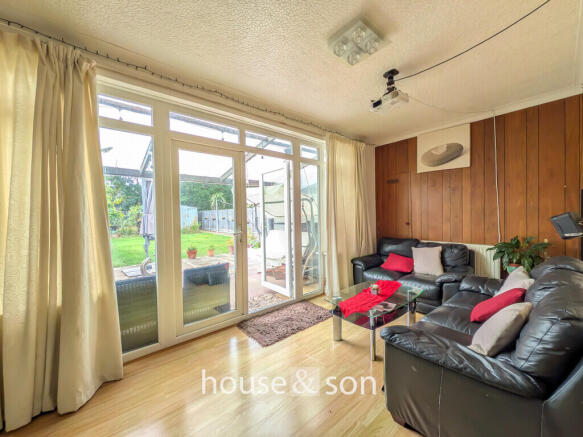
LOUNGE/DINER 24' 5" x 16' 6" narrowing to 10'1 (7.44m x 5.03m) An impressive L-shaped reception room with feature fireplace and a pleasant outlook over the southerly facing rear garden.
Double-glazed French doors, together with matching double-glazed side panels, provide direct access onto the patio and create an excellent connection between the house and garden.
The room benefits from recessed lighting, two radiators and TV connection point. A particularly bright and versatile family room with excellent proportions and direct access to the rear garden.
DINING ROOM 14' into bay x 12' 2" (4.27m x 3.71m) A well-proportioned formal dining room with double-glazed bay window overlooking the front garden and tree-lined road. Radiator, TV/media area and original coved ceiling.
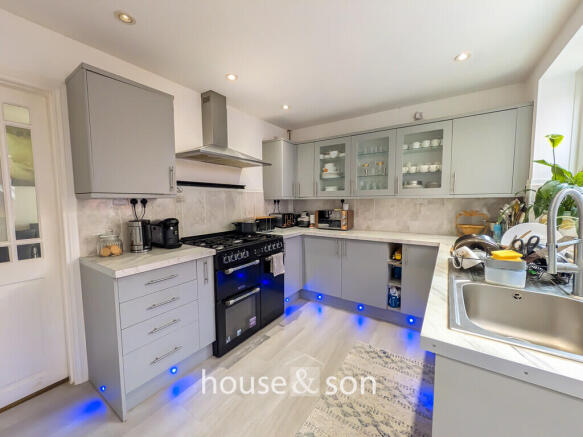
KITCHEN 11' 5" x 9' 0" (3.48m x 2.74m) A modern contemporary kitchen fitted with an extensive range of pale grey wall and base units, incorporating cupboards and drawers, complemented by contrasting work surfaces.
Space is provided for a range cooker, together with stainless steel sink and mixer tap, under-pelmet lighting and part-tiled splashbacks.
The kitchen benefits from a smooth plastered ceiling with recessed spotlights, double-glazed window to side, radiator and practical vinyl flooring. Double-glazed door provides direct access to the adjoining garage and utility area.
GARAGE/UTILITY 25' 0" x 8' 6" (7.62m x 2.59m) A useful adjoining garage and utility area with metal up-and-over door, power and lighting. Space and plumbing are provided for washing machine, dishwasher and tumble dryer.
A double-glazed door provides direct access to the rear garden. An up-and-over door provides access onto the driveway.
FIRST FLOOR LANDING A spacious reception landing with a large feature double-glazed window to side, providing good natural light.
Original corner detailing, newel posts, spindles and bannister provide a pleasing continuation of the property's period character. Power points and access to all three bedrooms, family bathroom and loft space.
BEDROOM ONE 14' 0" into bay x 12' 0" (4.27m x 3.66m) A generous principal double bedroom with double-glazed bay window overlooking the front garden and tree-lined road. Radiator.
BEDROOM TWO 14' 10" x 10' 0" (4.52m x 3.05m) A further well-proportioned double bedroom with double-glazed window overlooking the southerly facing rear garden. Built-in double wardrobe and radiator.
BEDROOM THREE 11' 5" x 9' 0" (3.48m x 2.74m) A good-sized third double bedroom with double-glazed window overlooking the mature southerly facing rear garden. Built-in two-door wardrobe and radiator.
BATHROOM 7' 7" x 6' 10" (2.31m x 2.08m) Installed in 2026, the modern bathroom comprises a white three-piece suite including P-shaped bath with glazed shower screen, chrome mixer taps and shower over, wash hand basin set into a vanity unit with useful storage beneath and low-level flush WC.
Fully tiled walls, vinyl flooring, heated towel rail, smooth plastered ceiling with recessed spotlights, vanity lighting, obscure double-glazed window to front and extractor fan.
DRIVEWAY & FRONT GARDEN The property is approached via a tarmacadam driveway with dropped kerb, enclosed by a dwarf red brick boundary wall.
REAR GARDEN A particularly appealing southerly facing rear garden extending to approximately 80 feet or more, commencing with a covered patio area adjoining the rear of the property and continuing onto a good-sized lawn.
The current owners have made considerable improvements to the garden since purchasing the property in 2018, including installing a substantial amount of new fencing with concrete posts.
The garden also benefits from a range of mature planting, including established fruit trees, together with useful space towards the rear for a vegetable patch.
A large timber storage shed is positioned towards the bottom of the garden, while an external WC adjoins the rear of the property. Outside tap.
The combination of the southerly aspect, generous length, established planting and improved fencing provides a particularly useful and well-enclosed family garden.
VIEWING With its attractive Edwardian character, generous proportions, three double bedrooms, two separate reception rooms, updated kitchen and bathroom, useful garage and utility space, and impressive 80ft+ southerly facing rear garden, 6 Cowper Road offers a particularly appealing combination of character, accommodation and outdoor space.
Contact House & Son today to arrange your appointment to view this individual Moordown home.
THINKING OF SELLING OR LETTING? If you are considering selling or letting your property, please get in touch with House & Son for a free, no-obligation sales or lettings assessment. Our experienced local team can provide straightforward advice on current market conditions, likely value and the best way to approach your move, with no obligation to instruct us.
DISCLAIMER Please note that while every effort is made to ensure the accuracy of the information provided, errors and omissions can occasionally occur. The details supplied regarding lease terms are based on information obtained from the Land Registry and other relevant sources at the time of review.
Any building alterations, consents, or planning permissions relating to the property have not been verified by House & Son. Verification of such matters, as well as confirmation of lease details and any other legal documentation, should be undertaken by the purchaser's or purchaser's legal representative prior to reliance or completion of any transaction.
House & Son accepts no liability for any loss or inconvenience arising from reliance on information provided in error, save as otherwise required by law.
Brochures
(S1) 6 Page Lands...- COUNCIL TAXA payment made to your local authority in order to pay for local services like schools, libraries, and refuse collection. The amount you pay depends on the value of the property.Read more about council Tax in our glossary page.
- Band: C
- PARKINGDetails of how and where vehicles can be parked, and any associated costs.Read more about parking in our glossary page.
- Garage,Off street
- GARDENA property has access to an outdoor space, which could be private or shared.
- Yes
- ACCESSIBILITYHow a property has been adapted to meet the needs of vulnerable or disabled individuals.Read more about accessibility in our glossary page.
- Ask agent

Add an important place to see how long it'd take to get there from our property listings.
__mins driving to your place
Affordability


Notes
Staying secure when looking for property
Ensure you're up to date with our latest advice on how to avoid fraud or scams when looking for property online.
Visit our security centre to find out moreDisclaimer - Property reference 103016012524. The information displayed about this property comprises a property advertisement. Rightmove.co.uk makes no warranty as to the accuracy or completeness of the advertisement or any linked or associated information, and Rightmove has no control over the content. This property advertisement does not constitute property particulars. The information is provided and maintained by House & Son, Winton. Please contact the selling agent or developer directly to obtain any information which may be available under the terms of The Energy Performance of Buildings (Certificates and Inspections) (England and Wales) Regulations 2007 or the Home Report if in relation to a residential property in Scotland.
*This is the average speed from the provider with the fastest broadband package available at this postcode. The average speed displayed is based on the download speeds of at least 50% of customers at peak time (8pm to 10pm). Fibre/cable services at the postcode are subject to availability and may differ between properties within a postcode. Speeds can be affected by a range of technical and environmental factors. The speed at the property may be lower than that listed above. You can check the estimated speed and confirm availability to a property prior to purchasing on the broadband provider's website. Providers may increase charges. The information is provided and maintained by Decision Technologies Limited. **This is indicative only and based on a 2-person household with multiple devices and simultaneous usage. Broadband performance is affected by multiple factors including number of occupants and devices, simultaneous usage, router range etc. For more information speak to your broadband provider.