Clematis Way, Norfolk, NR18

- PROPERTY TYPE
Semi-Detached
- BEDROOMS
4
- BATHROOMS
2
- SIZE
1,421 sq ft
132 sq m
- TENUREDescribes how you own a property. There are different types of tenure - freehold, leasehold, and commonhold.Read more about tenure in our glossary page.
Freehold
Key features
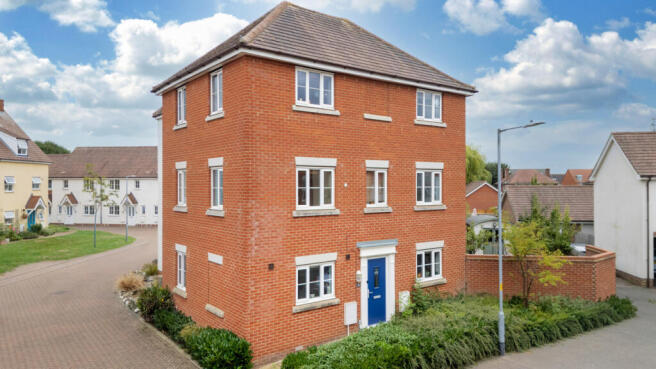
- • Four-bedroom semi-detached family home in Wymondham NR18
- • Ensuite shower room to master bedroom with double shower enclosure
- • Master bedroom on first floor — separate from children's rooms for privacy
- • Bespoke two-tone shaker kitchen with quartz worktops and Belfast sink
- • Integrated double oven, induction hob and dishwasher
- • Separate utility room with matching fitted cabinetry
- • Separate dining room and breakfast nook — two distinct eating spaces
- • Spacious first-floor living room (3.39×5.51m)
- • Flexible office/reception room — ideal for hybrid workers
- • Completely redesigned family bathroom with large-format tiles
Description
***Quote Ref: 831801 when calling***
Clematis Way is a four-bedroom semi-detached family home in Wymondham, Norfolk — a modern, well-maintained property that has been significantly upgraded by its current owners to create a genuinely impressive family home with high-specification finishes throughout.
Whether you're a growing family searching for more space, a Norwich commuter wanting a quality home in a well-connected market town, or a buyer who simply refuses to compromise — this property deserves to be at the top of your list.
🍳 Bespoke Kitchen with Breakfast Nook & Separate Dining Room
The centrepiece of this home is a fully bespoke, hand-painted shaker kitchen finished in two-tone navy blue and soft grey, with brushed copper hardware, quartz stone worktops, a traditional Belfast sink, integrated dishwasher, double oven, and induction hob. The kitchen flows directly into a dedicated breakfast nook — a bright, relaxed space for morning routines and casual family meals.
For more formal occasions, a separate dining room with wood-effect flooring and excellent natural light provides the perfect setting for family dinners and entertaining. A solid farmhouse table and bench complete the picture.
A separate utility room — fitted in matching cabinetry with quartz worktops, a stainless steel sink, plumbing for a washing machine, and its own external door — keeps the everyday running of a busy household neatly out of sight. A downstairs WC completes the ground floor.
🛋 Spacious Living Room, Master Bedroom & Flexible Office
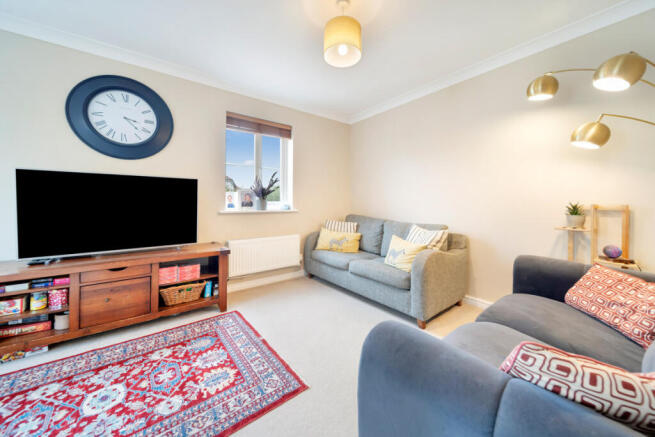
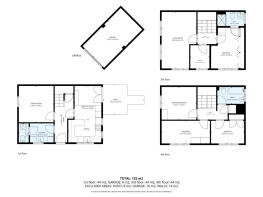
The first floor offers a generous living room (3.39×5.51m) — a calm, bright space and the kind of room you actually switch off in.
Also on this floor, the master bedroom is a calm, spacious retreat with a large fitted double wardrobe — and its own private ensuite shower room with a double shower enclosure. Set away from the children's rooms upstairs, it offers genuine peace and privacy. A proper sanctuary at the end of the day.
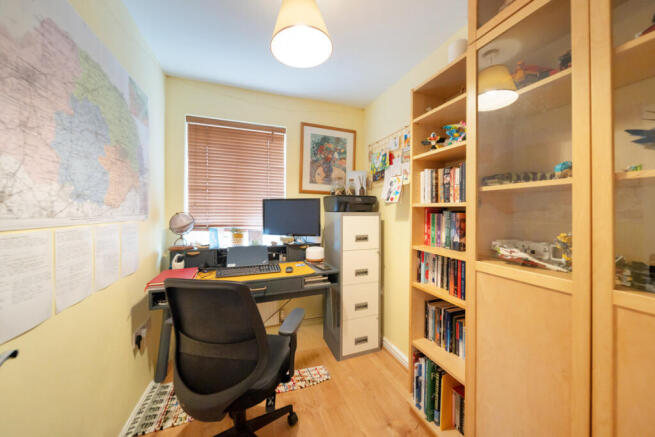
A separate office or reception room completes this floor — equally useful as a home office for hybrid workers, a playroom, or a study space for older children.
🛏 Three Further Bedrooms — Space for Every Stage of Family Life
The second floor offers three well-proportioned bedrooms with genuine flexibility for a growing family.
Bedroom two is a stylish double with a bold navy feature wall, wood-effect flooring, and a fitted wardrobe — easily adaptable as a guest room, teenager's space, or second master.
Bedroom three is a bright, well-proportioned children's room with a fitted wardrobe and carpet — ideal as a nursery, younger child's room, or single guest room.
Bedroom four is currently used as a children's room with a loft bed, wood-effect flooring, and excellent built-in storage — equally flexible as a guest room or teenager's retreat.
🚿 Beautifully Redesigned Family Bathroom
This is not a builder-grade bathroom. Completely transformed with large-format slate-effect floor tiles, a dramatic dark feature wall, contrasting light stone-effect wall tiles, a full-size panelled bath, a grey shaker vanity unit with inset basin, and WC. Clean, contemporary, and ready to impress from day one.
🌿 Enclosed Rear Garden with Patio, Lawn & Fruit Tree
A generous, fully enclosed space with a large stone patio directly off the house, a well-established lawn, a mature fruit tree, raised planting beds, and a children's swing frame already in place. Enclosed by timber fencing and a brick boundary wall — safe, private, and ready for summer.
🚗 Detached Garage & Driveway Parking
To the rear of the plot, accessible via the garden, sits a detached garage (5.25×2.96m) — ideal for secure storage, a workshop, hobby space, or future EV charging. A block-paved driveway to the front provides additional off-road parking.
🌳 Community Green Space on Your Doorstep
Step outside and you're directly opposite a beautifully maintained tree-lined community green — a rare feature on modern estates that gives the street a calm, open feel and a genuine sense of community.
📍 Wymondham, Norfolk NR18 — Why This Location Matters
• 🚉 Wymondham Railway Station — 1.4 miles (Norwich ~20 mins by train)
• 🌟 Ashleigh Primary School & Nursery — 0.55 miles | Ofsted: Outstanding
• 🎓 Wymondham High Academy — 0.92 miles | Ofsted: Good
• 🌟 Browick Road Primary & Nursery — 1.18 miles | Ofsted: Outstanding
• 🏆 Wymondham College — 4.2 miles | Ofsted: Outstanding
• 🛒 Local shops, cafés and amenities within easy reach
• 🛣 Easy A11 access for road commuters to Norwich, Cambridge and beyond
Semi-detached property values in NR18 have increased by 81.75% over the last decade — this is a location with a proven track record.
- COUNCIL TAXA payment made to your local authority in order to pay for local services like schools, libraries, and refuse collection. The amount you pay depends on the value of the property.Read more about council Tax in our glossary page.
- Band: D
- PARKINGDetails of how and where vehicles can be parked, and any associated costs.Read more about parking in our glossary page.
- Yes
- GARDENA property has access to an outdoor space, which could be private or shared.
- Yes
- ACCESSIBILITYHow a property has been adapted to meet the needs of vulnerable or disabled individuals.Read more about accessibility in our glossary page.
- Ask agent
Energy performance certificate - ask agent
Clematis Way, Norfolk, NR18

Add an important place to see how long it'd take to get there from our property listings.
__mins driving to your place
Affordability
About Keller Williams Plus, Covering Nationwide
Suite 1G, Widford Business Centre, 33 Robjohns Road, Chelmsford, CM1 3AG

Notes
Staying secure when looking for property
Ensure you're up to date with our latest advice on how to avoid fraud or scams when looking for property online.
Visit our security centre to find out moreDisclaimer - Property reference RX831801. The information displayed about this property comprises a property advertisement. Rightmove.co.uk makes no warranty as to the accuracy or completeness of the advertisement or any linked or associated information, and Rightmove has no control over the content. This property advertisement does not constitute property particulars. The information is provided and maintained by Keller Williams Plus, Covering Nationwide. Please contact the selling agent or developer directly to obtain any information which may be available under the terms of The Energy Performance of Buildings (Certificates and Inspections) (England and Wales) Regulations 2007 or the Home Report if in relation to a residential property in Scotland.
*This is the average speed from the provider with the fastest broadband package available at this postcode. The average speed displayed is based on the download speeds of at least 50% of customers at peak time (8pm to 10pm). Fibre/cable services at the postcode are subject to availability and may differ between properties within a postcode. Speeds can be affected by a range of technical and environmental factors. The speed at the property may be lower than that listed above. You can check the estimated speed and confirm availability to a property prior to purchasing on the broadband provider's website. Providers may increase charges. The information is provided and maintained by Decision Technologies Limited. **This is indicative only and based on a 2-person household with multiple devices and simultaneous usage. Broadband performance is affected by multiple factors including number of occupants and devices, simultaneous usage, router range etc. For more information speak to your broadband provider.