
Cavie Road, Braunton

- PROPERTY TYPE
Detached
- BEDROOMS
5
- BATHROOMS
2
- SIZE
Ask agent
- TENUREDescribes how you own a property. There are different types of tenure - freehold, leasehold, and commonhold.Read more about tenure in our glossary page.
Freehold
Key features
- Spacious & Flexible Family Home
- Well Planned Accomodation
- Stylish Kitchen Diner
- Sitting Room & Lounge
- Impressive Games Room
- Home Office - Bedroom 5
- Bathroom & GF Shower Room
- Garden With Spacious Cabin
- EPC: Band C
Description
The heart of the home is undoubtedly the lovely kitchen diner, which provides a perfect space for family meals and gatherings. Having been stylishly finished with navy blue door fronted units and sleek working surfaces.
Outside, the property features a delightful garden, complete with a studio cabin that could serve as a home office, art studio, or a tranquil retreat. Additionally, there is parking available for numerous vehicles, ensuring ease of access for you and your guests.
This much-improved family home is not only spacious but also offers the potential for further personalisation to suit your lifestyle. With its prime location in Braunton, you will enjoy the benefits of a friendly community while being close to local amenities and beautiful countryside. This property truly represents a wonderful opportunity for those looking to settle in a welcoming environment.
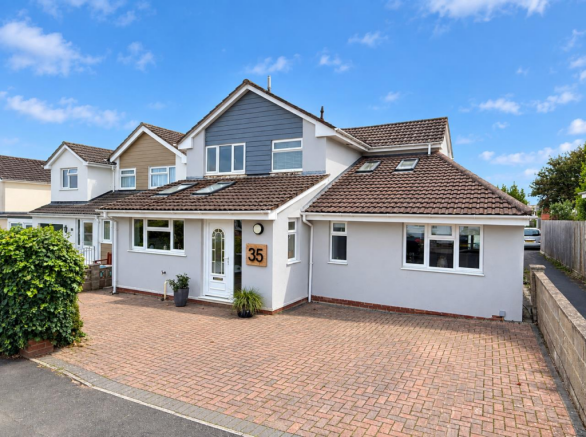
A very well-presented and substantially improved family home, which has been thoughtfully extended and enhanced by the current owner-occupiers to create a particularly comfortable and versatile home. Offering generous and flexible living accommodation arranged over two floors, the property is ideally suited to modern family life and provides an excellent balance of entertaining space, relaxation areas and practical accommodation.
The property occupies a generous plot and is traditionally constructed beneath a tiled roof, with attractive part-clad elevations to the front and rear. Further benefits include gas-fired central heating and full double glazing throughout. The accommodation has been carefully adapted over the years, creating a home with considerable flexibility and a number of particularly appealing features.
On entering, a large entrance porch provides a useful area for coats, boots and everyday essentials before leading into the welcoming entrance hall, where the staircase rises to the first floor. To the left is the impressive kitchen/dining room, which has been fitted with a comprehensive range of attractive base and wall-mounted units. The stylish navy-blue door fronts are complemented by slim-profile, white marble-effect work surfaces, creating a contemporary and smart finish. There is ample room for a large family dining table, making this a wonderful sociable space in which to enjoy family meals and entertain friends.
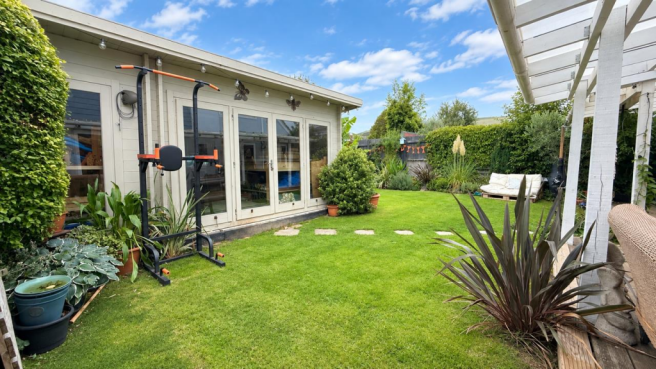
To the rear of the property are the principal reception areas, currently arranged as a generous sitting room which flows through into a further lounge. This flexible arrangement provides excellent space for both family living and entertaining, while patio doors provide direct access into the garden. Outside, a substantial area of decking benefits from a covered roof, creating a superb additional living and entertaining area which can be enjoyed throughout the year, whatever the weather. It provides an ideal setting for outdoor dining, relaxing with friends or simply unwinding with a morning coffee.
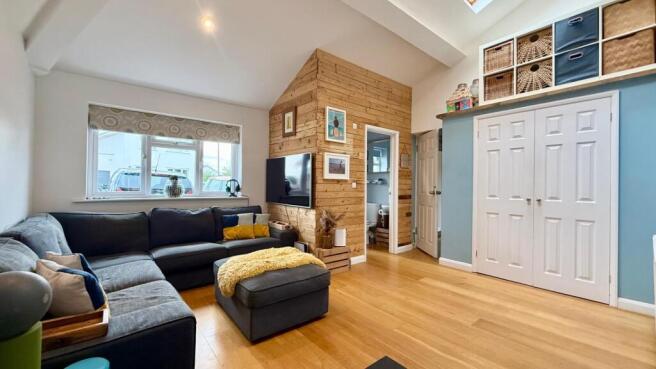
One of the real highlights of this impressive home is the sizeable and highly versatile games room, affectionately known by the family as 'The Chapel'. This characterful and spacious room has a wonderful sense of volume, enhanced by its impressive vaulted ceiling, and offers a fantastic additional area for family recreation and entertaining. It would be particularly appealing to larger families, providing youngsters with their own dedicated space in which to relax, play and socialise.
The versatility of 'The Chapel' extends further, with the room incorporating a small bedroom/study area which could readily provide a useful home office, hobby room or occasional bedroom. This will be of particular interest to those requiring dedicated space for working from home. Completing this part of the accommodation is a useful shower room with WC and wash basin, adding further practicality and flexibility.
To the first floor, the landing provides access to all of the bedrooms and family bathroom. There are four bedrooms in total, three of which are well-proportioned double bedrooms providing excellent family accommodation. Bedroom four is currently arranged as a walk-in dressing room, although it could easily be adapted to suit individual requirements and used as a bedroom, nursery, study or additional storage space. The family bathroom is fitted with a white suite and provides the usual facilities expected of a comfortable family home.
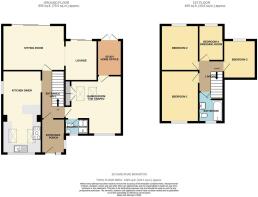
Entrance Porch - 2.67m x 1.80m (8'9 x 5'11) -
Entrance Hall - 3.76m x 1.75m (12'4 x 5'9) -
Kitchen Diner - 6.58m x 3.02m (21'7 x 9'11) -
Sitting Room - 5.03m x 3.53m (16'6 x 11'7) -
Lounge - 3.18m x 2.46m (10'5 x 8'1) -
Games Room - 4.55m x 4.27m (14'11 x 14'0) -
Study Home Office - 2.74m x 1.88m (9'0 x 6'2) -
First Floor Landing - 2.41m x 1.93m (7'11 x 6'4) -
Bedroom 1 - 3.12m x 2.90m (10'3 x 9'6) -
Bedroom 2 - 3.66m x 3.00m (12'0 x 9'10) -
Bedroom 3 - 2.97m x 2.51m (9'9 x 8'3) -
Bedroom 4 / Dressing Room - 2.59m x 1.85m (8'6 x 6'1) -
Bathroom - 2.29m x 2.01m (7'6 x 6'7) -
Garden Studio Cabin - 6.22m x 3.20m (20'5 x 10'6) -
Flexible Family Home -
Garden Studio -
Enclosed Garden -
Viewing Essential -
Directly to the front is a private driveway providing ample parking for numerous vehicles on a large expanse of brick paving. There is side access to one side of the property that leads to the rear garden via a timber side gate. The enclosed level rear garden enjoys a high degree of sunshine and privacy, this splendid child and pet friendly garden is laid to lawn to the majority with numerous established plants and shrubs. There is a generous sun deck under a covered canopy therefore, can be enjoyed throughout the year. Situated to the far corner is a substantial garden studio cabin with power and light connected. This versatile addition lends itself to many uses to include, workshop, artist studio, craft room, gym, play room, etc.
Cavie Road forms part of the ever popular Saunton Park development which is to the west side of Braunton. Therefore, the house is conveniently located for easy access to the superb sandy beaches at Saunton & Croyde. These super, sandy beaches are only a few miles away and connected by a regular bus service, so there is easy access for all members of the family to spend a day by the sea. Also close by is the useful Pixie Dell Convenience Store and Kingsacre Primary School.
Braunton is considered one of the largest villages in the country and it caters well for it's inhabitants with a wide range of amenities. These include good primary & secondary schools, a Tesco super store and the family run Cawthorne's Store. There are some fine restaurants, coffee shops, pubs and a good number of local shops and stores. Closeby is Braunton Burrows, a UNESCO site and this is ideal for walking and exercising dogs etc. Whilst the beaches at Saunton and Croyde are close by, Saunton offers the renowned golf club with its 2 championship courses.
The bus service connects to Barnstaple, the main town of north Devon. Here there is a wider range of social, leisure and shopping facilities. There is covered shopping to the town centre at Green Lanes and out of town shops at Roundswell where there is a wide choice of super stores. A new leisure center is close to The Tarka Tennis Centre and there is a cinema and The Queens Theatre offering a wide choice of shows..
Access on to The North Devon Link Road offers a convenient link to the M5 motorway at junction 27, whilst The Tarka Train Line connects to Exeter which then picks up the direct route to London Paddington.
Brochures
Cavie Road, Braunton- COUNCIL TAXA payment made to your local authority in order to pay for local services like schools, libraries, and refuse collection. The amount you pay depends on the value of the property.Read more about council Tax in our glossary page.
- Band: D
- PARKINGDetails of how and where vehicles can be parked, and any associated costs.Read more about parking in our glossary page.
- Yes
- GARDENA property has access to an outdoor space, which could be private or shared.
- Yes
- ACCESSIBILITYHow a property has been adapted to meet the needs of vulnerable or disabled individuals.Read more about accessibility in our glossary page.
- Ask agent
Cavie Road, Braunton

Add an important place to see how long it'd take to get there from our property listings.
__mins driving to your place
Affordability




Notes
Staying secure when looking for property
Ensure you're up to date with our latest advice on how to avoid fraud or scams when looking for property online.
Visit our security centre to find out moreDisclaimer - Property reference 34944067. The information displayed about this property comprises a property advertisement. Rightmove.co.uk makes no warranty as to the accuracy or completeness of the advertisement or any linked or associated information, and Rightmove has no control over the content. This property advertisement does not constitute property particulars. The information is provided and maintained by Phillips, Smith & Dunn, Braunton. Please contact the selling agent or developer directly to obtain any information which may be available under the terms of The Energy Performance of Buildings (Certificates and Inspections) (England and Wales) Regulations 2007 or the Home Report if in relation to a residential property in Scotland.
*This is the average speed from the provider with the fastest broadband package available at this postcode. The average speed displayed is based on the download speeds of at least 50% of customers at peak time (8pm to 10pm). Fibre/cable services at the postcode are subject to availability and may differ between properties within a postcode. Speeds can be affected by a range of technical and environmental factors. The speed at the property may be lower than that listed above. You can check the estimated speed and confirm availability to a property prior to purchasing on the broadband provider's website. Providers may increase charges. The information is provided and maintained by Decision Technologies Limited. **This is indicative only and based on a 2-person household with multiple devices and simultaneous usage. Broadband performance is affected by multiple factors including number of occupants and devices, simultaneous usage, router range etc. For more information speak to your broadband provider.