
Seaside, Eastbourne, BN22

- PROPERTY TYPE
Mixed Use
- BEDROOMS
2
- BATHROOMS
2
- SIZE
657 sq ft
61 sq m
Key features
- Rarely available freehold mix use opportunity
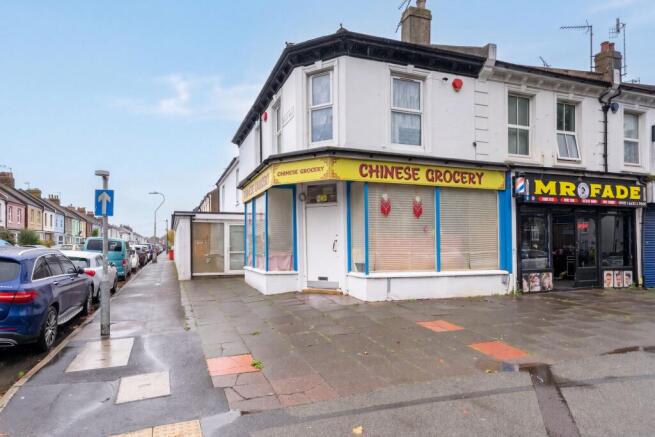
- Commercial unit occupying end of terrace, corner position
- In excess of 1460 square foot (136m²) of shop and storage space.
- Spacious versatile storage rooms
- Shop benefits from shower room and WC
- Two bedroom Apartment above shop with private access, modern kitchen and shower room.
- Popular prominent Redoubt location
- Freehold and vacant.
Description
EPC Rating: C
Shop
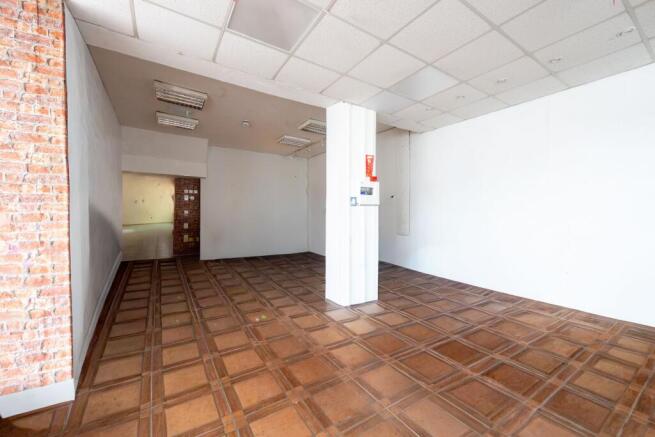
9.79m x 5.75m
The dual-aspect corner shop features two large timber-framed windows and an entrance door, allowing plenty of natural light into the space. Towards the rear of the premises, internal doors provide access to storage rooms as well as a shower room and a WC, ensuring convenience for both staff and customers.
Shop or Storage Room 1
6.08m x 2.53m
This room offers remarkable versatility, enhanced by a spacious front-facing double-glazed window and a double-glazed door that allow plenty of natural light. The ambiance is elevated with recessed spot lighting and stylish strip lighting, creating a welcoming and functional space.
Store Room 2
7.39m x 1.73m
Strip lighting
Shower Room/ WC
The bathroom features a sleek white suite, including a low-level WC and a wash basin with a convenient vanity cupboard underneath. A spacious walk-in shower enclosure showcases a wall-mounted electric shower, while tile flooring adds a modern touch throughout the space.
Store Room 3 and entrance to first floor flat
4.08m x 2.53m
The side aspect features a double-glazed external door, complemented by a stylish skylight that enhances natural light.
Store Room 4
4.72m x 1.98m
French double glazed external doors to side.
Store Room 5
5.24m x 4.76m
Double internal doors lead into this spacious store room
Store Room 6
4.62m x 2.69m
Hallway and First Floor Landing
The split-level landing features a hatch leading to the loft, a radiator for warmth, and two double-glazed windows that provide ample light from the side aspect.
Kitchen and Breakfast Room
3.12m x 2.8m
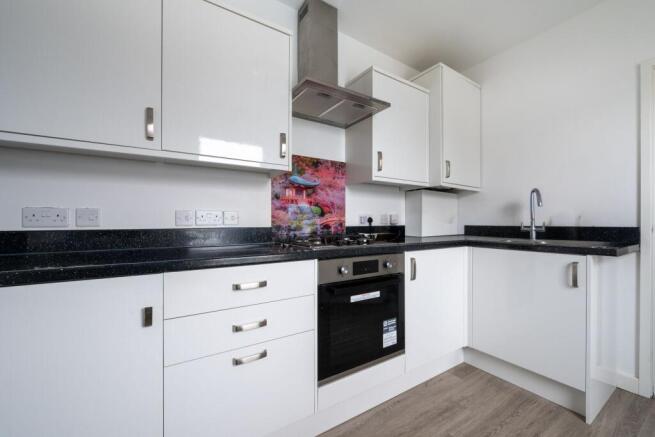
The kitchen features a combination of wall and base units that beautifully contrast with the worktop, which includes a one-and-a-half bowl sink with a drainer and a gas hob complemented by an extractor fan overhead. A wall-mounted gas boiler is neatly housed in a cupboard, while the layout incorporates an integral electric oven and an under-counter fridge with a freezer shelf. Additionally, there’s a radiator to ensure warmth and space for a bistro table and chairs, creating a cosy dining area.
Separate WC
Features a low-level water closet along with a hand wash basin for convenient sanitation.
Shower Room
Features a spacious double shower enclosure, a modern wash basin, and a low-level WC, all complemented by a bright double-glazed window that enhances natural light.
Bedroom or Reception Room
4.69m x 4.28m
With triple-aspect double-glazed windows that allow for plenty of natural light, complemented by a radiator for optimal warmth and comfort.
Bedroom
4.22m x 2.94m
Double glazed window to rear aspect and radiator.
Note for buyers:
Marketing images have been virtually decluttered to showcase the spatial potential. The property will be sold as seen, with existing furniture and contents remaining on completion.
Disclaimer
Please note: Under Money Laundering Regulations 2007, potential purchasers must provide identification documents upon offer acceptance. Your cooperation is appreciated to avoid delays in the sale process.
Uptons strives to provide accurate property information under the Consumer Protection from Unfair Trading Regulations 2008. However, these particulars do not form part of any offer or contract, and all measurements are approximate. Do not assume that the property has all necessary Planning, Building Regulations, or approvals. Any mentioned services and systems have not been verified.
Floor plan measurements are for general guidance only. Please verify the dimensions before ordering carpets or furnishings.
Seaside, Eastbourne, BN22

NEAREST STATIONS
Distances are straight line measurements from the centre of the postcode- Eastbourne Station1.0 miles
- Hampden Park Station1.4 miles
- Pevensey & Westham Station2.9 miles

Notes
Disclaimer - Property reference 4bd55403-9fc7-43d7-85b8-9201bb63a805. The information displayed about this property comprises a property advertisement. Rightmove.co.uk makes no warranty as to the accuracy or completeness of the advertisement or any linked or associated information, and Rightmove has no control over the content. This property advertisement does not constitute property particulars. The information is provided and maintained by Uptons, Eastbourne. Please contact the selling agent or developer directly to obtain any information which may be available under the terms of The Energy Performance of Buildings (Certificates and Inspections) (England and Wales) Regulations 2007 or the Home Report if in relation to a residential property in Scotland.