Main Road, Aust, Bristol, Gloucestershire, BS35

- PROPERTY TYPE
Detached
- BEDROOMS
5
- BATHROOMS
3
- SIZE
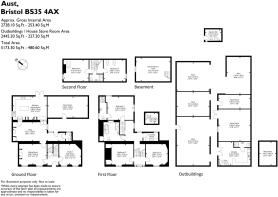
2,728-5,173 sq ft
253-481 sq m
- TENUREDescribes how you own a property. There are different types of tenure - freehold, leasehold, and commonhold.Read more about tenure in our glossary page.
Freehold
Key features
- Impeccably restored GII listed Georgian farmhouse and outbuildings totalling 5173 square feet
- Farmhouse kitchen dining room with potential to extend (sstc); three characterful reception rooms and a vaulted cellar / games room
- Five charming double bedrooms with exposed oak beams and an upstairs utility room
- Family bathroom, two en suite shower rooms and a cloakroom
- Delightful walled gardens to front and rear with dining terraces and external WC/utility room
- 13 acres of unspoilt farmland comprising pasture, fenced paddocks, pond and wildflower meadows with planning permission granted for stabling and an agricultural building
- May Barn – a detached outbuilding on a separate title with enacted planning permission for a four-bed dwelling with garden, courtyard and garage
- Prime central village location within pub walking distance and close proximity to Thornbury, Bristol centre, Bristol Parkway, South Wales and the M4/M5
- No onward chain
Description
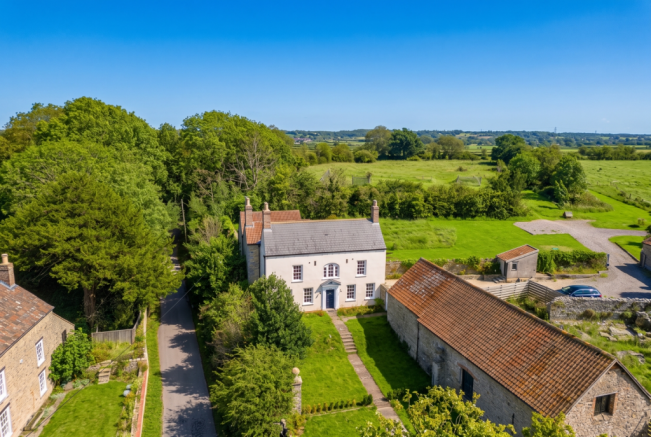
There is something immediately welcoming and homely about Villa Farm. A Georgian farmhouse rich in history and character that has evolved over hundreds of years and recently carefully renovated to create a warm, cosy and comfortable family home. The current owners have known Villa Farm for almost twenty years and have undertaken an extensive programme of restoration, with the intention of preserving the history and integrity of the building while making it genuinely practical for modern family life. Quality and attention to detail have been central throughout.
The roof, electrics and plumbing have all been renewed; the house insulated and re-rendered; and windows painstakingly restored or replaced where appropriate with painted solid oak windows. Original flagstones, timber panelling, architraves, fireplaces and softly curved walls sit effortlessly alongside a fresh, contemporary style, while new flues and two wood-burning stoves have been installed. Natural flooring, wool carpets and relaxed contemporary decoration create an overall impression of warmth rather than grandeur: a historic house designed to be lived in and enjoyed.
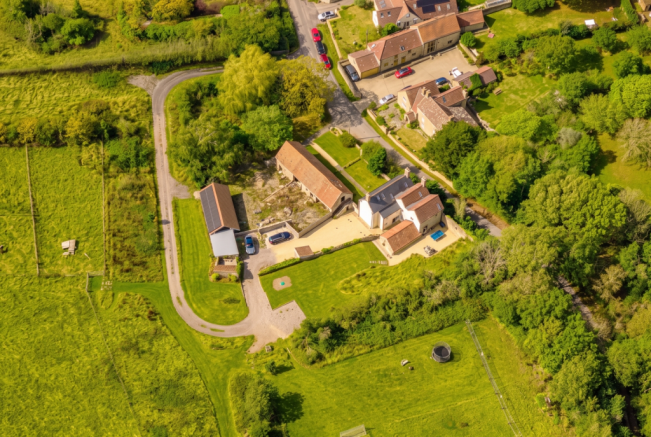
Villa Farm occupies an unusually private position within the village of Aust. Although very much part of the village, once through the entrance it feels remarkably secluded. A private driveway approaches from behind, with the house sitting within its own gardens and land and largely hidden from the road. There are no public footpaths crossing the property and, beyond the handsome stone-pillared entrance, the gardens, courtyard and surrounding land enjoy an exceptional degree of privacy. The land wraps naturally around the house and is enclosed by stock fencing, creating the feeling of a small private estate while retaining the pleasures of village life.
The kitchen is very much the heart of the home. Underfoot are remarkable flagstones believed to be around 300 years old, while timber once used to hold cheeses produced in the farm's dairy has been repurposed as open shelving. Against this historic backdrop is a sympathetic modern country kitchen, designed to be practical without overwhelming the original character. Villa Farm itself has never been extended, preserving the integrity of the original building. A substantial adjoining shed and bike store may offer scope to enlarge the kitchen or create additional accommodation, subject to the necessary consents.
Wide glazed French doors open onto the private walled courtyard, allowing the kitchen and outside space to become one during the warmer months. The courtyard is sheltered, wonderfully private and a genuine sun trap, with ample space for outdoor dining, entertaining, table tennis and children's activities. Established flowerbeds and kitchen herbs line its edges, while beyond, the gardens open towards the lawns and paddocks.
The reception rooms capture the character of Villa Farm particularly well. They are intimate and comfortable rather than grand or formal, making the house immediately easy to live in. Off the kitchen is the snug, cosy and characterful with its own wood-burning stove and original bread oven. Reclaimed flagstones discovered in the garden during the restoration have been used for the hearths, bringing pieces of the property's history back into the house.
The drawing room retains its historic timber panelling, restored architraves and fireplace, with a wood-burning stove providing the focal point. Contemporary decoration, including rich De Nimes tones, gives the room a fresh feel and complements the centuries-old architectural detail. A third reception room provides flexibility; formerly a home office, it is currently arranged as a children's playroom but could equally become a library, television room, music room or second sitting room.
Beneath the house is a vaulted cellar, previously used as a gym and currently providing useful games and storage space with room for table football, darts, gym equipment and additional freezers.
Upstairs, arranged over two floors are five charming double bedrooms and three modern bathrooms. The principal bedroom is particularly atmospheric with ancient oak beams, a modern en suite shower room and lovely views over the surrounding gardens and grounds. All bedrooms benefit from the same characterful, exposed beams as well as delightful views across the gardens or towards Aust's 13th-century church. The bathrooms have been thoughtfully refurbished using Mandarin Stone tiling, walk-in showers and natural finishes, giving them a clean, contemporary feel that sits comfortably within the age of the house. A dedicated first-floor laundry room is a particularly practical addition, keeping washing and linen close to the bedrooms.
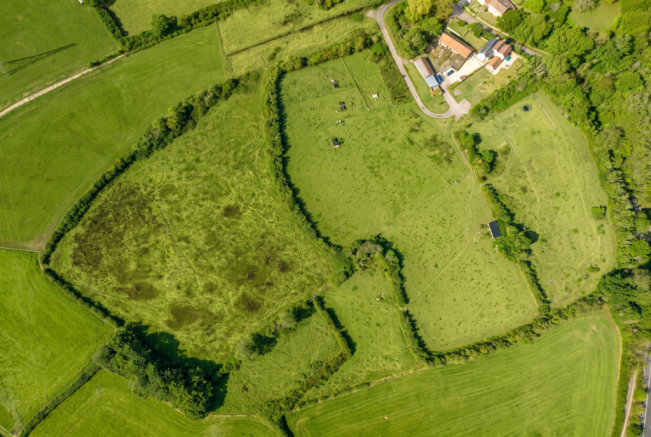
Villa Farm stands within approximately 13 acres of gardens and farmland. The immediate gardens are attractive yet manageable, with generous lawns providing plenty of room for children to play. A larger lawn includes a handmade solid-timber football goal and ample space for all manner of sports or hosting large family gatherings.
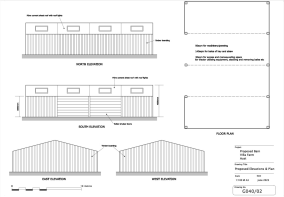
Beyond are rolling stock-fenced paddocks and organic pasture, particularly well-suited to equestrian use, a smallholding or simply as private amenity land. Areas are allowed to grow naturally into wildflower meadows during spring and summer, creating a landscape that feels alive rather than manicured. Full planning permission has been granted for a substantial agricultural building beside the orchard. Existing mobile field shelters also have planning permission for use as a stable block. At the rear of the fields is an established pond or mere, adding further interest and habitat, with potential to enlarge into a wild swimming lake, subject to the necessary consents.
Also included in the sale is May Barn, a beautiful ancient barn of considerable character and historic interest adjoining Villa Farm but held on its own separate title. May Barn benefits from full planning permission for conversion into a substantial four-bedroom dwelling, with its own private garden, courtyard and garage. The planning position is understood to have been secured in perpetuity, giving a future owner flexibility over how and when the barn is used. The approved scheme has been designed to preserve the privacy of Villa Farm, with no windows from the proposed dwelling directly overlooking the main house.
Villa Farm is not about grandeur. Its appeal is much more personal. It is coming into the kitchen across flagstones that have been there for centuries; sitting beside the fire in the snug on a winter evening; opening the kitchen doors onto the sheltered courtyard in summer; children disappearing into the garden, football on the lawn and horses or ponies in the paddocks beyond. It is seeing deer at the top of the fields and watching the resident owl begin to hunt as the light fades.
Amongst all this history, the house feels surprisingly contemporary. The colours are fresh, the rooms comfortable, the bathrooms and services modern, and every fundamental element of the building has been addressed. Villa Farm has been carefully looked after not simply as a restoration project but as a home.
Warm, private and historic without being formal, surrounded by its own land yet exceptionally well connected, Villa Farm is a rare opportunity to acquire a house with a remarkable past, an exceptional setting and considerable potential for its next chapter.
Situation
Aust is a small and friendly South Gloucestershire village with a genuine community at its heart. The village pub, The Boar's Head, is a thriving local hub, with regular events, live music and gatherings. Just a few hundred metres away, the village nature reserve provides countryside walks almost from the doorstep.
Approximately five miles away, the historic market town of Thornbury offers independent shops, restaurants, cafés and everyday amenities. Clifton and central Bristol are within easy reach, while the Forest of Dean, The Wave, Berkeley Castle, Westonbirt Arboretum and the edge of the Cotswolds provide a wealth of countryside and leisure opportunities.
The location is particularly strong for families. Tockington Manor is within easy reach, while Clifton College, Badminton School and Redmaids' High are all readily accessible. Monmouth and its schools are also conveniently reached across the Severn. Despite the rural setting, communications are excellent. The M4 and M5 are close at hand, Bristol Parkway is approximately 20 minutes by car with direct mainline services to London Paddington, Bristol Airport is around 15 miles away and Severn Beach station provides another rail connection towards Clifton Down and central Bristol.
Brochures
Brochure- COUNCIL TAXA payment made to your local authority in order to pay for local services like schools, libraries, and refuse collection. The amount you pay depends on the value of the property.Read more about council Tax in our glossary page.
- Band: E
- PARKINGDetails of how and where vehicles can be parked, and any associated costs.Read more about parking in our glossary page.
- Yes
- GARDENA property has access to an outdoor space, which could be private or shared.
- Yes
- ACCESSIBILITYHow a property has been adapted to meet the needs of vulnerable or disabled individuals.Read more about accessibility in our glossary page.
- Ask agent

Add an important place to see how long it'd take to get there from our property listings.
__mins driving to your place
Affordability

Notes
Staying secure when looking for property
Ensure you're up to date with our latest advice on how to avoid fraud or scams when looking for property online.
Visit our security centre to find out moreDisclaimer - Property reference 10809110. The information displayed about this property comprises a property advertisement. Rightmove.co.uk makes no warranty as to the accuracy or completeness of the advertisement or any linked or associated information, and Rightmove has no control over the content. This property advertisement does not constitute property particulars. The information is provided and maintained by Rupert Oliver Property Agents, Clifton. Please contact the selling agent or developer directly to obtain any information which may be available under the terms of The Energy Performance of Buildings (Certificates and Inspections) (England and Wales) Regulations 2007 or the Home Report if in relation to a residential property in Scotland.
*This is the average speed from the provider with the fastest broadband package available at this postcode. The average speed displayed is based on the download speeds of at least 50% of customers at peak time (8pm to 10pm). Fibre/cable services at the postcode are subject to availability and may differ between properties within a postcode. Speeds can be affected by a range of technical and environmental factors. The speed at the property may be lower than that listed above. You can check the estimated speed and confirm availability to a property prior to purchasing on the broadband provider's website. Providers may increase charges. The information is provided and maintained by Decision Technologies Limited. **This is indicative only and based on a 2-person household with multiple devices and simultaneous usage. Broadband performance is affected by multiple factors including number of occupants and devices, simultaneous usage, router range etc. For more information speak to your broadband provider.