Princess Court, Workington, CA14 2FJ

- PROPERTY TYPE
Detached
- BEDROOMS
4
- BATHROOMS
3
- SIZE
1,230 sq ft
114 sq m
- TENUREDescribes how you own a property. There are different types of tenure - freehold, leasehold, and commonhold.Read more about tenure in our glossary page.
Freehold
Key features
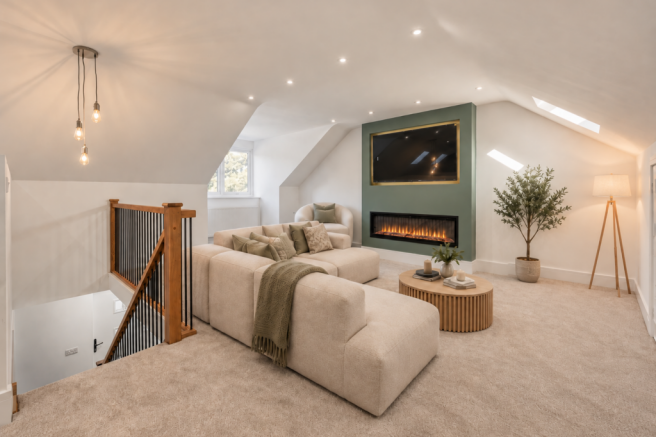
- A new build that doesn't feel like one: herringbone floors, oak staircase and a media wall with inset feature fireplace
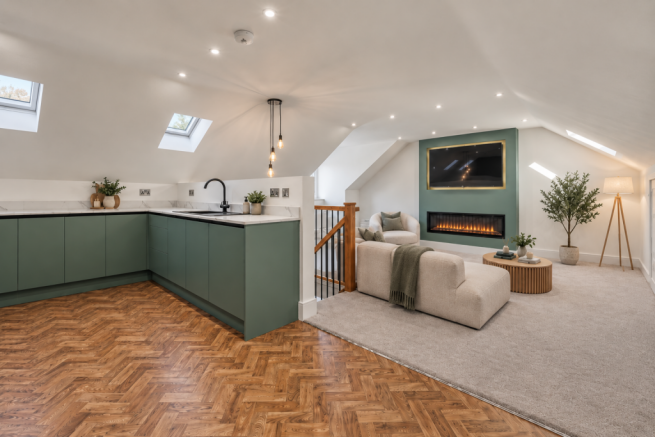
- The vaulted open-plan kitchen, dining and living room is lit by roof windows throughout the day
- Olive-green handleless kitchen runs the full width of the upper floor with integrated appliances and herringbone flooring
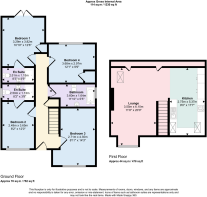
- All four double bedrooms are on the ground floor - two with ensuites - keeping sleeping and living on separate levels
- Family bathroom has a monochrome finish that looks straight out of a boutique hotel
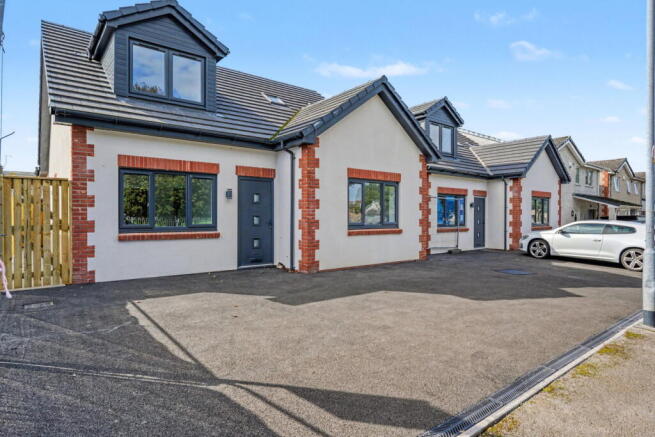
- Parking on the drive for three to four cars handles the logistics of a busy family home without a second thought
- Solar panels and an air-source heat pump are already in place, so energy running costs are significantly reduced, plus underfloor heating to the ground floor
- Vulcan Park's 14 acres of green space with a children's play area sits directly opposite the front of the house
- Victoria Junior School is a three-minute walk and Workington station is under ten minutes on foot
- Workington town centre - shops, cafés and everyday errands - is just over five minutes on foot
Description
The Park Is Right There. So Is The School. So Is The Station. Most family homes make you choose between the commute, the school run and somewhere for the children to actually play. This one ends that argument before it starts.
Four bedrooms, three bathrooms, a vaulted open-plan living space, solar panels, an air-source heat pump - and Vulcan Park's 14 acres directly across the road. For a family that has spent too long making do, this is the home that stops the search.
The layout here is worth understanding properly, because it's genuinely clever. All four double bedrooms are on the ground floor - each one large enough for a proper bed and furniture - and two of them have their own ensuite shower rooms. The family bathroom has a monochrome finish that looks like it belongs in a boutique hotel. What this means in practice is that sleeping and living happen on completely different floors, and the household can run at different rhythms without anyone getting in anyone else's way. There's also underfloor heating throughout the whole ground floor.
Upstairs is where the home earns its character. The open-plan kitchen, dining and living room sits beneath a vaulted ceiling, with roof windows pulling light into the space throughout the day. The kitchen runs the full width of the room in an olive-green handleless design, with integrated appliances and a herringbone floor that ties the cooking and dining zones together. At the other end, the living area is anchored by a media wall with an inset feature fireplace - the kind of room where the whole family ends up, without it ever feeling crowded.
Herringbone flooring runs through the hallway and up to the landing, with an oak staircase and black metal balustrade giving the ground floor real visual warmth. The finish throughout is sharp and consistent - this is a new build done to a high specification.
Outside, the enclosed rear garden is private and practical, with a patio area and lawn that's still establishing itself. The air-source heat pump is tucked against the rear elevation, with solar panels on the roof and batteries stored away in an outside shed - so the big-ticket efficiency decisions have already been made for you. Parking on the drive for three to four cars means the logistics of a busy family home are already sorted.
On the location: Victoria Junior School is about a three-minute walk away, with Victoria Infant and Nursery School around five to six minutes on foot. St Joseph's Catholic High School is an eight-to-ten minute walk. Workington train station is less than ten minutes on foot, giving you the Cumbrian Coast Line without needing to drive to it. And Vulcan Park is right there, offering 14 acres of green space with a children's play area and proper room to run, visible from the front windows and reachable without getting in the car.
Workington town centre is just over a five-minute walk, so shops, cafés and everyday errands are genuinely walkable.
If the combination of a proper family layout, real walking-distance schools, a park on the doorstep and a brand new home that's stylish, unique and energy-efficient has been on your wish list for a while - this is the one that delivers it all in one go.
Get in touch to arrange a viewing - interest is expected to be strong and early viewings are worth booking.
* Please note that the images have been staged to give an impression of how the property may look when furnished.
- COUNCIL TAXA payment made to your local authority in order to pay for local services like schools, libraries, and refuse collection. The amount you pay depends on the value of the property.Read more about council Tax in our glossary page.
- Ask agent
- PARKINGDetails of how and where vehicles can be parked, and any associated costs.Read more about parking in our glossary page.
- Driveway
- GARDENA property has access to an outdoor space, which could be private or shared.
- Private garden
- ACCESSIBILITYHow a property has been adapted to meet the needs of vulnerable or disabled individuals.Read more about accessibility in our glossary page.
- Ask agent
Energy performance certificate - ask agent

Add an important place to see how long it'd take to get there from our property listings.
__mins driving to your place
Affordability
About Mark Buchanan Property Group, Powered by eXp UK, Workington
1st Floor Prosper House, Regents Court, Guard St, Workington, CA14 4EW
Notes
Staying secure when looking for property
Ensure you're up to date with our latest advice on how to avoid fraud or scams when looking for property online.
Visit our security centre to find out moreDisclaimer - Property reference S1862976. The information displayed about this property comprises a property advertisement. Rightmove.co.uk makes no warranty as to the accuracy or completeness of the advertisement or any linked or associated information, and Rightmove has no control over the content. This property advertisement does not constitute property particulars. The information is provided and maintained by Mark Buchanan Property Group, Powered by eXp UK, Workington. Please contact the selling agent or developer directly to obtain any information which may be available under the terms of The Energy Performance of Buildings (Certificates and Inspections) (England and Wales) Regulations 2007 or the Home Report if in relation to a residential property in Scotland.
*This is the average speed from the provider with the fastest broadband package available at this postcode. The average speed displayed is based on the download speeds of at least 50% of customers at peak time (8pm to 10pm). Fibre/cable services at the postcode are subject to availability and may differ between properties within a postcode. Speeds can be affected by a range of technical and environmental factors. The speed at the property may be lower than that listed above. You can check the estimated speed and confirm availability to a property prior to purchasing on the broadband provider's website. Providers may increase charges. The information is provided and maintained by Decision Technologies Limited. **This is indicative only and based on a 2-person household with multiple devices and simultaneous usage. Broadband performance is affected by multiple factors including number of occupants and devices, simultaneous usage, router range etc. For more information speak to your broadband provider.