
Harbour Avenue, London, SW10

- PROPERTY TYPE
Penthouse
- BEDROOMS
3
- BATHROOMS
3
- SIZE
1,900 sq ft
177 sq m
Key features
- Short walk to Kings Rd, Chelsea
- Air conditioning
- Hugely spacious lateral apartment
- Energy efficient
- Private balcony
- Secure underground parking for up to 2 cars by separate negotiation
- Outstanding Residents Gym
- Premier highly sought after luxury building
- 24-hour concierge
Description
From the moment you enter, there is an unmistakable sense of space and quality. The apartment has been designed for both sophisticated entertaining and exceptionally comfortable day-to-day living, with generous proportions throughout and an atmosphere that is calm, refined and wonderfully private. Its elevated ninth-floor position allows the apartment to take full advantage of the surrounding cityscape, with far-reaching views that provide a constantly changing backdrop from morning through to evening.
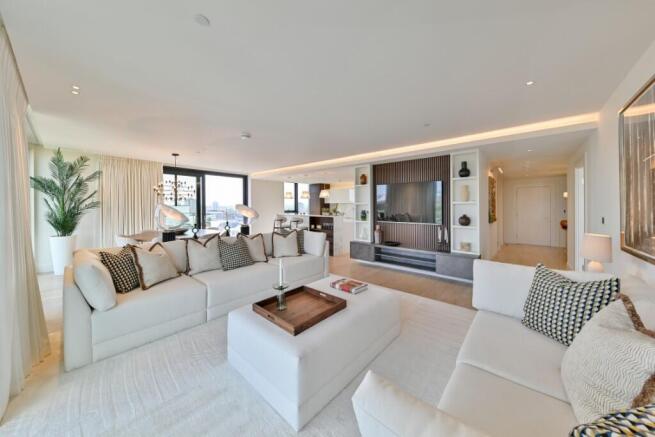
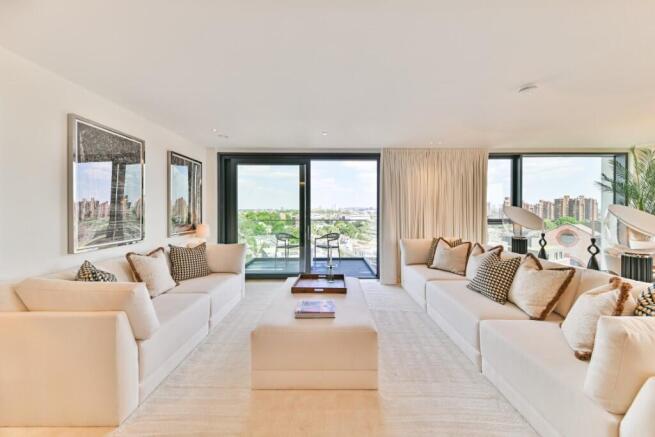
The principal living space is undoubtedly one of the defining features of the home. Exceptionally well proportioned, it provides a natural setting for both formal entertaining and relaxed family living, with ample space for distinct seating and dining areas. The sense of volume and openness is enhanced by the apartment's elevated position, while the outlook across London gives the reception room an exceptional sense of perspective.
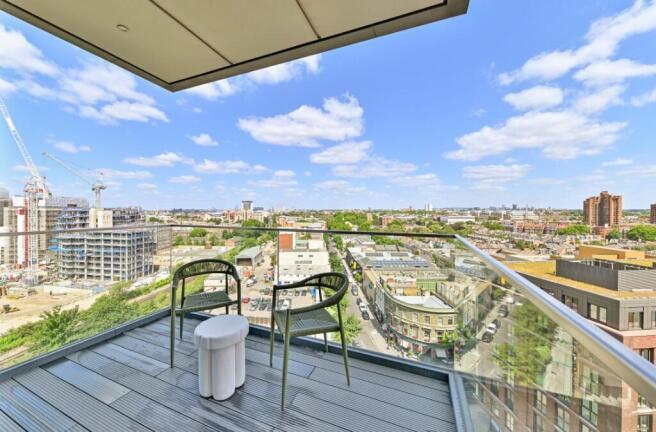
There is something particularly special about viewing London from this height. Rather than being surrounded by neighbouring buildings, the apartment enjoys an extraordinary sense of openness, with the capital extending into the distance. The panorama changes throughout the day: the soft light of the morning, the movement and energy of the city during the day and, as evening falls, the extraordinary spectacle of London illuminated below. It is an outlook that gives the property a genuine penthouse feel.
The apartment is equally impressive in its specification. Every element has been considered to create a home that combines contemporary luxury with understated elegance. High-quality finishes, carefully selected materials and a sophisticated palette create an environment that feels both luxurious and remarkably easy to live in.
The kitchen is beautifully appointed and incorporates elegant marble detailing, creating a focal point that is as attractive as it is practical. The quality of the materials continues through the bathrooms, where marble features contribute to an elegant and timeless finish. Air conditioning and underfloor heating provide year-round comfort, while the overall specification reflects the quality expected of a property of this calibre.
The principal bedroom is a particularly impressive private retreat. Generously proportioned and thoughtfully arranged, it benefits from a luxurious ensuite bathroom and dressing area, providing the feeling of a genuine principal suite rather than simply a bedroom. The dressing space adds an important element of practicality while maintaining the sense of luxury and privacy that runs throughout the apartment.
The second bedroom is also exceptionally well proportioned and provides considerable flexibility, whether used as a guest suite, home office or additional bedroom. The apartment's layout allows the accommodation to work equally well for those seeking a sophisticated London base or for someone looking for a substantial permanent residence.
What makes this home particularly unusual is the combination of apartment size and exclusivity. Approaching 1,400 sq ft, it offers substantially more space than many contemporary two-bedroom apartments in prime central London. The proportions give the property an entirely different character: it feels like a substantial home rather than simply a luxury apartment.
The development itself is an architectural statement. An award-winning building with a distinctive contemporary design, it has established itself as one of the most desirable residential addresses in the area. Importantly, the development comprises just 89 private apartments, creating a genuine sense of exclusivity that is increasingly difficult to find in London.
Residents benefit from an exceptional 24-hour concierge service, providing a discreet and highly professional level of service throughout the day and night. The development is impeccably managed and maintained, with an emphasis on presentation, security and resident experience.
Another notable advantage is the quality of the building itself. Constructed to a very high standard, the development has been carefully maintained and managed, and the quality of the underlying building is reflected in both the apartments and the communal areas. The service charges are also competitive when compared with other developments of a similar calibre, making the property particularly compelling for those looking for the benefits of a fully managed luxury development without the disproportionately high running costs sometimes associated with prime London residences.
The location adds another dimension to the appeal. The apartment is within easy walking distance of the King's Road, placing an extraordinary range of boutiques, restaurants, cafés and everyday amenities close at hand. Chelsea's unique combination of village atmosphere, international sophistication and architectural character makes it one of London's most enduringly desirable neighbourhoods.
Yet the apartment itself feels wonderfully removed from the pace of the city. Once inside, the ninth-floor position creates a remarkable sense of privacy and tranquillity. The panoramic outlook and elevated setting give the home a feeling of space that is difficult to replicate at lower levels.
For entertaining, the property is particularly impressive. The reception room has the scale required to host significant numbers of guests while retaining an intimate and comfortable atmosphere for quieter evenings at home. The relationship between the living areas and the extraordinary London outlook creates a setting that would be equally suited to a formal dinner, drinks with friends or simply watching the city change as the evening progresses.
The views are, of course, one of the defining characteristics of the property. They are not simply attractive views from a high floor; they are an integral part of the experience of living here. The elevated perspective creates an extraordinary visual connection with London, with the skyline stretching across the horizon and providing a dramatic backdrop from the apartment.
There is also something wonderfully rare about having this outlook from a home of such generous proportions. Many properties offering exceptional London views compromise on internal space, while larger apartments can sacrifice the elevated position. Here, the two come together: a substantial two-bedroom home, on the ninth floor, with the sense of openness normally associated with a much larger penthouse.
The apartment has been conceived as a home rather than simply an investment or pied-à-terre. The generous reception room, substantial bedrooms, dressing area and high-quality kitchen and bathrooms create a level of functionality that allows the property to work exceptionally well as a primary residence.
The principal suite, in particular, provides a sense of separation and privacy, while the additional bedroom offers flexibility for guests, family or working from home. This makes the property particularly well suited to modern London life, where buyers increasingly expect their homes to accommodate multiple uses without compromising on elegance.
The attention to detail continues throughout the apartment. Marble, considered architectural finishes, integrated comfort systems and high-quality fixtures combine to create an interior that feels sophisticated without being overly showy. The emphasis is on quality, proportion and longevity.
There is also a reassuring sense of permanence to the building. The development has been exceptionally well managed, with the communal areas and wider estate maintained to a high standard. The 24-hour concierge provides an additional layer of convenience and security, while the limited number of private apartments ensures that the development retains an exclusive residential character.
Underground parking is available by separate negotiation, adding further practicality to what is already an exceptionally well-connected London home.
For a buyer seeking something genuinely special in Chelsea, this property offers a rare combination of attributes. It has the scale of a substantial apartment, the elevation and views of a penthouse, the specification of a luxury new-build residence and the services and security of an exclusive managed development.
Above all, however, it has an exceptional sense of place.
The ninth-floor position transforms the experience of living in central London. The city is visible but feels remarkably distant; the apartment is immersed in the skyline rather than surrounded by it. Whether enjoying a quiet morning coffee, entertaining friends in the evening or simply watching the lights of London come alive after dark, the outlook becomes part of everyday life.
This is a home for someone who values space, quality and privacy, but who also wants to be at the heart of one of London's most desirable neighbourhoods. The King's Road, Chelsea's restaurants and boutiques, and the wider amenities of west London are all within easy reach, while the apartment itself provides a calm and private sanctuary above the city.
The combination of approximately 1,400 sq ft, two exceptionally generous bedrooms, a substantial reception room, dressing area, ensuite bathroom, marble finishes, air conditioning, underfloor heating and a ninth-floor panoramic outlook is exceptionally difficult to replicate.
It is also the quality of the building that makes the property particularly compelling. The development's award-winning architecture gives it an immediate sense of distinction, while its relatively intimate scale of just 89 private apartments creates a residential environment that feels exclusive rather than institutional.
For those familiar with the best residential developments in London, the distinction is important. There are many buildings offering impressive apartments, and there are many that offer concierge services or spectacular views. Far fewer combine exceptional architecture, high-quality construction, thoughtful management, substantial apartments and an elevated London panorama within a genuinely exclusive development.
This apartment does.
It is a home that makes an immediate impression, but its qualities become even more apparent with time. The proportions, the quality of the finishes, the extraordinary outlook and the service provided by the building all contribute to a property that feels considered in every respect.
As the light changes across London, so too does the character of the apartment. During the day, the views provide a remarkable sense of openness and space. Towards sunset, the skyline takes on a completely different character, and after dark the city becomes a tapestry of lights stretching far beyond the immediate surroundings.
It is this constantly changing relationship with London that gives the apartment much of its appeal. The city becomes part of the home.
For buyers looking for an exceptional London residence, this is an opportunity to acquire something genuinely distinctive: an unusually spacious two-bedroom sub-penthouse, positioned on the ninth floor of an award-winning development, with extraordinary panoramic views, outstanding specification and the reassurance of a professionally managed, highly exclusive building.
It is sophisticated without being ostentatious, spacious without compromising on intimacy and exceptionally well connected while retaining a remarkable sense of privacy.
In short, this is an outstanding Chelsea home with a truly exceptional outlook - a property that combines the best of contemporary London living with the rare feeling of having the capital itself as your backdrop.
- COUNCIL TAXA payment made to your local authority in order to pay for local services like schools, libraries, and refuse collection. The amount you pay depends on the value of the property.Read more about council Tax in our glossary page.
- Ask developer
- PARKINGDetails of how and where vehicles can be parked, and any associated costs.Read more about parking in our glossary page.
- Secure,Underground
- GARDENA property has access to an outdoor space, which could be private or shared.
- Terrace
- ACCESSIBILITYHow a property has been adapted to meet the needs of vulnerable or disabled individuals.Read more about accessibility in our glossary page.
- Ask developer
Energy performance certificate - ask developer
Lighterman Towers- Exclusive resident only gymnasium and 24-hour concierge service
- Private residents rooftop garden
- Peaceful location on the River Thames, 10 minutes from Knightsbridge
- Secure basement Parking Available
Harbour Avenue, London, SW10

Add an important place to see how long it'd take to get there from our property listings.
__mins driving to your place
Affordability

About the development
Lighterman Towers
Harbour Avenue, London, SW10
About Chelsea Island Developments Ltd
A timeless, elegant, yet effortlessly modern development in the perfect Chelsea location.
Designed by globally renowned architects Arney Fender Katsalidis, Chelsea Island is a celebration of understated and quintessentially British style, and includes 89 classically-proportioned apartments in one of London's most prominent and sought-after addresses.
Chelsea Island has been carefully designed with every detail in mind, including generous proportions and large feature windows creating an abundance of natural light. Residents will enjoy engaging living spaces and exclusive use of the gymnasium, concierge and expansive private gardens, featuring a stunning sixth floor rooftop garden created by celebrated couture floral designer, Neill Strain.

Notes
Staying secure when looking for property
Ensure you're up to date with our latest advice on how to avoid fraud or scams when looking for property online.
Visit our security centre to find out moreDisclaimer - Property reference B-91. The information displayed about this property comprises a property advertisement. Rightmove.co.uk makes no warranty as to the accuracy or completeness of the advertisement or any linked or associated information, and Rightmove has no control over the content. This property advertisement does not constitute property particulars. The information is provided and maintained by Chelsea Island Developments Ltd. Please contact the selling agent or developer directly to obtain any information which may be available under the terms of The Energy Performance of Buildings (Certificates and Inspections) (England and Wales) Regulations 2007 or the Home Report if in relation to a residential property in Scotland.
*This is the average speed from the provider with the fastest broadband package available at this postcode. The average speed displayed is based on the download speeds of at least 50% of customers at peak time (8pm to 10pm). Fibre/cable services at the postcode are subject to availability and may differ between properties within a postcode. Speeds can be affected by a range of technical and environmental factors. The speed at the property may be lower than that listed above. You can check the estimated speed and confirm availability to a property prior to purchasing on the broadband provider's website. Providers may increase charges. The information is provided and maintained by Decision Technologies Limited. **This is indicative only and based on a 2-person household with multiple devices and simultaneous usage. Broadband performance is affected by multiple factors including number of occupants and devices, simultaneous usage, router range etc. For more information speak to your broadband provider.