Streetly Lane, Four Oaks, B74

- PROPERTY TYPE
Detached
- BEDROOMS
4
- BATHROOMS
2
- SIZE
1,655 sq ft
154 sq m
- TENUREDescribes how you own a property. There are different types of tenure - freehold, leasehold, and commonhold.Read more about tenure in our glossary page.
Freehold
Key features
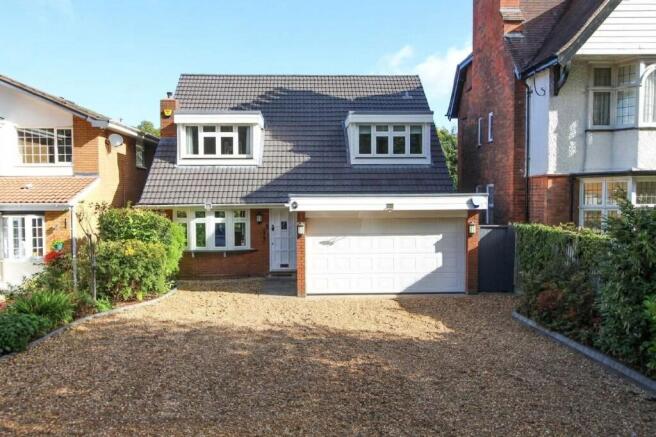
- A charming four bedroom detached home
- Located on the highly desirable Streetly lane overlooking the stunning Sutton Park and just a short stroll from the popular Four Oaks Pub
- Spacious living room with inglenook fireplace and with open access to the dining room
- Fitted kitchen and utility room
- Principal bedroom with ensuite
- Three further bedrooms served by the family bathroom
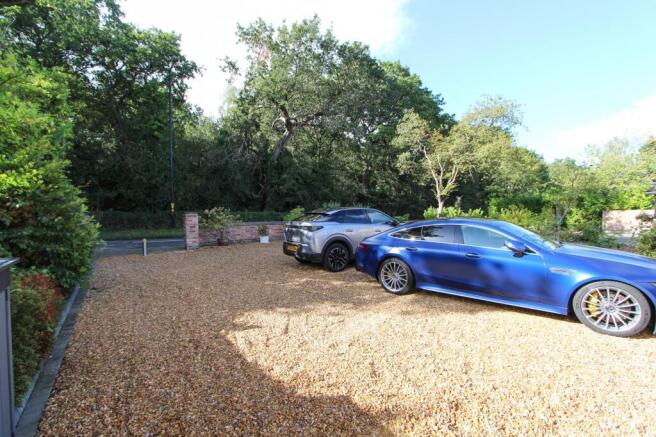
- Double garage and large driveway
- Beautiful rear garden with natural stone patio
Description
Nestled on the prestigious and highly desirable Streetly Lane, this charming four bedroom detached home offers an exceptional lifestyle opportunity, perfectly positioned and set well back from the roadside for privacy and tranquillity. Overlooking the stunning expanse of Sutton Park, this beautiful home offers a lifestyle defined by space and style. The property exudes a timeless appeal that is perfect for those looking to establish roots in a wonderful neighbourhood. This could just be your perfect family home.
THE PROPERTY....
Upon entering the home, one is greeted by an impressive hallway, where the sense of space and light is immediately apparent.
The elegant living room, with its striking inglenook fireplace and patio doors opening onto the garden, seamlessly flows into an immaculate dining room located at the rear of the home - ideal for both intimate family meals and larger gatherings with friends.
The true heart of the home is the thoughtfully designed fitted kitchen which offers a generous range of cabinetry, ample worktop space to include a breakfast bar and integrated appliances, along with a beautiful outlook over the stunning rear garden. A practical utility room sits discreetly off the kitchen cleverly tucking away the practicalities and keeping the kitchen space calm and uncluttered.
A guest WC is conveniently situated off the hallway, providing functionality for residents and visitors alike.
Upstairs, four well-proportioned bedrooms unfold from the landing. The principal bedroom feels particularly serene, complete with an en suite shower room and overlooking the beautiful rear garden — a peaceful spot for morning coffee. The three further bedrooms all enjoy leafy outlooks that reinforce the sense of privacy throughout the house. A contemporary family bathroom completes the accommodation.
Recent enhancements, including new flush casement windows, a new roof, and new dormer windows with fibreglass roofing to the dormers and garage roof, which help ensure the home is presented in immaculate condition.
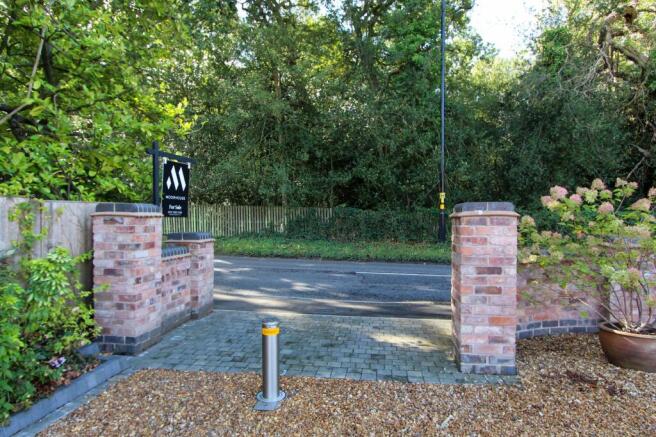
A large recently laid walled driveway sets the tone for the ease of living here, with ample space for numerous vehicles along with an automatic security bollard. The double garage offers additional storage or secure parking, completing this superb family residence.
The outdoor space of this delightful home is equally impressive, providing a tranquil retreat for relaxation and entertaining. The beautifully landscaped rear garden is a true highlight, featuring a natural stone patio that offers the perfect setting for al fresco dining or simply unwinding while enjoying the peaceful surroundings. Lush lawns and well-established borders create a sense of privacy and seclusion, with mature trees and planting enhancing the overall appeal and offering year-round interest.
LOCATION:
- Enjoy nature? Then you are perfectly placed with the stunning Sutton Park. Enjoy the 2400 acre National Nature Reserve, with is open spaces, cafes, lakes, and spot the wild ponies!
- Four Oaks is spoilt for Schools, with a number of highly regarded schools close by.
- Mere Green is home to a range of shops, supermarkets, bars and restaurants. Why not try the independently owned Romantica Italian Restaurant.
- If you enjoy sports you are in luck, with two Gyms located in Mere Green and several superb Golf Clubs to choose from.
EPC Rating: D
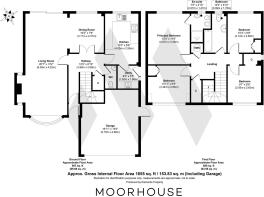
Hallway
3.88m x 2.68m
Living Room
8.09m x 4.02m
Dining Room
3.11m x 2.37m
Kitchen
4.05m x 2.59m
Utility Room
1.82m x 1.66m
Guest Wc
0.83m x 1.83m
Principal Bedroom
4.07m x 3.36m
En-Suite
1.47m x 2.27m
Bedroom
3.12m x 2.65m
Bedroom
2.95m x 3.34m
Bedroom
2.93m x 2.63m
Bathroom
3.09m x 1.78m
Double Garage
5.18m x 4.58m
- COUNCIL TAXA payment made to your local authority in order to pay for local services like schools, libraries, and refuse collection. The amount you pay depends on the value of the property.Read more about council Tax in our glossary page.
- Band: F
- PARKINGDetails of how and where vehicles can be parked, and any associated costs.Read more about parking in our glossary page.
- Yes
- GARDENA property has access to an outdoor space, which could be private or shared.
- Rear garden
- ACCESSIBILITYHow a property has been adapted to meet the needs of vulnerable or disabled individuals.Read more about accessibility in our glossary page.
- Ask agent

Add an important place to see how long it'd take to get there from our property listings.
__mins driving to your place
Affordability
About Moorhouse, Four Oaks
Mere Green House, 46-48 Mere Green Road, Four Oaks, Sutton Coldfield, B75 5BT
Notes
Staying secure when looking for property
Ensure you're up to date with our latest advice on how to avoid fraud or scams when looking for property online.
Visit our security centre to find out moreDisclaimer - Property reference a64281a7-a6a7-4eeb-96c7-1f79fdf2afad. The information displayed about this property comprises a property advertisement. Rightmove.co.uk makes no warranty as to the accuracy or completeness of the advertisement or any linked or associated information, and Rightmove has no control over the content. This property advertisement does not constitute property particulars. The information is provided and maintained by Moorhouse, Four Oaks. Please contact the selling agent or developer directly to obtain any information which may be available under the terms of The Energy Performance of Buildings (Certificates and Inspections) (England and Wales) Regulations 2007 or the Home Report if in relation to a residential property in Scotland.
*This is the average speed from the provider with the fastest broadband package available at this postcode. The average speed displayed is based on the download speeds of at least 50% of customers at peak time (8pm to 10pm). Fibre/cable services at the postcode are subject to availability and may differ between properties within a postcode. Speeds can be affected by a range of technical and environmental factors. The speed at the property may be lower than that listed above. You can check the estimated speed and confirm availability to a property prior to purchasing on the broadband provider's website. Providers may increase charges. The information is provided and maintained by Decision Technologies Limited. **This is indicative only and based on a 2-person household with multiple devices and simultaneous usage. Broadband performance is affected by multiple factors including number of occupants and devices, simultaneous usage, router range etc. For more information speak to your broadband provider.