Merrivale Crescent, Ross-on-Wye

- PROPERTY TYPE
Detached
- BEDROOMS
4
- BATHROOMS
3
- SIZE
Ask agent
- TENUREDescribes how you own a property. There are different types of tenure - freehold, leasehold, and commonhold.Read more about tenure in our glossary page.
Freehold
Key features
- Driveway
- Extended
- West facing garden
- Garage/Utility/Workshop
Description
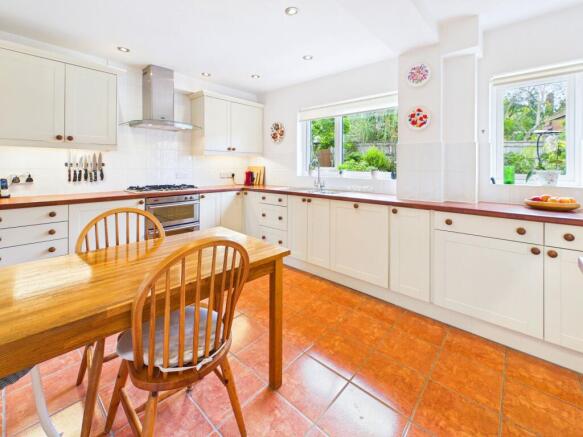
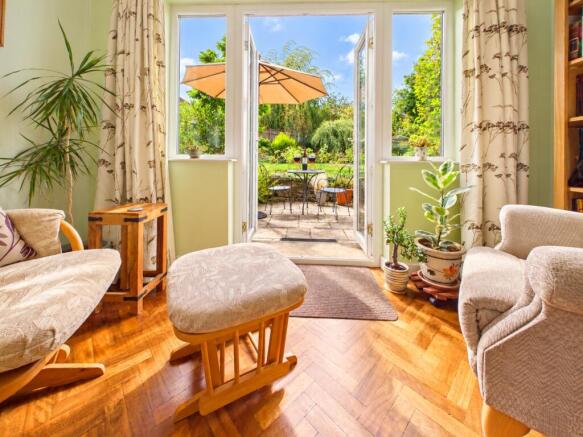
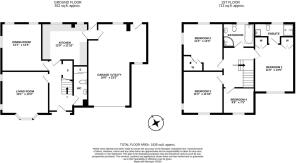
Stepping through the front door, you are welcomed by a spacious entrance hall, with attractive parquet flooring continuing through into the living and dining rooms. The stairs rise to the first floor, with useful storage space beneath, ideal for keeping shoes and other everyday items neatly tucked away. To the right of the hall is a generous ground floor WC, fitted with a toilet, sink and tall storage cupboard, which also provides a convenient place for coats and outdoor clothing. The first door on the left leads into the bright and welcoming living room. A bay window overlooks the front of the property, complemented by two additional side windows which allow plenty of natural light into the room. Further along the hall is the dining room, which features side and rear windows along with French doors opening directly onto the rear garden, making this an ideal space for both family meals and entertaining. At the rear of the property is the kitchen, which offers a range of fitted units and plenty of worktop space. There is an integrated dishwasher, fitted sink, oven, hob and extractor, together with space for a tall fridge freezer. The kitchen leads into an inner hall, providing access to both the rear garden and garage. The rear section of the garage has been cleverly utilised as a useful utility area, with fitted cupboards, sink and space for both a washing machine and tumble dryer, as well as a further door leading out to the garden. The remaining garage space provides useful storage and parking, with an electric roller door to the front.
Upstairs, the main bedroom occupies the extension over the garage and benefits from fitted wardrobes and a private ensuite, complete with toilet, sink and shower. The original part of the house provides three further bedrooms, comprising two generous double bedrooms and a single bedroom, making the property particularly well suited to family life. Two of the bedrooms also benefit from fitted wardrobes. The family bathroom is fitted with a toilet, sink, bath and separate shower.
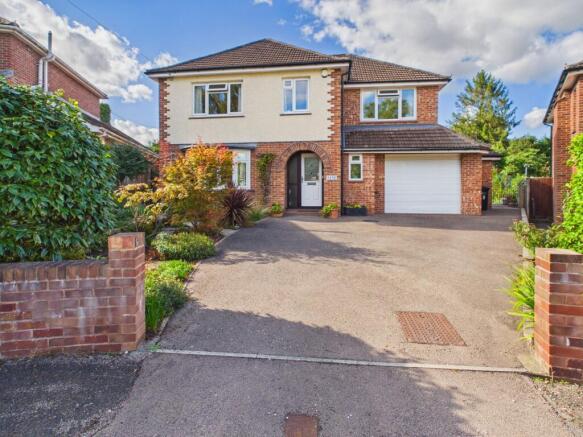
Outside, the property is approached via a driveway providing parking for up to three cars. There is a handy outside tap fitted to the house, ideal for washing cars. Gates to both sides of the house provide convenient access to the rear garden. The rear garden is a particular highlight, especially for those with green fingers. Enjoying a good degree of privacy, the garden offers a combination of lawn, patio, mature planting and established shrubs. Two patios are located at the rear with a path connecting them and it benefits from an outside tap and power sockets, making it a practical space for outdoor entertaining. For those who enjoy growing their own produce, there is a dedicated vegetable plot, while two sheds provide useful additional storage. The mature landscaping gives the garden a settled and established feel, creating a lovely outdoor space to enjoy throughout the year.
Overall, this is a fantastic extended family home offering generous accommodation, useful additional space and a wonderful garden in a highly popular location. Having been enjoyed and cared for by the current vendors for many years, it is now ready for its next owners to make their own memories.
Ross-on-Wye is a charming market town situated near the Welsh border, nestled along the banks of the River Wye just north of the Forest of Dean. The town boasts a range of attractions, including historic landmarks such as Wilton Castle, Goodrich Castle, and Eastnor Castle. In addition to these cultural gems, Ross features a collection of galleries and independent craft shops, alongside larger brand stores for diverse shopping experiences.
For those seeking recreational activities, the local Halo leisure centre offers a comprehensive package with a gym, classes, sauna, steam room, and a swimming pool. Sports enthusiasts can join the Rugby, Tennis, Cricket, Football, Golf, and Rowing clubs, while nature lovers can explore the nearby Forest of Dean, which provides an abundance of walking trails, cycling routes, and horse riding trails. Symonds Yat, Wye Valley Butterfly Zoo, and The Forest of Dean Sculpture Trail are also notable attractions in the surrounding area.
Ross-on-Wye provides a diverse dining scene, with options ranging from traditional pubs like The Hope and Anchor, Man of Ross, and the idyllic Loughpool, to Indian, Chinese, Italian and Fish & Chip establishments. The terrace of The Royal Hotel is particularly recommended for its scenic views.
In terms of education, Ross boasts several well-regarded primary schools, including Ashfield Park, St Josephs, Brampton Abbots, and Bridstow. John Kyrle High School serves as the main secondary school in the region.
Geographically, Ross-on-Wye is strategically located, making it a popular choice for residents due to its easy commuting links. The town provides convenient access north to Hereford, south to Monmouth and South Wales, and east to Gloucester and Cheltenham. The M50 facilitates further travel on the M5, enabling journeys both north and south.
In summary, Ross-on-Wye stands out as a picturesque and vibrant town, offering a blend of cultural, recreational, and educational amenities, coupled with excellent commuting options for residents.
Council Tax Band: E (Herefordshire Council)
Tenure: Freehold
Ground Floor
Kitchen
11.83ft x 13.75ft
Tiled flooring and UPVC windows. Intergraded dishwasher and spotlights. Space for fridge-freezer.
Dining Room
13.33ft x 12.83ft
Parquet wooden flooring and UPVC windows and French doors. Fitted radiator and spotlights.
Living Room
11.83ft x 13.08ft
Parquet wooden flooring and UPVC windows. Fitted Radiator and Spotlights.
WC
11.33ft x 4.83ft
Tiled flooring and UPVC window. Fitted radiator and spotlights. Fitted toilet and sink. Storage cupboard.
Garage
25.42ft x 16.5ft
Concrete flooring and ceiling lights. UPVC windows and electric rolling door. Space for washing machine and tumble dryer.
First Floor
Bedroom 1
13.42ft x 11ft
Carpet flooring and spotlights. Fitted radiator and UPVC window.
En-Suite Shower Room
5.83ft x 11ft
Tiled flooring with half tiled walls. Spotlights and UPVC window. Fitted radiator, sink, toilet and shower.
Bedroom 2
13.33ft x 11.25ft
Carpet flooring and pendant light. Fitted radiator and UPVC windows. Fitted wardrobe.
Bedroom 3
11.83ft x 11.25ft
Carpet flooring and pendant light. Fitted radiator and UPVC windows.
Bedroom 4
7.25ft x 8.5ft
Carpet flooring and pendant light. Fitted radiator and UPVC window.
Bathroom
6.67ft x 8.58ft
Tiled flooring with half tiled walls. Spotlights and UPVC window. Fitted radiator, sink, toilet, shower and bath.
Outside
Parking
Space on the driveway for three cars.
Garden
Well- maintained lawn with shrubs and flowerbeds, along with vegetable plots and a lovely patio area. Benefits with side access gates, outdoor power sockets, an outdoor tap and two wooden sheds.
Network Signal
EE - Good Outdoor and in-home
O2 - Good outdoor, variable in-home
Three - Good outdoor and in-home
Vodafone - Good outdoor and in-home
Please verify via Ofcom
Buyer Information
It is a regulatory requirement that we complete an ID verification for every party involved in purchasing the property. The fee for each verification is £25 including VAT.
Brochures
Brochure- COUNCIL TAXA payment made to your local authority in order to pay for local services like schools, libraries, and refuse collection. The amount you pay depends on the value of the property.Read more about council Tax in our glossary page.
- Band: E
- PARKINGDetails of how and where vehicles can be parked, and any associated costs.Read more about parking in our glossary page.
- Garage,On street,Driveway
- GARDENA property has access to an outdoor space, which could be private or shared.
- Front garden,Private garden,Enclosed garden
- ACCESSIBILITYHow a property has been adapted to meet the needs of vulnerable or disabled individuals.Read more about accessibility in our glossary page.
- Ask agent
Merrivale Crescent, Ross-on-Wye

Add an important place to see how long it'd take to get there from our property listings.
__mins driving to your place


Notes
Staying secure when looking for property
Ensure you're up to date with our latest advice on how to avoid fraud or scams when looking for property online.
Visit our security centre to find out moreDisclaimer - Property reference RS1286. The information displayed about this property comprises a property advertisement. Rightmove.co.uk makes no warranty as to the accuracy or completeness of the advertisement or any linked or associated information, and Rightmove has no control over the content. This property advertisement does not constitute property particulars. The information is provided and maintained by The Property Hub, Ross On Wye. Please contact the selling agent or developer directly to obtain any information which may be available under the terms of The Energy Performance of Buildings (Certificates and Inspections) (England and Wales) Regulations 2007 or the Home Report if in relation to a residential property in Scotland.
*This is the average speed from the provider with the fastest broadband package available at this postcode. The average speed displayed is based on the download speeds of at least 50% of customers at peak time (8pm to 10pm). Fibre/cable services at the postcode are subject to availability and may differ between properties within a postcode. Speeds can be affected by a range of technical and environmental factors. The speed at the property may be lower than that listed above. You can check the estimated speed and confirm availability to a property prior to purchasing on the broadband provider's website. Providers may increase charges. The information is provided and maintained by Decision Technologies Limited. **This is indicative only and based on a 2-person household with multiple devices and simultaneous usage. Broadband performance is affected by multiple factors including number of occupants and devices, simultaneous usage, router range etc. For more information speak to your broadband provider.