Blue Horse Court, Great Ponton, Grantham, Lincs

- PROPERTY TYPE
Terraced
- BEDROOMS
3
- BATHROOMS
2
- SIZE
Ask agent
- TENUREDescribes how you own a property. There are different types of tenure - freehold, leasehold, and commonhold.Read more about tenure in our glossary page.
Freehold
Key features
- Attention 1st Time Buyers and Investors
- 3 Bedroom Terraced House
- Bathroom and Ensuite
- Modern Kitchen
- Spacious Lounge Diner
- West Facing Garden
- Driveway Parking
- Close to Excellent Local Transport Links
- Council Tax Band A EPC Rating C
Description
Attention 1st time buyers and investors! A well maintained 3 bedroom terraced house with open plan living, conservatory, a west facing garden and 2 parking spaces, making this is a great opportunity to own a maintenance free first home.
The village of Great Ponton is situated approximately 3 miles to the south of the market town of Grantham and 20 miles north of Stamford, along the A1, providing excellent transport links to the north and south of the country. There is a local primary school, village church and the Village Centre provides a social event every Friday evening with a bar. There is a local bus which provides transport in and out of the village to Grantham and South Witham several times a day. There are 4 outstanding secondary schools in Grantham. And if travelling to London is important to you, Grantham station is 10 minutes away, providing travel to King's Cross in 70 minutes.
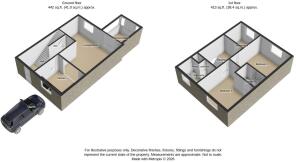
Hall
4.97m x 2.06m - 16'4" x 6'9"
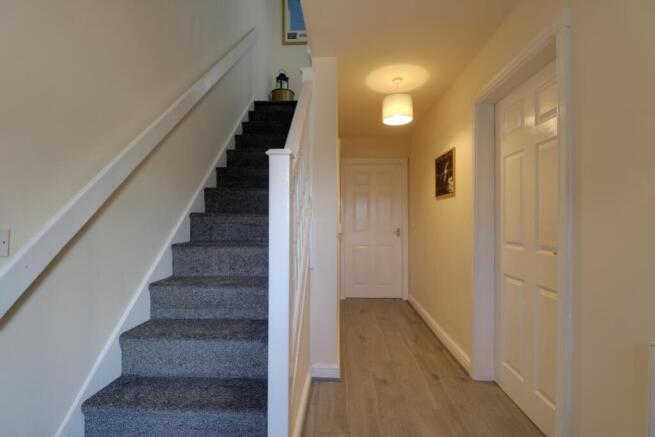
A tidy, neutrally decorated hallway with practical laminate flooring. There is ample space for hooks for coats and shoes. Access to the kitchen, lounge diner and downstairs WC is from here. Stairs rise to the 1st floor.
WC
2.06m x 0.95m - 6'9" x 3'1"
A 2 piece white suite with low level WC and pedestal sink. Neutral white tiles protect the sink and wood effect vinyl covers the floor.
Kitchen
2.85m x 2.8m - 9'4" x 9'2"
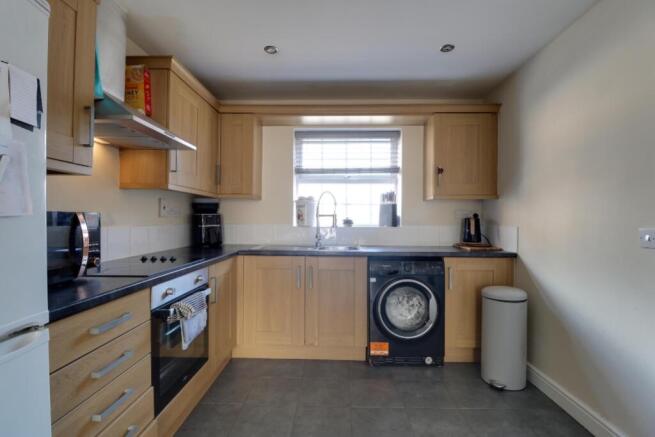
A warm, inviting kitchen comprising a range of oak cupboards and drawers lining 2 sides of this room. The contrasting dark gloss worksurface provides plenty of space for getting dinner ready with white tiles over. There is a stainless steel oven, electric hob, space for a fridge freezer and a washing machine and a 1 1/2 bowl steel sink under the window. Practical grey tiling protects the floor and flows into the lounge diner. A light and sunny room.
Lounge Diner
5m x 4.53m - 16'5" x 14'10"
A spacious and bright L-shaped room with French doors opening onto the conservatory and a large window letting in the sunshine, bathing this lounge diner in light. Conveniently located near the kitchen there is the ideal place for a table and chairs, with the rest of the room dedicated to chilling and relaxing. There is plenty of space for sofas and chairs, perfect for relaxing in front of the telly or just chilling at the weekends. Neutrally decorated with one dark green accent wall and practical wood effect laminate flooring.
Landing
2.73m x 1.99m - 8'11" x 6'6"
From the hallway, grey carpeted stairs rise to the 1st floor, L-shaped landing where there is access to the 3 bedrooms and the family bathroom.
Bedroom 1
3.57m x 2.89m - 11'9" x 9'6"
Located at the front of the house, this east facing bedroom is sunny and neutrally decorated, creating a comfortable space. The same carpet runs up the stairs and landing into all the bedrooms.
Ensuite
1.94m x 1.08m - 6'4" x 3'7"
Comprising a 2 piece white suite with low level WC, pedestal sink and a corner shower unit with sliding glass doors. Contemporary tiles with a classic black and white check border line the walls and a grey mosaic tile effect vinyl covers the floor.
Bedroom 2
3.83m x 2.89m - 12'7" x 9'6"
A neutral double bedroom with the same grey carpet for continuity, overlooking the west facing back garden. Ideal as a children's room or a very comfortable guest room.
Bedroom 3
2.2m x 1.99m - 7'3" x 6'6"
Ideal as a children's bedroom or study, this room is neutral and sunny with a view of the back garden.
Bathroom
2.5m x 2m - 8'2" x 6'7"
Comprising a 3 piece white suite with low level WC, pedestal sink and panelled bath. The same wall tiles and flooring mirror the decor from the ensuite. There is also access to the airing cupboard, providing welcome storage for extra towels and bedding. A modesty window provides ventilation and light from the front.
Conservatory
2.66m x 2.2m - 8'9" x 7'3"
A bright and versatile conservatory, creating a light and neutral additional space. French doors lead from the lounge diner into the conservatory, with further French doors opening onto the rear garden. Offering a variety of potential uses, it could make an excellent extra sitting area, playroom, hobby room or simply a relaxing space overlooking the garden. The existing vinyl flooring would benefit from replacement, and the current vendors have offered to replace this with a new vinyl floor in a colour and pattern of the buyer's choice.
Garden
A neat and tidy, west facing rear garden offering a blank canvas for the new owners to make their own. The garden is laid mainly to gravel, with a good-sized patio providing space for outdoor seating and entertaining, together with a path leading down to the rear gate. Gated access is available via a shared alleyway leading to the front of the property. New fencing provides a smart boundary, while a low wall encloses the oil tank, positioned towards the bottom of the garden.
Front Access
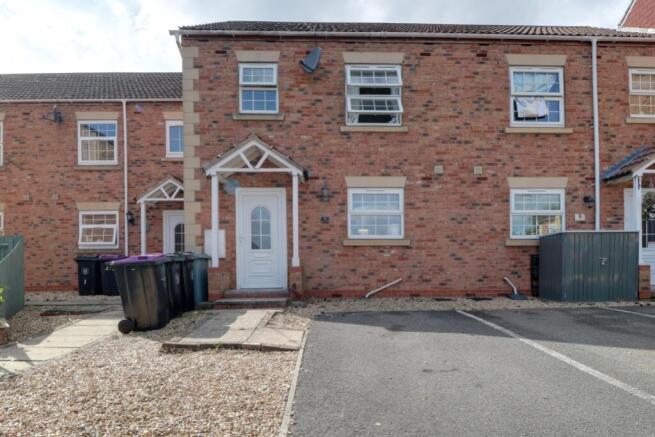
Drive into the neat and well maintained courtyard, where Blue Horse Court is attractively arranged in a U-shape. The property has its own driveway directly in front of the house, providing convenient off road parking right outside the front door, particularly useful if you own an electric vehicle. In addition, this property benefits from a further allocated parking space within the parking row to the left as you enter the courtyard.
- COUNCIL TAXA payment made to your local authority in order to pay for local services like schools, libraries, and refuse collection. The amount you pay depends on the value of the property.Read more about council Tax in our glossary page.
- Band: A
- PARKINGDetails of how and where vehicles can be parked, and any associated costs.Read more about parking in our glossary page.
- Yes
- GARDENA property has access to an outdoor space, which could be private or shared.
- Yes
- ACCESSIBILITYHow a property has been adapted to meet the needs of vulnerable or disabled individuals.Read more about accessibility in our glossary page.
- Ask agent
Blue Horse Court, Great Ponton, Grantham, Lincs

Add an important place to see how long it'd take to get there from our property listings.
__mins driving to your place
Affordability
About EweMove, Covering East Midlands
Cavendish House Littlewood Drive, West 26 Industrial Estate, Cleckheaton, BD19 4TE
Notes
Staying secure when looking for property
Ensure you're up to date with our latest advice on how to avoid fraud or scams when looking for property online.
Visit our security centre to find out moreDisclaimer - Property reference 10850320. The information displayed about this property comprises a property advertisement. Rightmove.co.uk makes no warranty as to the accuracy or completeness of the advertisement or any linked or associated information, and Rightmove has no control over the content. This property advertisement does not constitute property particulars. The information is provided and maintained by EweMove, Covering East Midlands. Please contact the selling agent or developer directly to obtain any information which may be available under the terms of The Energy Performance of Buildings (Certificates and Inspections) (England and Wales) Regulations 2007 or the Home Report if in relation to a residential property in Scotland.
*This is the average speed from the provider with the fastest broadband package available at this postcode. The average speed displayed is based on the download speeds of at least 50% of customers at peak time (8pm to 10pm). Fibre/cable services at the postcode are subject to availability and may differ between properties within a postcode. Speeds can be affected by a range of technical and environmental factors. The speed at the property may be lower than that listed above. You can check the estimated speed and confirm availability to a property prior to purchasing on the broadband provider's website. Providers may increase charges. The information is provided and maintained by Decision Technologies Limited. **This is indicative only and based on a 2-person household with multiple devices and simultaneous usage. Broadband performance is affected by multiple factors including number of occupants and devices, simultaneous usage, router range etc. For more information speak to your broadband provider.