
Vicarage Close, Clitheroe, Lancashire, BB7

- PROPERTY TYPE
Detached
- BEDROOMS
4
- BATHROOMS
2
- SIZE
1,613 sq ft
150 sq m
- TENUREDescribes how you own a property. There are different types of tenure - freehold, leasehold, and commonhold.Read more about tenure in our glossary page.
Freehold
Key features
- Beautiful modern detached home
- Exclusive, small development by Beck Homes
- Impressive L-shape open plan living dining kitchen arrangement
- Downstairs Office, W.C and Utility
- Four Double Bedrooms, main with En-Suite and separate house bathroom
- Driveway and Garage
- Not overlooked from the rear
- Close to Edisford Primary School and Roefield Leisure facilities
- Tenure is Freehold. Annual service charge payable.
- Council tax band F payable to RVBC. EPC rating B
Description
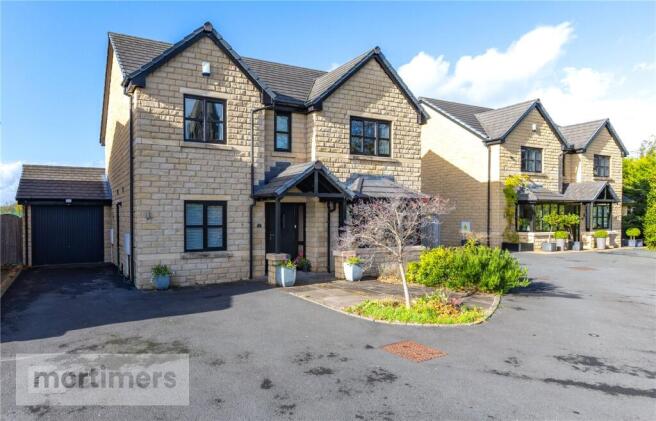
Presented to an impeccable standard, the property offers turn key living with all the associated necessities such as home office space, utility and downstairs W.C, as well as four bedrooms to the first floor including en-suite to the main.
Not overlooked from the rear, the cul de sac is situated just off Edisford Road with easy access into the amenities of the town centre and scenic countryside nearby.
Tenure is Freehold. Annual service charge payable. Council tax band F payable to RVBC. EPC rating B.
Entering the property, the sense of quality and craftmanship is immediately apparent with tiled flooring that continues from the entrance hall into the living kitchen, staircase with glass balustrade and oak handrails, understairs storage and internal oak finish doors leading to the ground floor accommodation. To the left, there is a spacious home office which suits the hybrid working model, with full fibre broadband connection and a cloakroom adjacent.
Across the hall, the living room is a pleasant reception room that offers a warm, relaxing space away from the open plan living arrangement yet intertwined well by the glazed internal doors, allowing light to flow right through from the box bay window frontage into the main living area.
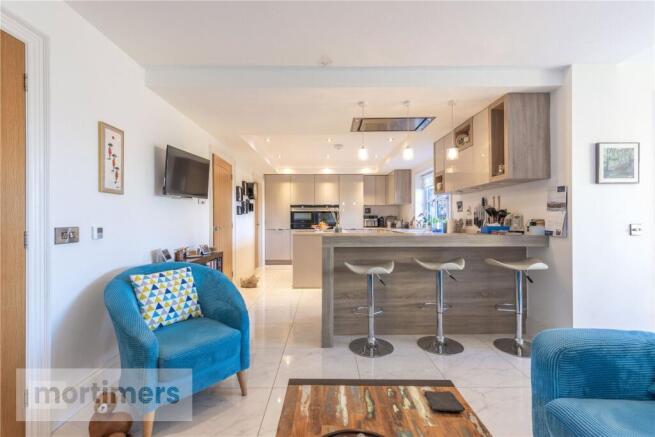
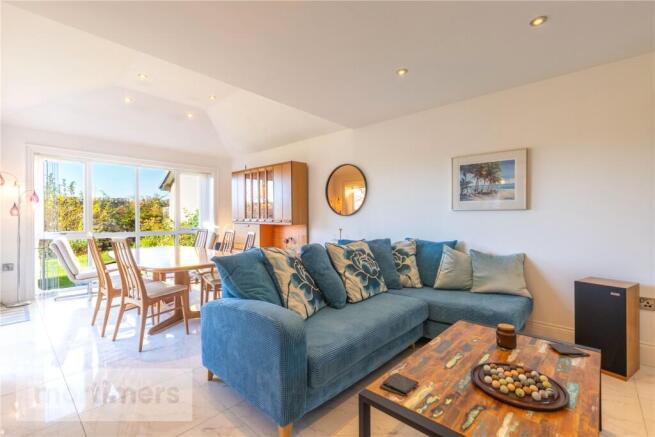
Designed to a popular L-shape arrangement, this is a really sociable space ideal for hosting and entertaining. The quality German kitchen has a range of fitted soft close units, Siemens appliances including oven and microwave oven, warming drawer, induction hob, dishwasher and fridge freezer as well as wine cooler. There is a separate utility room with plumbing for a washing machine and space for dryer.
The kitchen is open to the living and dining space, both interchangeable to a buyer's preferred style of living. To the rear there are tall windows for ample natural light and Bifolding doors lead out to the garden.
From the landing there are internal doors to the bedrooms and also access into the fully boarded loft space. The main bedroom has fitted wardrobes and its own en-suite shower room. There is Villeroy Boch sanitaryware and shower enclosure with Hansgrohe fittings. The house bathroom is of a similar calibre with quality fittings and a four piece suite. A further two bedrooms have fitted wardrobes and there are pleasant aspects from the rear windows.
Externally the property has a driveway leading to the garage with up and over door, power and lighting as well as personnel door. Gated access into the rear garden reveals a pleasant arrangement of Indian stone Patio and lawn with bedded areas for flowers and small shrubs, with stone wall rear boundary. Not over looked from the rear and Westerly facing, this is an excellent garden for hosting friends and family.
Situated on a delightful, exclusive cul de sac of only 8 detached properties, the location is highly regarded and close to Clitheroe town centre, well-regarded schools, local amenities, and excellent transport links, while being surrounded by some of Lancashire’s finest countryside and only a short walk to the River Ribble.
All mains services are installed.
Anti-Money Laundering (AML) Checks - As part of making an offer, we're required by law to complete Anti-Money Laundering (AML) checks to confirm the identity of all purchasers. To cover the cost of this process, a fee of £60 inc VAT per buyer is payable when your offer is accepted. This is a standard requirement for all buyers and helps us ensure your offer can be progressed as quickly and smoothly as possible.
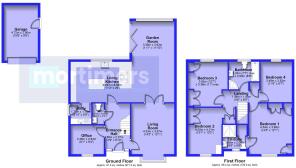
GROUND FLOOR
Entrance Hall
3.88m x 2.07m
Living Room
4.33m x 3.67m
Living Kitchen
8.84m x 3.46m
Garden Room
3.62m x 3.39m
Utility
1.77m x 1.76m
Office
2.84m x 2.46m
WC
1.77m x 0.97m
FIRST FLOOR
Landing
1.95m x 1.38m
Bedroom 1
4.34m x 3.68m
En-suite
2.04m x 1.98m
Bedroom 2
4.01m x 4m
Bedroom 3
3.83m x 3.36m
Bedroom 4
3.48m x 2.63m
Bathroom
2.6m x 2.32m
Garage
4.72m x 2.9m
OUTSIDE
Brochures
Web DetailsParticulars- COUNCIL TAXA payment made to your local authority in order to pay for local services like schools, libraries, and refuse collection. The amount you pay depends on the value of the property.Read more about council Tax in our glossary page.
- Band: F
- PARKINGDetails of how and where vehicles can be parked, and any associated costs.Read more about parking in our glossary page.
- Garage,Driveway,Off street
- GARDENA property has access to an outdoor space, which could be private or shared.
- Yes
- ACCESSIBILITYHow a property has been adapted to meet the needs of vulnerable or disabled individuals.Read more about accessibility in our glossary page.
- Ask agent
Vicarage Close, Clitheroe, Lancashire, BB7

Add an important place to see how long it'd take to get there from our property listings.
__mins driving to your place



Notes
Staying secure when looking for property
Ensure you're up to date with our latest advice on how to avoid fraud or scams when looking for property online.
Visit our security centre to find out moreDisclaimer - Property reference CLI250372. The information displayed about this property comprises a property advertisement. Rightmove.co.uk makes no warranty as to the accuracy or completeness of the advertisement or any linked or associated information, and Rightmove has no control over the content. This property advertisement does not constitute property particulars. The information is provided and maintained by Mortimers, Clitheroe. Please contact the selling agent or developer directly to obtain any information which may be available under the terms of The Energy Performance of Buildings (Certificates and Inspections) (England and Wales) Regulations 2007 or the Home Report if in relation to a residential property in Scotland.
*This is the average speed from the provider with the fastest broadband package available at this postcode. The average speed displayed is based on the download speeds of at least 50% of customers at peak time (8pm to 10pm). Fibre/cable services at the postcode are subject to availability and may differ between properties within a postcode. Speeds can be affected by a range of technical and environmental factors. The speed at the property may be lower than that listed above. You can check the estimated speed and confirm availability to a property prior to purchasing on the broadband provider's website. Providers may increase charges. The information is provided and maintained by Decision Technologies Limited. **This is indicative only and based on a 2-person household with multiple devices and simultaneous usage. Broadband performance is affected by multiple factors including number of occupants and devices, simultaneous usage, router range etc. For more information speak to your broadband provider.