The Homing, Cambridge

- PROPERTY TYPE
Semi-Detached
- BEDROOMS
3
- BATHROOMS
1
- SIZE
966 sq ft
90 sq m
- TENUREDescribes how you own a property. There are different types of tenure - freehold, leasehold, and commonhold.Read more about tenure in our glossary page.
Freehold
Description
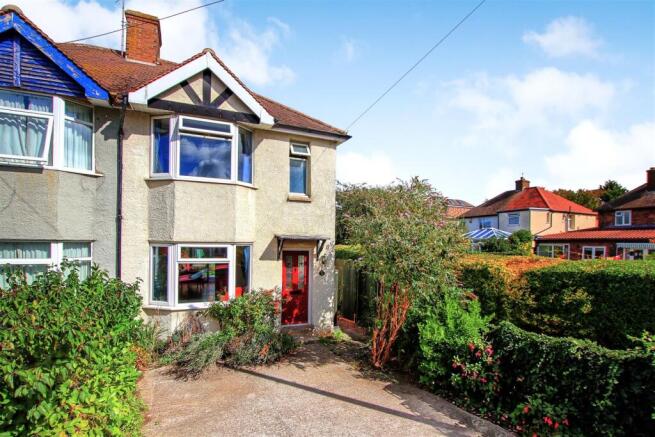
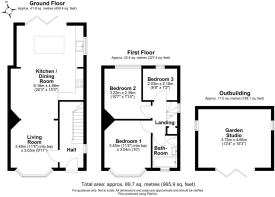
Approaching the property, a private driveway sits to the front and provides comfortable off-road parking for two vehicles. A pathway leads through the established frontage to the front door, which opens into the entrance hallway. The hall is bright and welcoming, with patterned tiled flooring adding character and a staircase rising to the first floor. A doorway to the left provides access into the living area, although this is currently blocked by the owners to suit their preferred arrangement. Continuing along the hallway, there are two useful understairs storage cupboards, one of which houses the modern gas-fired boiler.
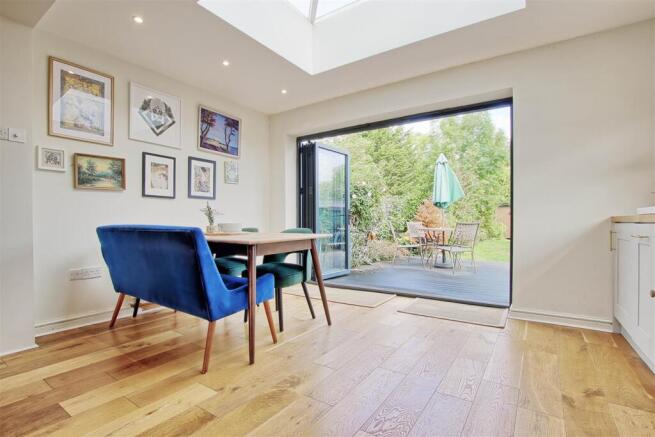
At the end of the hallway, the property opens dramatically into the superb open-plan living, dining and kitchen space, which is undoubtedly one of the home's standout features. Extending from the front to the rear of the property, the entire space is connected by attractive natural-toned wood flooring, creating a warm and cohesive finish throughout.
The living area occupies the front of the property and provides a comfortable yet spacious setting, with a large bay window allowing plenty of natural light to fill the room. The bay also adds to the sense of space and character, while the proportions comfortably accommodate a sofa alongside further freestanding furniture. From here, the room flows seamlessly into a further central living/dining area, creating an exceptionally versatile arrangement. The current owners have chosen to use the rear portion primarily as a generous kitchen/dining space, leaving the central section relatively open and providing plenty of additional room when hosting family and friends.
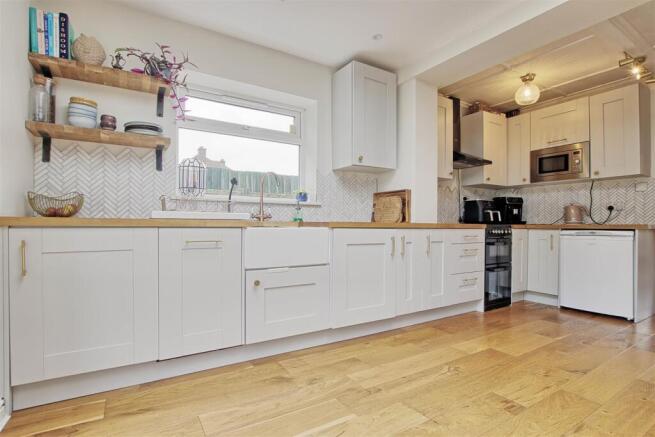
The kitchen itself has been modernised with a stylish range of light-coloured Shaker-style wall and base units, complemented by warm wood-effect work surfaces, brass-toned handles and a contrasting herringbone-pattern tiled splashback. There is an excellent amount of worktop and storage space, together with an attractive butler sink positioned beneath a window. This window looks across the side access towards the rear garden and, in addition to providing further natural light, creates a pleasant outlook from the kitchen. Appliances include a built-in microwave, integrated washing machine and integrated dishwasher, alongside cooking facilities.
The extended rear section transforms the kitchen/dining area into an especially bright and impressive space. A large roof lantern sits overhead, flooding the room with natural light, while recessed spotlights provide additional illumination. Across much of the rear elevation, wide black-framed bi-folding doors can be opened to create an almost uninterrupted connection between the house and garden. Combined with the kitchen window and roof lantern, this creates a wonderfully light-filled room and makes the rear of the property particularly well suited to entertaining during the warmer months.
Stepping through the bi-folding doors, there is a generous and established private rear garden. Immediately adjoining the house is a large decked terrace, providing an ideal setting for outdoor dining, seating and entertaining. Beyond this is an expanse of lawn bordered by mature shrubs, planting and established greenery, creating an attractive and relatively secluded setting. Pebbled side access runs alongside the property and provides convenient access between the front and rear, while two well-sized garden sheds provide useful additional storage.
Positioned at the far end of the garden is a particularly impressive recently installed detached studio. Finished using premium materials, the studio provides a fantastic additional space completely separate from the main house. Its contemporary exterior is complemented by dark-framed bi-folding doors and two additional windows, while internally there is attractive light wood-effect flooring, neutral décor, two wall lights and an oil-filled radiator. Currently arranged as a home office and additional sitting area, it would lend itself equally well to home working, a gym, hobby room, creative studio or simply a separate retreat away from the main house.
Returning inside, the staircase rises from the entrance hall to the first-floor landing. The first bedroom reached is bedroom three, positioned to the rear of the property and enjoying an outlook across the garden. This room is currently presented with warm ochre-coloured walls contrasted by a striking woodland-inspired feature wallpaper, while wood-effect flooring provides a practical finish.
Adjacent is bedroom two, another rear-facing room and a comfortable double bedroom. This room is decorated predominantly in crisp, neutral tones and benefits from wood-effect flooring, a large window overlooking the rear garden and an attractive original feature fireplace, providing a reminder of the property's character.
Bedroom one is positioned at the front and is a generous double bedroom, with ample space for a large bed together with additional freestanding bedroom furniture. A wide bay window is a particularly attractive feature and allows excellent levels of natural light into the room. Deep blue-green wall tones give the space a rich finish, while another original feature fireplace provides an attractive focal point and further character.
Completing the first-floor accommodation, at the end of the landing is the recently refitted family bathroom. The room has been finished in a stylish combination of soft blue-green painted walls and neutral brick-effect tiling. A freestanding-style bath forms the centrepiece, complete with an overhead rainfall-style shower and glazed shower screen. There is also a wash hand basin set above a blue-grey vanity unit, WC and obscured window providing both natural light and privacy.
Overall, this is a wonderfully versatile family home which combines the character and proportions of an established semi-detached property with a substantially improved open-plan ground floor, generous garden and an excellent detached studio.
Please call us on to arrange a viewing and for all of your residential Sales and Lettings requirements in Cambridge and the surrounding areas.
Agent Notes - Tenure: Freehold
Council Tax: Band C
Brochures
The Homing, CambridgeBrochure- COUNCIL TAXA payment made to your local authority in order to pay for local services like schools, libraries, and refuse collection. The amount you pay depends on the value of the property.Read more about council Tax in our glossary page.
- Band: C
- PARKINGDetails of how and where vehicles can be parked, and any associated costs.Read more about parking in our glossary page.
- Driveway
- GARDENA property has access to an outdoor space, which could be private or shared.
- Yes
- ACCESSIBILITYHow a property has been adapted to meet the needs of vulnerable or disabled individuals.Read more about accessibility in our glossary page.
- Ask agent

Add an important place to see how long it'd take to get there from our property listings.
__mins driving to your place
Affordability

Notes
Staying secure when looking for property
Ensure you're up to date with our latest advice on how to avoid fraud or scams when looking for property online.
Visit our security centre to find out moreDisclaimer - Property reference 34944127. The information displayed about this property comprises a property advertisement. Rightmove.co.uk makes no warranty as to the accuracy or completeness of the advertisement or any linked or associated information, and Rightmove has no control over the content. This property advertisement does not constitute property particulars. The information is provided and maintained by Radcliffe & Rust Estate Agents, Cambridge. Please contact the selling agent or developer directly to obtain any information which may be available under the terms of The Energy Performance of Buildings (Certificates and Inspections) (England and Wales) Regulations 2007 or the Home Report if in relation to a residential property in Scotland.
*This is the average speed from the provider with the fastest broadband package available at this postcode. The average speed displayed is based on the download speeds of at least 50% of customers at peak time (8pm to 10pm). Fibre/cable services at the postcode are subject to availability and may differ between properties within a postcode. Speeds can be affected by a range of technical and environmental factors. The speed at the property may be lower than that listed above. You can check the estimated speed and confirm availability to a property prior to purchasing on the broadband provider's website. Providers may increase charges. The information is provided and maintained by Decision Technologies Limited. **This is indicative only and based on a 2-person household with multiple devices and simultaneous usage. Broadband performance is affected by multiple factors including number of occupants and devices, simultaneous usage, router range etc. For more information speak to your broadband provider.