Tyn Lon, Treborth, Bangor

- PROPERTY TYPE
Detached
- BEDROOMS
5
- BATHROOMS
3
- SIZE
3,630 sq ft
337 sq m
- TENUREDescribes how you own a property. There are different types of tenure - freehold, leasehold, and commonhold.Read more about tenure in our glossary page.
Freehold
Key features
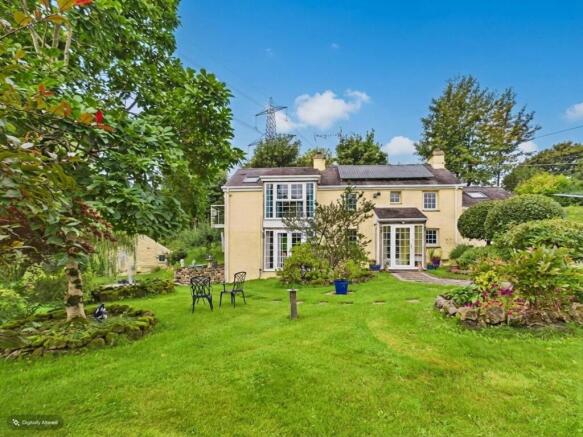
- An Historic Farmhouse including a Detached Cottage Set Within 2.67 Acres (Not a Listed Building)
- Sympathetically Extended and Beautifully Maintained
- Energy Efficiency Rating C- Solar Pv Panels (Cottage EPC Rating is D)
- Double Garage with Electric Doors, Large Workshop, Stone Wine Store
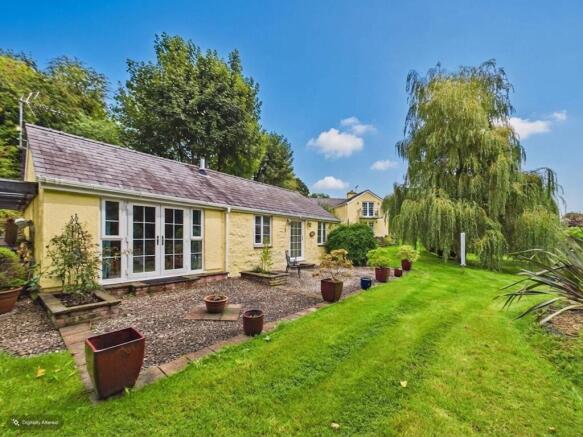
- Former Stable Converted to 1 Bedroom Cottage
- Landscaped Gardens with Water Feature, Well, Orchards, Paddocks
Description
Tyddyn Sydney Bach, a one bedroom detached cottage and former stable offers guest accommodation, equally as impressive as the main residence.
The former dairy is now a generous and practical workshop along with a double garage and separate wine store/cool room.
The Land extends to 2.67 Acres is formed of landscaped gardens, orchard, and paddocks.
On Arrival - The property is approached via a narrow, historic private track with shared pedestrian access for neighbouring properties. Electric gates greet and invite you into this countryside residence which offers rich history, character, bespoke engineering and an elegant lifestyle.
Parking - A spacious gravelled driveway for multiple vehicles along with a double garage.
The Entrance - Leading toward the main entrance of Tyddyn Sydney Farm is a stone pathway to an oak frame, glazed vestibule, under a slate roof, with coach lights offers a comfortable place to sit and remove shoes and coats out of the weather.
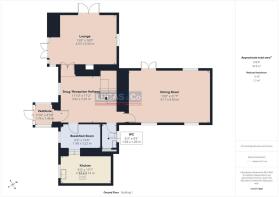
Foyer/Snug - 11'11" x 17'3" - Once inside the historic home, the charm and character is palpable, with deep window sills, exposed beams and rustic walls with bespoke carpentry. A quaint seating area and central hub to explore all parts of the ground floor and stairway to the first floor.
Living Room - 13'4" x 18'1" - Double doors with glazing offer a grand entrance as you step down into the formal yet elegant living room. The room is filled with natural light from double aspect French doors and window with deep window sill. Views of the beautiful garden surround you and offer a tranquil place to sit, chat, read or relax. A grand fireplace with timber surround and imposing Penmon stone hearth. 4 Wall lights offer gentle lighting to this serene space.
Dining Room - 13'8" x 21'8" - One of the most recent extensions to the property, having been thoughtfully added in the 1990s is this spacious dining room, with ample room for large dinner parties or family gatherings, with direct access on to the block paved terrace via French doors. 3 windows provide natural light and a sense of connection to the established gardens and landscape outside. Double pendant ceiling and wall lights.
Kitchen - 8'4" - The kitchen, the heart of the home and in this home the kitchen building dates back to the Tudur times of the 1600s. A bespoke, well engineered kitchen and designed with the chef in mind. The kitchen is entered just off the main foyer and is divided in to two practical parts, the lower section breakfast room with convenient granite work surface counter top for making hot drinks and light meals, base units and glazed display cabinet with complementary granite works tops. Continuing up a couple of steps to the main kitchen, a vaulted ceiling with electrically operated skylights floods the space with natural light. An engineered extractor fan unit with four recessed lights is suspended over the central granite island with AEG Induction & gas hob offering five cooking zones. Deep, wide double drawers beneath the hob offer the cook all the essentials and cooking paraphernalia within easy reach. The central island also offers seating for two. Sleek teal cabinetry house integrated fridge freezer, top oven consisting of oven, grill and microwave and bottom Pyrolytic oven and grill, two plinth Myson heaters, dual fuel, operating either off the central heating or independently as electric fans. , dishwasher and washing machine along with ample storage for kitchen essentials and supplies. Sink and a half with hose tap. These kick space heaters are
Wc - Completing the ground floor is a wc with wash basin, radiator, and small window with privacy glass for light and ventilation. Also a convenient broom cupboard.
First Floor -
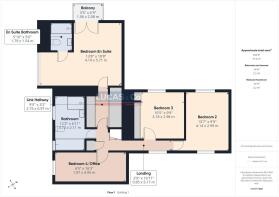
Landing - 2'9" x 16'12" - The landing and link hallway offer access to the 4 bedrooms and main bathroom.
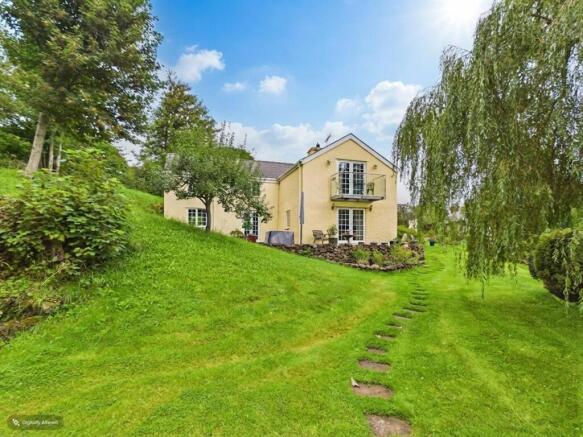
Main Bedroom With Ensuite - 13'9" x 18'9" - The Main bedroom is accessed just off the landing and a link hallway that has very generous and thoughtful storage with 4 full height double doors on either side . A door through from the wardrobe/storage area leads to the beautifully appointed and immaculate main bedroom. French doors catch the eye inviting you to step out on to the expertly designed cantilevered balcony overlooking the beautifully established gardens. Back inside, the garden can still be enjoyed from the seating area in the bay window where one can take morning coffee or an evening glass of wine watching the serenity of the water fountain in the grounds below. The main bedroom also offers an ensuite shower room with electric skylight, dual fuel towel rail, mains pressure shower and generous vanity unit and basin with mixer tap, electric shaver point and wc.
Bedroom 2 - 13'7" x 9'10" - A comfortable double bedroom with double aspect windows to front and rear. Ample fitted bedroom furniture.
Bedroom 3 - 10'5" x 9'9" - Another double bedroom with views overlooking the side garden and cottage, mirrored fitted wardrobes.
Bedroom 4/Office - 6'6" x 16'3" - A long narrow room currently laid out as an office, would make a comfortable fourth bedroom, window overlooking front garden and skylight.
Bathroom - 12'2" x 6'11" - A luxurious and spacious main bathroom with two windows, cream marble tiles to floor and walls, white bathroom suite, comprising bath, large step up walk in shower, double vanity unit with drawers and cupboards for cleansing essentials with twin basin & taps, electric shaving point, towel heater and recessed lights.
Tyddyn Sydney Bach Cottage - The former stable block was converted to Tyddyn Sydney Bach Cottage, which provides private guest accommodation.
Porch - An entrance porch area with coat pegs, inner, glass paneled door to cottage.
Living Room - 15'2" x 15'9" - High ceilings with exposed beams are a reminder of the heritage of this once stable block dating back centuries. The open plan living room is cosy and light with views of the garden, attractive marble surround and gas fire.
Kitchen - 7'7" x 8'8" - A compact kitchen with all the essentials, wall and base cabinets, tiled splashback, stainless steel sink with drainer and mixer tap. Gas hob, dishwasher, space for tall free standing fridge freezer and space for a small dining table for two. Also featuring a Myson kick space heater, operated thermostatically, when the central heating comes on a thermostat switches on the fan.
Bedroom - 16'8" x 3.49 - A spacious double bedroom with high ceilings, French doors lead out to the garden. Double wall lights and double pendant lights.
Bathroom - 7'5" x 5'9" - White fitted bathroom suite with fitted vanity unit and basin, shower over bath with glass shower screen, wc.
Heated towel rail (dual powered) Myson plinth kick space fan heater under bath. Window with privacy glass. High ceiling with 4 Recessed lights with feature exposed beam.
Laundry Cupboard - 4'1" x 2'7" - Laundry cupboard housing the Valliant combi boiler (mains gas) small work top with space below for washer/dryer. Space for all cleaning and laundry essentials.
Cottage Lean To - With lighting and outdoor electricity point, ideal for recharging electric chair or a hot tub.
The Grounds - Landscaped gardens including water fountain and pond, well, quaint seating areas and terraces, an orchard and 2 paddocks. Large Timber shed which could house a ride on lawnmower and other garden essentials.
The Workshop - 26'10" x 11'3" - The workshop, garage and wine store all form part of the former dairy which was converted in the 1980's.
The Double Garage - 19'1" x 9'9" - Remote controlled electric roller doors.
The Wine Store/Cool Room - 7'7" x 11'8" - Stone store room ideal for keeping wine cool and storing apples and fruit from the orchard.
Services - All mains services, mains gas central heating in both properties, mains water supply and mains drainage, Please note there there is also a septic tank, and private water supply from the well. Welsh Water have conformed that extraction from the well is permissible, but not potable. Surface water drains directly to soakaways in the sandstone substrate.
Double glazing throughout.
Council Tax Band: E.
The cottage is currently on business rates with no rates to pay.
Notes - There is a pylon in one of the paddocks, the pylon and overhead lines owned by the National Grid are under an Easement. The equipment owned by Scottish Power is part under an Easement, but mainly under a Wayleave. Copies are included in the deeds.
Location - Located in Treborth, Bangor, only a very short drive to the Bangor Hospital Ysbyty Gwynedd, University, neighbouring town of Menai Bridge and super convenient for access to the A55 Expressway for easy access to Anglesey, Holyhead Port and Chester and beyond.
EXACT LOCATION What 3 Words: ///apricot.quest.blockage
Brochures
Tyn Lon, Treborth, BangorGiraffe 360 Virtual Tour- COUNCIL TAXA payment made to your local authority in order to pay for local services like schools, libraries, and refuse collection. The amount you pay depends on the value of the property.Read more about council Tax in our glossary page.
- Band: E
- PARKINGDetails of how and where vehicles can be parked, and any associated costs.Read more about parking in our glossary page.
- Garage,Driveway
- GARDENA property has access to an outdoor space, which could be private or shared.
- Yes
- ACCESSIBILITYHow a property has been adapted to meet the needs of vulnerable or disabled individuals.Read more about accessibility in our glossary page.
- Ask agent
Tyn Lon, Treborth, Bangor

Add an important place to see how long it'd take to get there from our property listings.
__mins driving to your place
Affordability


Notes
Staying secure when looking for property
Ensure you're up to date with our latest advice on how to avoid fraud or scams when looking for property online.
Visit our security centre to find out moreDisclaimer - Property reference 34944132. The information displayed about this property comprises a property advertisement. Rightmove.co.uk makes no warranty as to the accuracy or completeness of the advertisement or any linked or associated information, and Rightmove has no control over the content. This property advertisement does not constitute property particulars. The information is provided and maintained by Lucas Estate Agents, Menai Bridge. Please contact the selling agent or developer directly to obtain any information which may be available under the terms of The Energy Performance of Buildings (Certificates and Inspections) (England and Wales) Regulations 2007 or the Home Report if in relation to a residential property in Scotland.
*This is the average speed from the provider with the fastest broadband package available at this postcode. The average speed displayed is based on the download speeds of at least 50% of customers at peak time (8pm to 10pm). Fibre/cable services at the postcode are subject to availability and may differ between properties within a postcode. Speeds can be affected by a range of technical and environmental factors. The speed at the property may be lower than that listed above. You can check the estimated speed and confirm availability to a property prior to purchasing on the broadband provider's website. Providers may increase charges. The information is provided and maintained by Decision Technologies Limited. **This is indicative only and based on a 2-person household with multiple devices and simultaneous usage. Broadband performance is affected by multiple factors including number of occupants and devices, simultaneous usage, router range etc. For more information speak to your broadband provider.