Gorran Haven, Cornwall. PL26

- PROPERTY TYPE
Detached
- BEDROOMS
4
- BATHROOMS
3
- SIZE
Ask agent
- TENUREDescribes how you own a property. There are different types of tenure - freehold, leasehold, and commonhold.Read more about tenure in our glossary page.
Freehold
Description
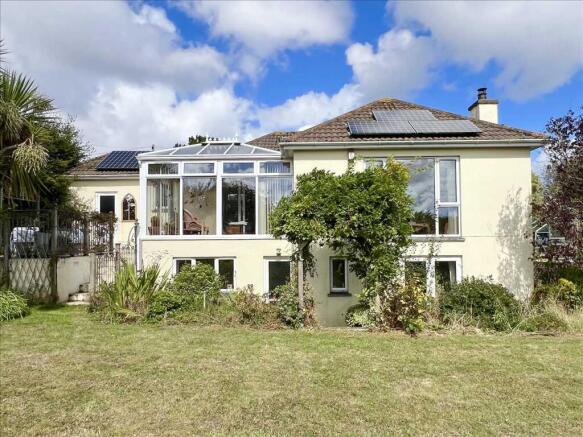
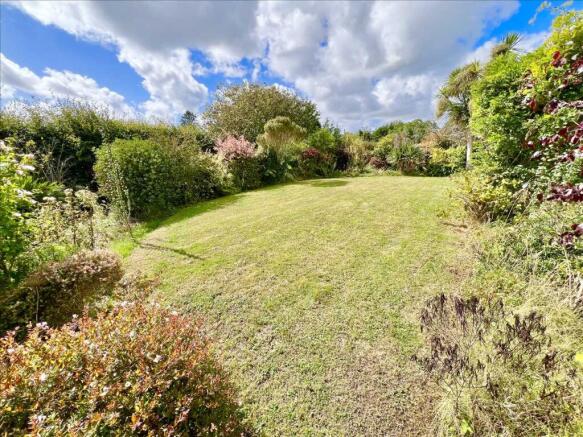
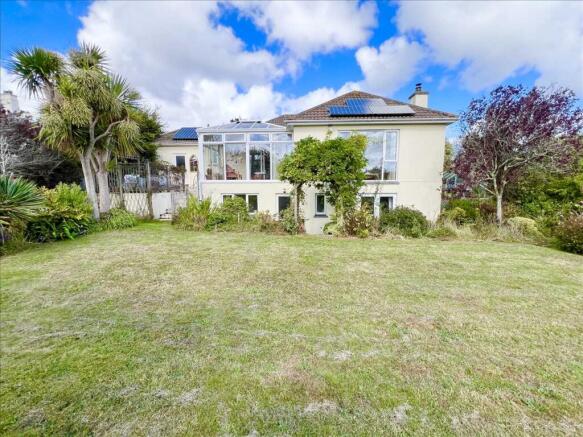
This impressive property has a generous, beautifully planted and well screened rear garden that is a real suntrap with its southerly aspect, believed to be over .25 acre plot (tbc), with lawned walkways on either side of the main lawn, that lead to a hidden garden with a seizable workshop, garden shed, greenhouse and an orchard. There is an octagonal pergola and a raised eating out terrace with access from the conservatory that also has a lovely vista over the rear garden with rural views beyond.
There is a side vegetable garden with a second greenhouse and from the side garden is access to the wine cellar/ garden store. The property has an impressively large front driveway with access to the garage with utility room.
There are three impressive bath/shower rooms, including an en-suite shower room to the master bedroom that also has access to the conservatory for that relaxing first pot of tea of the day while enjoying the views over the rear garden.
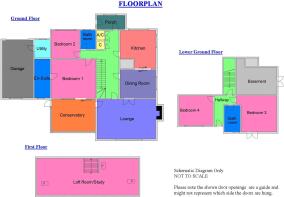
Entrance porch, hallway, lounge with wood burner and under floor heating (TBC), dining room, conservatory with feature marble style flooring, kitchen, four bedrooms, three bath/ shower rooms, loft room/ study. Garage with utility room. Spacious driveway and wine cellar/ garden store. Double glazing and oil fired central heating. EPC: Band D.
.
Entrance Porch
A double aspect porch with a double glazed entrance door with access from the front garden and driveway. Marble style tiled flooring. Built in floor to ceiling cupboards and drawers. Coved ceiling with ceiling light point. Double glazed side window. An obscured glazed door leads to:
Hallway
Coved ceiling with two ceiling light points and there are two radiators. A staircase leads to the lower ground floor and a staircase leads to the first floor loft room. Bevelled glazed doors lead to the lounge, dining room and the kitchen. Panel doors also lead to bedrooms one and two/ the study and the bathroom. Central heating thermostat. Feature glass block wall giving borrowed light from the dining room. Double doors open to the airing cupboard with hot water tank and wooden slatted shelving. Double doors also lead to a store/broom cupboard with wooden slatted shelving.
Lounge
17'10" x 12'8" (5.44m x 3.86m)
There is a double glazed over six feet high, central window that gives lovely views over the impressive rear garden and has a lovely rural outlook beyond. We are informed that the lounge benefits from underfloor heating. Fireplace with tiled hearth, inset multi fuel burner and there is an inset slate stone mantlepiece above. Coved ceiling. TV point and sky cable point subject to subscription. There are five wall light points. Bevelled glazed double doors lead to the dining room and a double glazed door leads to the conservatory. Wall mounted room thermostat.
Conservatory
13'11" x 10'8" (4.24m x 3.25m)
A double aspect double glazed conservatory with lovely views over the rear garden and with rural views beyond. Marble style tiled flooring. There is a double glazed door to the rear patio and garden. There are six inset ceiling downlighters and a double glazed sliding door gives access to the conservatory from the main bedroom. Power points.
Dining Room
10'11" x 9'7" (3.33m x 2.92m)
There is a double glazed side window, radiator, coved ceiling with ceiling light point and dimmer switch. Space for dining table and chairs. Bevelled glazed double doors lead to the lounge and similar sliding doors lead to:
Kitchen
11' into recess x 10'5" (3.35m x 3.18m)
The kitchen is fitted with a range of Maple effect fronted wall mounted and floor standing units with lengths of woodblock work surfaces with tiled splashbacks and dado tiles. There is a one and quarter bowl sink and draining board with chrome effect mixer tap. Built-in drawers. There is a concealed and built-in freezer, space for a fridge, Neff electric double oven and there is a four ring Neff electric hob with concealed extractor fan above. Built-in drawers. Double aspect double glazed room. Space for a slimline dishwasher. Under unit lighting (not checked). Coved ceiling with downlighting and center spotlighting. Radiator. A bevelled glazed door leads to the hallway.
Bedroom One
13'6" x 11'5" (4.11m x 3.48m)
A double glazed sliding door leads to the conservatory with double glazed matching side window. Space for a double bed. Coved ceiling with ceiling light point. Under floor radiator with floor level wooden grill above. There is a range of maple effect fronted wardrobes along one wall with two double wardrobes with double hanging rails and a further single wardrobe with single hanging space.
En-Suite Shower Room
Fitted with a white suite comprising pedestal wash hand basin with chrome effect mixer tap. W/C with push button flush. Tiled shower with feature dado tiling, Grohe shower, side screen and door. Tiled floor and walls with feature dado tiling. Obscure double glazed window. Extractor fan. Coved ceiling with inset ceiling downlighters. Chrome effect ladder style heated towel rail. Wall mounted mirror.
Bedroom Two/ Study
9'11" x 9'2" (3.02m x 2.79m)
There is a double glazed window to the front elevation. Radiator. Coved ceiling with ceiling light point. Space for study furniture or double bed and bedroom furniture depending on preference.
Bathroom
Fitted with a white suite comprising panelled enclosed bath with chrome effect mixer tap, Grohe shower, glass side screen and shower curtain rail. Pedestal wash hand basin with chrome effect mixer tap. W/C with push button flush. Tiled floor and tiled walls with coloured glass dado tiles and inset random glass tiles. Obscure double glazed window. Heated chrome effect ladder style towel rail. Ceiling light point. Extractor fan.
Stairs from the main hallway lead down to a door that opens to:
Lower Ground Floor Hallway
There is a tiled floor, panelled doors lead to bedrooms three, four and a shower room. An obscure double glazed door leads to the rear garden. Radiator. Coved ceiling with ceiling light point.
Bedroom Three
12'6" x 12'2" (3.81m x 3.71m)
Tiled floor. Radiator. Space for a double bed. Coved ceiling with ceiling light point. Double glazed double doors lead to and give views over the rear garden.
Bedroom Four
10' x 9'9" (3.05m x 2.97m)
Tiled flooring. Double glazed window with views over the rear garden. Radiator. Coved ceiling with ceiling light point. Space for a double bed or twin beds.
Shower Room
Fitted with a white suite comprising tiled shower cubicle with side screen and sliding door, Grohe shower and there is an obscure double glazed rear window with tiled ledge. Wash hand basin with tiled splashback and chrome effect mixer tap. W/C that we are informed has a concealed cistern and Saniflo waste unit. Tiled floor and partially tiled walls with feature inset glass tiles. Shaver point and light. Built-in towel shelves. Radiator. Coved ceiling with spotlighting. Extractor fan.
First Floor Loft Room/ Study
20'10" x 9'2" (6.35m x 2.79m) including staircase. Both measurements taken at floor level due to sloping eaves giving slight reduced head height.
A staircase from the main entrance hallway leads up to this room. There are three double glazed velux windows, one with a sea view and two of the windows have lovely rural views. Three access points to the eaves storage areas. Telephone points and ceiling mounted light panel. Mains smoke alarm. This room has a defined study area at one end and the other end makes a good hobbies/ craft area.
Garage
18' up to garage doors x 9' at narrowest point (5.49m x 2.74m)
Wooden double entrance doors. Obscure double glazed door to the rear patio. Power and light. Over head storage area. Worcester oil fired central heating boiler. A glazed sliding door leads to:
Utility Room
6'2" x 3'8" (1.88m x 1.12m)
Fitted beech effect fronted cupboards comprising floor standing cupboard with length of work surface above with tiled splashback, inset sink, draining board and tap. Wall mounted cupboards. Space for a washing machine and tumble dryer. Tiled flooring and there is an obscure double glazed window. Ceiling light. Water tap.
Front Driveway
The front stone garden wall gives access to the block built driveway that has a further gravel parking area for cars/ boats. Access to the garage and oil tank on one side. A block pathway leads to the front door. Outside light. Flower bed border across the length of the front driveway wall and with Hydrangeas on one side, mature trees and other plants including Camellias and other shrubs. A gated side pathway and gate leads to:
Rear Garden
The rear garden is mainly laid to lawn with mature flower beds that are well stocked with various plants and shrubs including Yucca, climbing Wisteria, Azalea, Camellia, Bottle Brush Shrub, Buddleia, Hebe, Agapanthus and other plants and shrubs. Various trees including, Cornish Palm and Phoenix style palm. Steps lead to a lower gravelled pathway that gives access to the propertys back door. Stone retaining walls. Raised pond. Tiled steps lead up to the conservatory and the raised tiled terrace with timber post and metal balustrade and with space for table and chairs in which to enjoy the vista over the rear garden and the rural views beyond. Access to the rear of the garage. Outside tap. A lawned walkway along the side of the main lawn leads to the feature octagonal pergola. A mature high Beech hedge with arched opening leads to a hidden garden area running along the back garden where there is a garden shed, a second greenhouse and there is a block built work shop measuring 14'4' x 8'6' (4.37m x 2.59m) that has a double glazed entrance door, double glazed windows on either side, with rural views on one side, tiled floor, power and lighting. Beyond the garden shed is an orchard.
Side Garden
There is a fenced vegetable garden with defined vegetable beds with side walkways and there is a greenhouse. The side pathway has an outside tap, leads to the rear garden and gives access to a generous under floor cellar with reduced head height.
Location
Set in this sought-after traditional Cornish coastal village with a sandy beach and stone quay, the property is within walking distance to National Trust coastal paths and the harbour. Gorran Haven is renowned for its lovely beaches and spectacular coastline.
The village itself has amenities catering for everyday needs including shop/post office, seasonal beach cafe and doctors surgery. Gorran Primary School is approx. 1.5 miles. The working fishing village of Mevagissey is approx. 3 miles.
- COUNCIL TAXA payment made to your local authority in order to pay for local services like schools, libraries, and refuse collection. The amount you pay depends on the value of the property.Read more about council Tax in our glossary page.
- Ask agent
- PARKINGDetails of how and where vehicles can be parked, and any associated costs.Read more about parking in our glossary page.
- Yes
- GARDENA property has access to an outdoor space, which could be private or shared.
- Private garden
- ACCESSIBILITYHow a property has been adapted to meet the needs of vulnerable or disabled individuals.Read more about accessibility in our glossary page.
- Ask agent
Energy performance certificate - ask agent
Gorran Haven, Cornwall. PL26

Add an important place to see how long it'd take to get there from our property listings.
__mins driving to your place
Affordability

Notes
Staying secure when looking for property
Ensure you're up to date with our latest advice on how to avoid fraud or scams when looking for property online.
Visit our security centre to find out moreDisclaimer - Property reference ALS1001624. The information displayed about this property comprises a property advertisement. Rightmove.co.uk makes no warranty as to the accuracy or completeness of the advertisement or any linked or associated information, and Rightmove has no control over the content. This property advertisement does not constitute property particulars. The information is provided and maintained by Alastair Shaw Coastal & Countryside Homes, Mevagissey. Please contact the selling agent or developer directly to obtain any information which may be available under the terms of The Energy Performance of Buildings (Certificates and Inspections) (England and Wales) Regulations 2007 or the Home Report if in relation to a residential property in Scotland.
*This is the average speed from the provider with the fastest broadband package available at this postcode. The average speed displayed is based on the download speeds of at least 50% of customers at peak time (8pm to 10pm). Fibre/cable services at the postcode are subject to availability and may differ between properties within a postcode. Speeds can be affected by a range of technical and environmental factors. The speed at the property may be lower than that listed above. You can check the estimated speed and confirm availability to a property prior to purchasing on the broadband provider's website. Providers may increase charges. The information is provided and maintained by Decision Technologies Limited. **This is indicative only and based on a 2-person household with multiple devices and simultaneous usage. Broadband performance is affected by multiple factors including number of occupants and devices, simultaneous usage, router range etc. For more information speak to your broadband provider.