
West Street, Bourne, Lincolnshire, PE10

- PROPERTY TYPE
Terraced
- BEDROOMS
3
- BATHROOMS
1
- SIZE
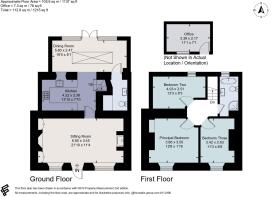
1,137-1,215 sq ft
106-113 sq m
- TENUREDescribes how you own a property. There are different types of tenure - freehold, leasehold, and commonhold.Read more about tenure in our glossary page.
Freehold
Key features
- Beautifully renovated cottage with striking contemporary rear extension.
- Exceptional detailing throughout, including original stripped doors, sash windows, cast iron radiators, fireplaces all sensitively upgraded for modern living.
- Impressive light-filled living and entertaining space, with connection to the garden
- Prime position for schools, parks and town amenities, located opposite Wellhead Park, within walking distance of Bourne Grammar School, well-regarded primaries, shops, cafés and leisure facilities.
- Excellent connectivity for commuters, with easy access to Peterborough mainline station (London King’s Cross from approx. 50 minutes) and convenient links to Stamford, Spalding and (truncated)
- EPC Rating = D
Description
Description
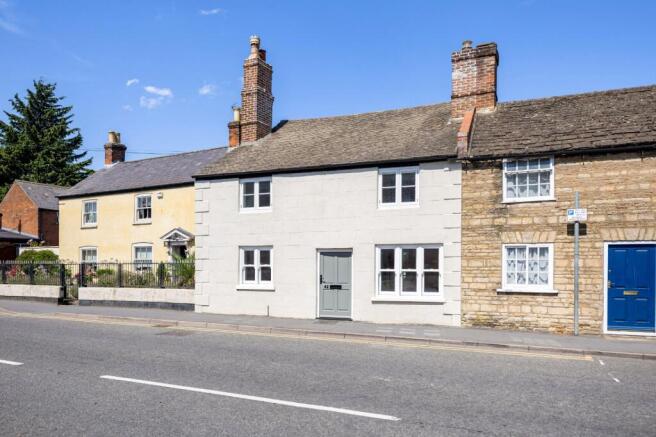
A beautifully renovated and thoughtfully extended period home, occupying a prominent position within Bourne’s Conservation Area, with its attractive listed façade reflecting the property's historic character. Combining timeless architectural features with exceptional contemporary design, 42 West Street offers elegant and versatile family living within the heart of this sought-after market town.
Behind its attractive double-fronted façade, the property immediately impresses with its light-filled interiors, generous proportions and meticulous attention to detail. Original period features have been carefully preserved and complemented by premium contemporary finishes, creating a home that is both stylish and practical.
A carefully selected neutral colour palette enhances the cohesive, high-quality finish found throughout the home, complemented by hardwood flooring across the ground floor and stripped timber internal doors. Every detail has been thoughtfully considered, from the Buster + Punch lighting and switches to the elegant wrought iron radiators, all of which contribute to the property's refined yet timeless aesthetic.
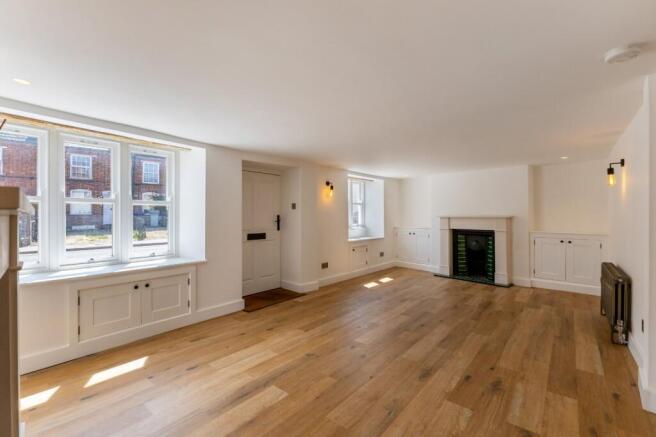
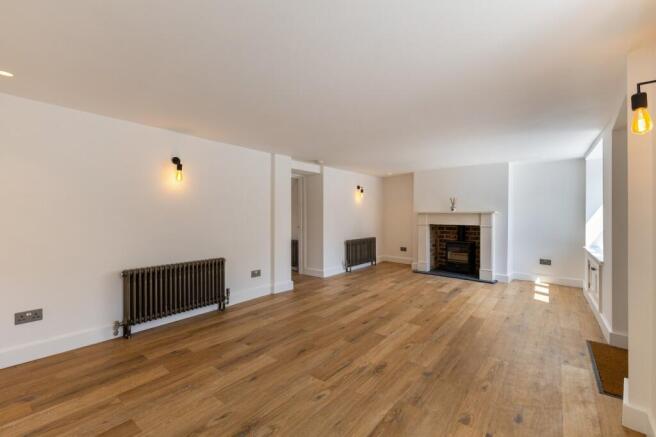
The welcoming entrance opens into an elegant dual-aspect sitting room, a wonderfully inviting space centred around two individual fireplaces. A striking stone fireplace houses a wood-burning stove, whilst an attractive Victorian fireplace with decorative tiled surround provides a charming focal point at the opposite end of the room. Handcrafted cabinetry fitted, deep windowsills and hardwood flooring combine to create a room full of warmth and character, with excellent built-in storage.
Flowing naturally from the sitting room, the bespoke kitchen has been thoughtfully designed to balance everyday functionality with refined styling. Hardwood cabinetry is complemented by quartz work surfaces and a range of integrated AEG appliances, including double ovens, an induction hob, dishwasher and fridge/freezer.
The kitchen opens seamlessly into the impressive rear extension, where the original external window opening has been retained to create a subtle architectural connection between the old and new. Soft curved walls add a contemporary elegance, whilst an impressive roof lantern, extensive glazing and French doors flood the room with natural light, creating a superb open-plan kitchen, dining and family space overlooking the garden. Designed with entertaining in mind, this exceptional room offers ample space for dining and relaxed seating whilst maintaining a wonderful sense of openness.
Discreetly positioned off the extension, the utility/cloakroom incorporates a WC together with space for laundry appliances and a fitted worktop, providing a practical and well-considered space for day-to-day living.
The first floor continues to impress, with exposed stonework on the central landing serving as a reminder of the property's heritage. There are three double bedrooms, each beautifully presented. The principal bedroom is particularly impressive, featuring exposed stonework and an attractive original brick arch that adds further character and individuality.
The luxurious family bathroom has been finished to an exceptional standard, offering a freestanding bath complete with integrated television, a separate walk-in shower, heated towel rail and contemporary fittings, creating a spa-like retreat.
Outside, the enclosed walled garden has been designed for both relaxation and entertaining. A generous, paved terrace immediately adjoins the house, providing the ideal setting for al fresco dining during the warmer months. Steps rise to a well-maintained lawn, while a central pathway leads to an excellent detached outbuilding.
Fully equipped with power, heating and lighting, this highly versatile space is ideally suited as a home office, gym, studio, playroom or hobby room, offering flexibility to suit a wide variety of lifestyles. Adjacent is a covered outdoor entertaining area, creating the perfect space for barbecues and year-round outdoor enjoyment.
Having undergone a comprehensive programme of renovation, 42 West Street represents a rare opportunity to acquire a beautifully restored period home where original character sits effortlessly alongside thoughtfully considered contemporary design, all within easy walking distance of Bourne's excellent amenities.
Location
The property occupies a highly desirable position within the historic market town of Bourne,opposite to Wellhead Park, a beautifully maintained green space of approximately twenty-five acres.
Bourne is particularly well regarded for its schooling, most notably Bourne Grammar School, a highly respected and consistently well-performing selective school, located within comfortable walking distance of the property. In addition, there are a number of well-regarded primary schools locally, making the area an attractive choice for families.
Bourne offers an excellent range of amenities including independent shops, supermarkets, cafés, and a strong selection of recreational facilities, such as an outdoor swimming pool (lido), tennis club, rugby club, cricket club, leisure centre with indoor pool and gym facilities.
Bourne Woods, extending to approximately four hundred acres, lies within around a 20-minute walk and provides extensive walking, cycling, and riding opportunities.
The town is well placed for access to surrounding centres, including Peterborough (15 miles) with mainline rail services to London King’s Cross from 50 minutes. The market towns of Stamford and Spalding are both approximately nine miles providing further shops and restaurants, with the further towns of Grantham and Sleaford approximately seventeen miles.
Square Footage: 1,137 sq ft
Additional Info
Services: Mains water, electric and drainage with gas central heating.
Fixture & Fittings: Only those mentioned in these sale particulars are included in the sale. All others such as curtains, light fittings and garden ornaments are specifically excluded but may be available by separate negotiation.
All journey times and distances are approximate.
Brochures
Web DetailsParticulars- COUNCIL TAXA payment made to your local authority in order to pay for local services like schools, libraries, and refuse collection. The amount you pay depends on the value of the property.Read more about council Tax in our glossary page.
- Band: C
- PARKINGDetails of how and where vehicles can be parked, and any associated costs.Read more about parking in our glossary page.
- Ask agent
- GARDENA property has access to an outdoor space, which could be private or shared.
- Yes
- ACCESSIBILITYHow a property has been adapted to meet the needs of vulnerable or disabled individuals.Read more about accessibility in our glossary page.
- Ask agent

Add an important place to see how long it'd take to get there from our property listings.
__mins driving to your place
Affordability


Notes
Staying secure when looking for property
Ensure you're up to date with our latest advice on how to avoid fraud or scams when looking for property online.
Visit our security centre to find out moreDisclaimer - Property reference SSG260148. The information displayed about this property comprises a property advertisement. Rightmove.co.uk makes no warranty as to the accuracy or completeness of the advertisement or any linked or associated information, and Rightmove has no control over the content. This property advertisement does not constitute property particulars. The information is provided and maintained by Savills, Stamford. Please contact the selling agent or developer directly to obtain any information which may be available under the terms of The Energy Performance of Buildings (Certificates and Inspections) (England and Wales) Regulations 2007 or the Home Report if in relation to a residential property in Scotland.
*This is the average speed from the provider with the fastest broadband package available at this postcode. The average speed displayed is based on the download speeds of at least 50% of customers at peak time (8pm to 10pm). Fibre/cable services at the postcode are subject to availability and may differ between properties within a postcode. Speeds can be affected by a range of technical and environmental factors. The speed at the property may be lower than that listed above. You can check the estimated speed and confirm availability to a property prior to purchasing on the broadband provider's website. Providers may increase charges. The information is provided and maintained by Decision Technologies Limited. **This is indicative only and based on a 2-person household with multiple devices and simultaneous usage. Broadband performance is affected by multiple factors including number of occupants and devices, simultaneous usage, router range etc. For more information speak to your broadband provider.