
Jarvis Street, Upavon, SN9 6DU

- PROPERTY TYPE
Cottage
- BEDROOMS
3
- BATHROOMS
2
- SIZE
1,758 sq ft
163 sq m
- TENUREDescribes how you own a property. There are different types of tenure - freehold, leasehold, and commonhold.Read more about tenure in our glossary page.
Freehold
Key features
- AGENT ID 4111
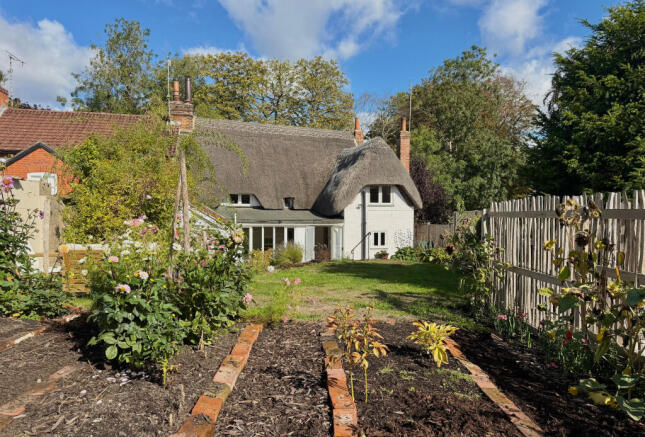
- Enchanting chocolate-box cottage with a thatched roof and beautiful period features
- Two parking spaces
- Three individually styled bedrooms, all with built-in wardrobes
- Two characterful reception rooms with an inglenook fireplace and open fire
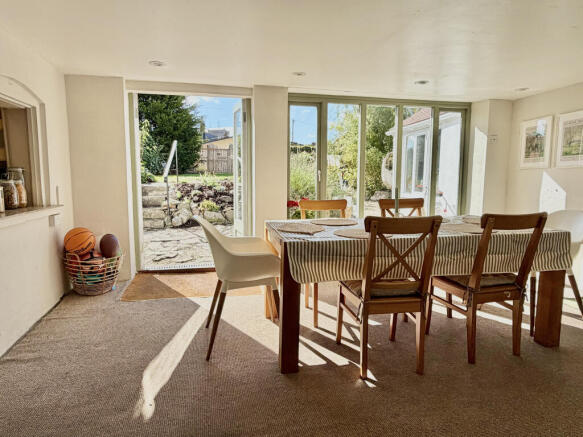
- Light-filled dining room overlooking the garden
- Separate utility room and ground-floor shower room
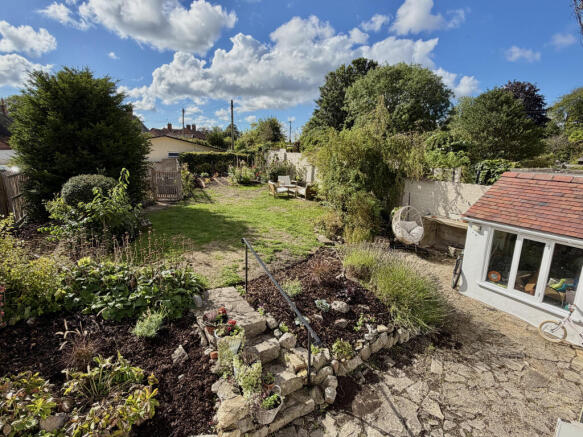
- Glorious established cottage garden with a productive growing and cutting area
Description
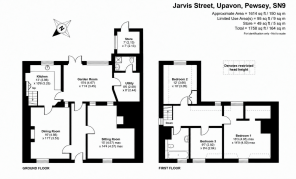
Step through the front door and the character begins immediately. The entrance hall sits at the heart of the ground floor, with exposed beams and beautiful original details giving an instant sense of the history and personality found throughout the cottage.
To one side is a wonderfully atmospheric reception room, where an impressive inglenook fireplace creates a natural focal point. Exposed beams, original doors and traditional latches add to the charm, making this a room that feels particularly inviting on a winter evening with the fire lit.
Across the hall, a second reception room offers another lovely space to relax, this time with an open fireplace. Again, the period detailing is exceptional, with exposed timbers and original features creating a warm and timeless feel. Having two separate reception rooms gives Little Thatch a surprising degree of flexibility too, whether you envisage a more formal sitting room alongside a cosy snug, a family room or perhaps somewhere to work from home.
At the end of the hall, the cottage opens into the dining room, where full length windows draw your eye immediately towards the garden. Filled with natural light and with such a beautiful outlook, it is easy to imagine dining here with the doors and windows framing the greenery beyond.
The dining room flows naturally into the kitchen, creating a wonderfully sociable heart to the home. There is space for a range cooker and fridge freezer, together with an abundance of cabinetry and storage. From here, the layout loops back through to one of the reception rooms, a small detail that makes the ground floor work particularly well for everyday living and entertaining.
A separate utility room provides valuable additional practicality, while a downstairs shower room completes the ground floor accommodation.
Upstairs, the charm continues. The landing is a particularly lovely feature in itself, with exposed ceiling and wall timbers and clever built in storage seating adding both character and practicality.
There are three beautifully individual bedrooms. The main bedroom is a gorgeous dual aspect room, enjoying views both towards the front and across the garden, with a built in wardrobe providing useful storage. The second bedroom is another generous room with built in wardrobe and a lovely outlook over the rear garden, while the third bedroom sits to the front of the cottage and is again a good size.
The family bathroom has recently been modernised with real sensitivity to the age and style of the property. A bath, elegant vanity unit and WC are complemented by beautiful gold toned fittings, creating a room that feels fresh and luxurious without losing the cottage's traditional character.
And then there is the garden...
For anyone dreaming of a proper English country garden, this could easily be the part of Little Thatch that steals their heart. Mainly laid to lawn, it is surrounded by an abundance of established borders filled with mature shrubs, plants and flowers, creating colour, texture and interest throughout the seasons. Towards the end of the garden is a wonderfully productive area where the current owners grow vegetables and flowers for cutting, a delightful touch that adds to the sense of country living. Whether your idea of a perfect afternoon is gardening, entertaining outside, reading in the sunshine or simply enjoying the peace and beauty of your surroundings, there is space here to do it.
To the side of the garden is a gravelled area with parking for two cars.
Looking back towards the cottage from the garden is perhaps one of its loveliest views, with the white façade and thatched roof creating the picture-perfect backdrop you would hope for from a home called Little Thatch.
Little Thatch is a home with warmth, history and personality in abundance. For someone searching for the romance of a traditional thatched cottage, a glorious garden and a home that feels just a little bit different from anything else, this very special Upavon property could be exactly what they have been waiting for.
Services - Mains electricity, water and drainage. Oil fired central heating.
No Onward Chain
EPC: E
Council Tax Band: F
AGENT ID 4111
- COUNCIL TAXA payment made to your local authority in order to pay for local services like schools, libraries, and refuse collection. The amount you pay depends on the value of the property.Read more about council Tax in our glossary page.
- Band: F
- PARKINGDetails of how and where vehicles can be parked, and any associated costs.Read more about parking in our glossary page.
- Driveway
- GARDENA property has access to an outdoor space, which could be private or shared.
- Private garden,Enclosed garden,Rear garden
- ACCESSIBILITYHow a property has been adapted to meet the needs of vulnerable or disabled individuals.Read more about accessibility in our glossary page.
- Ground floor
Jarvis Street, Upavon, SN9 6DU

Add an important place to see how long it'd take to get there from our property listings.
__mins driving to your place
Affordability



Notes
Staying secure when looking for property
Ensure you're up to date with our latest advice on how to avoid fraud or scams when looking for property online.
Visit our security centre to find out moreDisclaimer - Property reference RKL-64744481. The information displayed about this property comprises a property advertisement. Rightmove.co.uk makes no warranty as to the accuracy or completeness of the advertisement or any linked or associated information, and Rightmove has no control over the content. This property advertisement does not constitute property particulars. The information is provided and maintained by Nest Associates Ltd, South West. Please contact the selling agent or developer directly to obtain any information which may be available under the terms of The Energy Performance of Buildings (Certificates and Inspections) (England and Wales) Regulations 2007 or the Home Report if in relation to a residential property in Scotland.
*This is the average speed from the provider with the fastest broadband package available at this postcode. The average speed displayed is based on the download speeds of at least 50% of customers at peak time (8pm to 10pm). Fibre/cable services at the postcode are subject to availability and may differ between properties within a postcode. Speeds can be affected by a range of technical and environmental factors. The speed at the property may be lower than that listed above. You can check the estimated speed and confirm availability to a property prior to purchasing on the broadband provider's website. Providers may increase charges. The information is provided and maintained by Decision Technologies Limited. **This is indicative only and based on a 2-person household with multiple devices and simultaneous usage. Broadband performance is affected by multiple factors including number of occupants and devices, simultaneous usage, router range etc. For more information speak to your broadband provider.