Manor Terrace, Langley, Macclesfield

- PROPERTY TYPE
Semi-Detached
- BEDROOMS
4
- BATHROOMS
2
- SIZE
Ask agent
- TENUREDescribes how you own a property. There are different types of tenure - freehold, leasehold, and commonhold.Read more about tenure in our glossary page.
Freehold
Description
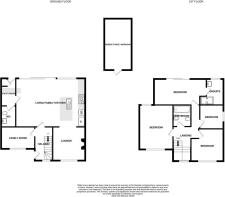
Accommodation -
Ground Floor -
Entrance Hall - With radiator, stairs to first floor.
Family Room - 3.51m x 2.16m (11'6" x 7'1") - With radiator, wooded aspect.
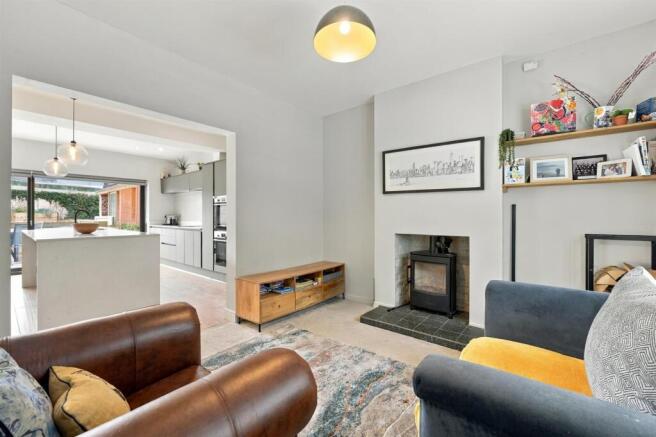
Sitting Room - 3.45m x 3.30m (11'4" x 10'10") - With radiator, cast iron stove, wooded aspect, opening through to:
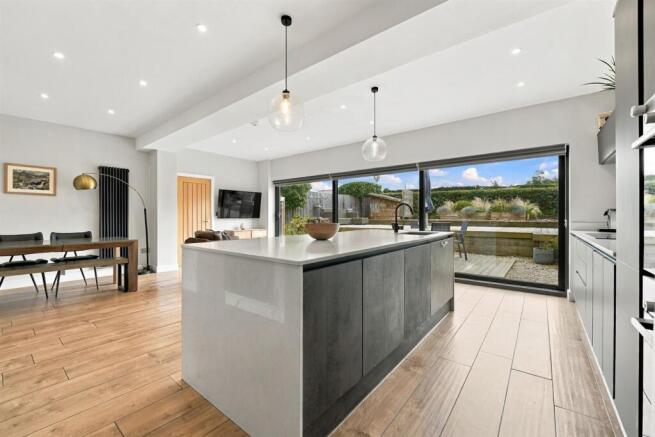
Living Family Kitchen - 7.11m x 5.00m (23'4" x 16'5") - A fantastic open plan room enjoying contemporary units including base cupboards and drawers, wall cupboards and quartz worktops, matching central island/breakfast bar, ceramic hob with extractor hood, sink unit, two ovens and grills, dishwasher, part tiled walls, sitting area, a dining area, two radiators, full length sliding patio doors leading to the garden.
Utility - With fitted units, gas boiler, plumbing for washing machine, door to garden, access to:
Cloakroom/Wc - With low level WC, vanity wash hand basin with store cupboards below, radiator/towel rail, part tiled walls.
First Floor -
Landing - With radiator and access to roofspace.
Bedroom 1 - 4.37m x 2.77m (14'4" x 9'1") - With range of fitted shaker style wardrobes, radiator, full length patio doors allowing the most spectacular views, juliet balcony.
En-Suite - With shower/wet area, vanity wash hand basin with drawers below, low level WC, radiator/towel rail, part tiled walls.
Bedroom 2 - 4.50m x 3.51m (14'9" x 11'6") - With radiator, twin aspect one enjoying a wooded aspect and the other enjoying the views to Macclesfield forest.
Bedroom 3 - 3.51m x 3.30m (overall) (11'6" x 10'10" (overall)) - With radiator, wooded aspect.
Bedroom 4 - 2.39m x 2.24m (7'10" x 7'4") - With radiator.
Bathroom/Wc - With paneled bath and overhead shower, low level WC, pedestal wash hand basin, radiator/towel rail, part tiled walls.
Outside - Gardens as previously mentioned.
Workshop - 5.66m x 2.62m (18'7" x 8'7") - With attached log store.
Timber Constructed Wendy House -
Ample hardstanding to the front and side.
Tenure: - Freehold. Interested purchasers should seek clarification of this with their solicitor.
Viewings: - Strictly by appointment through the Agents.
Possession: - Vacant possession upon completion.
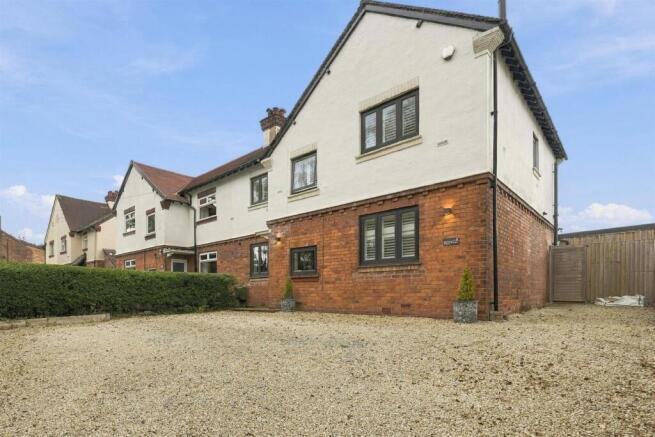
Constructed of brick with part rendered elevations, this stunning semi-detached property offers the discerning purchaser a wonderful home which has been tastefully extended and renovated offering well balanced accommodation looking onto open countryside and the most fantastic views up towards Macclesfield forest. The accommodation briefly comprises on the ground floor an entrance hall, family room, sitting room with cast iron stove and wooded aspect, the most amazing 23ft living family kitchen with full length patio windows allowing access to the garden and the most amazing views over the open countryside, separate utility and cloakroom/WC. To the first floor the landing allows access to four good sized bedrooms, and two bathrooms (one en-suite). A special mention must be made to the full length patio windows and juliet balcony off the master bedroom again taking in the most breath taking views. A gas fired central heating system has been installed.
An internal inspection is highly recommended to appreciate the size, space and quality of this wonderful home.
The property is approached by a gravel driveway allowing ample hardstanding for a number of motor vehicles. The split level rear garden has been hard landscaped and enjoys decking. Included in the sale there is an 18ft workshop with attached log store and a Wendy house.
There is a wide range of shopping, travel, educational and recreational facilities available in Macclesfield. Access points to the national motorway network, Inter-City rail travel to London and Manchester International Airport are all within 30 minutes drive of the property. Any prospective purchaser interested in cricket, there is a fantastic cricket club in the village of Langley.
Directions: From Arighi Bianchi in Macclesfield, proceed south along the A523 (Leek Road) and at the traffic lights turn left into Byrons Lane, signposted Sutton. Continue along Byrons Lane, passing under the canal aqueduct, and take the first turning left into Jarman Lane. Continue along Jarman Lane for approximately half a mile then bear left into Langley Road where the property can be found on the right hand side after approximately quarter of a mile.
Brochures
Manor Terrace, Langley, Macclesfield- COUNCIL TAXA payment made to your local authority in order to pay for local services like schools, libraries, and refuse collection. The amount you pay depends on the value of the property.Read more about council Tax in our glossary page.
- Ask agent
- PARKINGDetails of how and where vehicles can be parked, and any associated costs.Read more about parking in our glossary page.
- Yes
- GARDENA property has access to an outdoor space, which could be private or shared.
- Yes
- ACCESSIBILITYHow a property has been adapted to meet the needs of vulnerable or disabled individuals.Read more about accessibility in our glossary page.
- Ask agent
Manor Terrace, Langley, Macclesfield

Add an important place to see how long it'd take to get there from our property listings.
__mins driving to your place
Affordability



Notes
Staying secure when looking for property
Ensure you're up to date with our latest advice on how to avoid fraud or scams when looking for property online.
Visit our security centre to find out moreDisclaimer - Property reference 34944210. The information displayed about this property comprises a property advertisement. Rightmove.co.uk makes no warranty as to the accuracy or completeness of the advertisement or any linked or associated information, and Rightmove has no control over the content. This property advertisement does not constitute property particulars. The information is provided and maintained by Holmes-Naden Estate Agents, Prestbury. Please contact the selling agent or developer directly to obtain any information which may be available under the terms of The Energy Performance of Buildings (Certificates and Inspections) (England and Wales) Regulations 2007 or the Home Report if in relation to a residential property in Scotland.
*This is the average speed from the provider with the fastest broadband package available at this postcode. The average speed displayed is based on the download speeds of at least 50% of customers at peak time (8pm to 10pm). Fibre/cable services at the postcode are subject to availability and may differ between properties within a postcode. Speeds can be affected by a range of technical and environmental factors. The speed at the property may be lower than that listed above. You can check the estimated speed and confirm availability to a property prior to purchasing on the broadband provider's website. Providers may increase charges. The information is provided and maintained by Decision Technologies Limited. **This is indicative only and based on a 2-person household with multiple devices and simultaneous usage. Broadband performance is affected by multiple factors including number of occupants and devices, simultaneous usage, router range etc. For more information speak to your broadband provider.