
Chelmsford Road, Shenfield, Brentwood

- PROPERTY TYPE
Plot
- SIZE
Ask agent
Key features
- Rare individual building plot in Shenfield
- Full planning permission granted – 25/00875/FUL
- Approved substantial detached family residence
- Four-bedroom first-floor arrangement
- Principal bedroom with en-suite
- Impressive open-plan kitchen/family room
- Separate sitting room and dining room
- Utility room plus gym/study
- New vehicular access included within approved scheme
- Convenient for Shenfield station, St Mary's Primary & Shenfield High School
Description
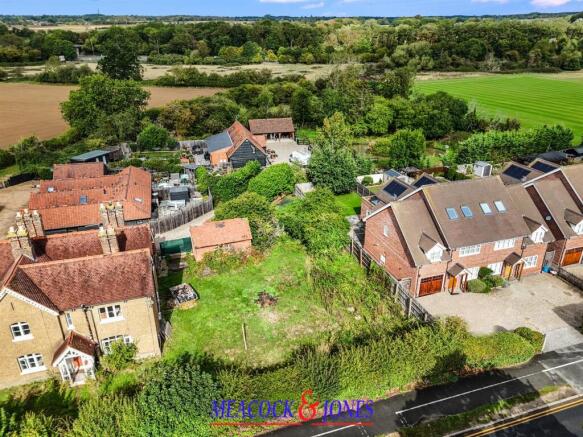
A rare opportunity to acquire an individual building plot in Shenfield with full planning permission already granted for the construction of an impressive detached two-storey dwelling, together with the formation of new vehicular accesses serving both the proposed house and No. 148 Chelmsford Road.
Planning permission was granted by Brentwood Borough Council under reference 25/00875/FUL, with the approved proposal of the construction of detached two storey dwelling and formation of new vehicular accesses to proposed dwelling and No. 148 Chelmsford Road.
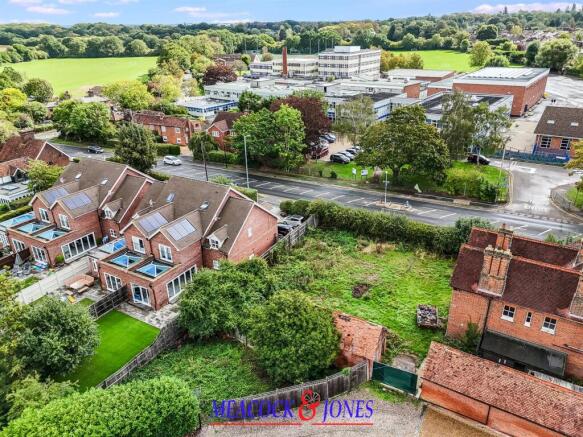
The plot occupies an established position on Chelmsford Road, Shenfield, surrounded by mature greenery and existing residential properties. The site is well placed for Shenfield's amenities, schools and transport connections.
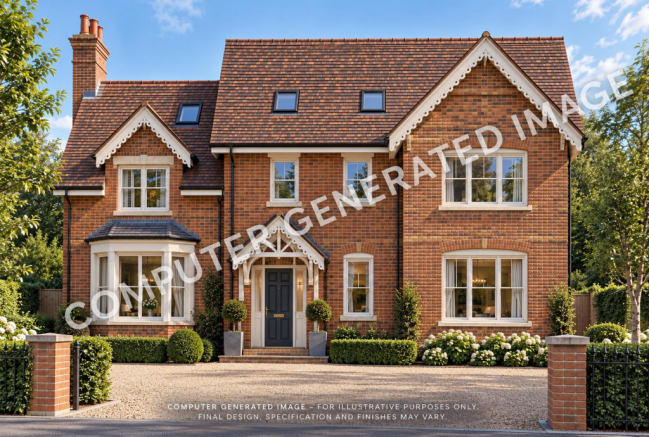
The Approved House - The approved plans provide for a handsome, traditionally influenced detached residence with an imposing symmetrical appearance. Architectural detailing includes a red-brick façade, pitched tiled roof, prominent gables, decorative bargeboards, feature entrance canopy and bay windows, creating the character of an established Shenfield family home.
Internally, the proposed accommodation has been designed around modern family living. A central reception hall gives access to a separate sitting room and dining room, while the principal feature is the substantial open-plan kitchen/family room, conceived as the social heart of the house. The kitchen/family room offers a generous dining area and family seating space, with extensive glazing and doors opening directly onto the rear terrace and garden.
Further ground-floor accommodation includes a utility room, cloakroom and gym/study, providing considerable flexibility for home working, exercise or an additional reception space.
The first floor is arranged around a central landing and provides four bedrooms. The principal bedroom benefits from its own en-suite shower room, with the remaining bedrooms served by a separate family bathroom.
Externally, the approved scheme provides a new vehicular access and private frontage, though the CGI images should of course be regarded as illustrative rather than a specification of finishes.
Location - One of the principal attractions is the combination of a sizeable individual building opportunity with a highly convenient Shenfield setting. Shenfield railway station provides Elizabeth line and Greater Anglia services, while Shenfield Broadway offers a comprehensive selection of shops, cafés, restaurants and everyday amenities.
For families, the property is conveniently placed for highly regarded local schooling, including St Mary's Church of England Primary School and Shenfield High School, together with the wider choice of schools available throughout Shenfield and Brentwood.
Planning - Planning Reference: 25/00875/FUL
Site: Wynbarns Farm, 148 Chelmsford Road, Shenfield, Essex CM15 8RT
Permission: Full Planning Permission – Granted
Proposal: Construction of detached two-storey dwelling and formation of new vehicular accesses to the proposed dwelling and No. 148 Chelmsford Road
Agent's Note - Prospective purchasers should satisfy themselves as to the planning permission, approved drawings, planning conditions, services, boundaries, access arrangements and all other matters relevant to their intended development before exchange of contracts. CGI images are for illustrative purposes only.
Brochures
148 Chelmsford Road.pdfBrochureChelmsford Road, Shenfield, Brentwood

NEAREST STATIONS
Distances are straight line measurements from the centre of the postcode- Shenfield Station0.5 miles
- Brentwood Station2.0 miles
- Ingatestone Station3.2 miles

About Meacock & Jones, Shenfield
106 Hutton Road, Shenfield, Brentwood, CM15 8NQ


Notes
Disclaimer - Property reference 34944226. The information displayed about this property comprises a property advertisement. Rightmove.co.uk makes no warranty as to the accuracy or completeness of the advertisement or any linked or associated information, and Rightmove has no control over the content. This property advertisement does not constitute property particulars. The information is provided and maintained by Meacock & Jones, Shenfield. Please contact the selling agent or developer directly to obtain any information which may be available under the terms of The Energy Performance of Buildings (Certificates and Inspections) (England and Wales) Regulations 2007 or the Home Report if in relation to a residential property in Scotland.