
Sebastian Avenue, Shenfield, Brentwood

- PROPERTY TYPE
Detached
- BEDROOMS
4
- BATHROOMS
2
- SIZE
Ask agent
- TENUREDescribes how you own a property. There are different types of tenure - freehold, leasehold, and commonhold.Read more about tenure in our glossary page.
Freehold
Key features
- Highly sought-after Shenfield Park location
- Just 0.2 miles from Shenfield Broadway & Elizabeth Line station
- Newly refurbished & beautifully presented throughout
- Four generous double bedrooms
- Superb 30'8" open-plan kitchen/family room with bi-folding doors
- Separate sitting room plus versatile gym/study
- Luxury bathroom, separate shower room & additional WC
- Approximately 100' rear garden – plot extending to circa 0.162 acre
- Approximately 40' frontage with generous driveway parking
- Close to St Mary's Primary & Shenfield High School – No onward chain
Description
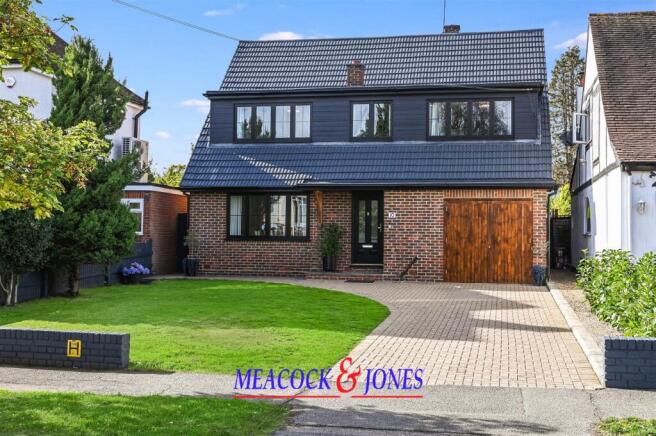
Situated in the highly sought after Shenfield Park area and within very easy walking distance of Shenfield Broadway and the Elizabeth Line station, just 0.2 miles away, this exceptionally well and newly refurbished detached family home combines generous accommodation, stylish contemporary interiors and an impressive rear garden extending to approximately 100'. Set on a substantial plot of around 0.162 acre, with a frontage of about 40', it benefits from deep driveway parking on a generous plot, this refurbished family accommodation and exceptionally convenient Shenfield setting that gives the property much of its appeal.
Shenfield station provides fast services into London Liverpool Street alongside the Elizabeth Line, while Shenfield Broadway, with its excellent choice of shops, cafés, restaurants and everyday amenities, is only a short walk away. The property is also well placed for Shenfield St Mary's Church of England Primary School and Shenfield High School, subject to the usual admissions criteria.
The house has been comprehensively renovated for a cohesive interior, with dark panelled internal doors and window frames, warm wood effect flooring, decorative wall mouldings and carefully chosen brass detailing throughout. Offered to the market with no onward chain.
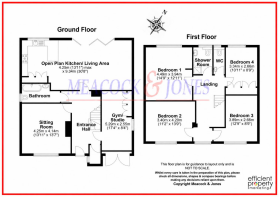
Ground Floor - The entrance sets the tone for the rest of the home, a spacious, beautifully presented hall finished with warm toned wood flooring and decorative mouldings. A striking staircase rises to the first floor, combining a natural timber handrail with dark newel posts and slender balustrades, softened by neutral carpeting, while the panelled doors and crisp white woodwork create a smart contemporary finish.
The principal sitting room is an attractive, well proportioned reception with a wide dark framed window overlooking the 40' x 40' front garden. Wood flooring continues beneath a neutral scheme with dado style detailing, and the proportions comfortably take substantial sofas and occasional furniture, offering a more formal setting away from the main family living area.
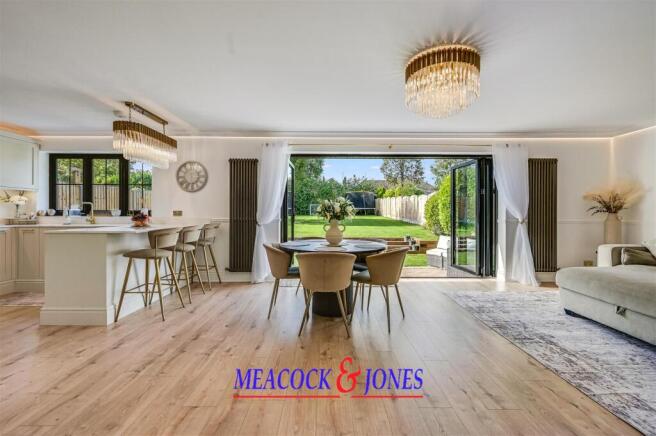
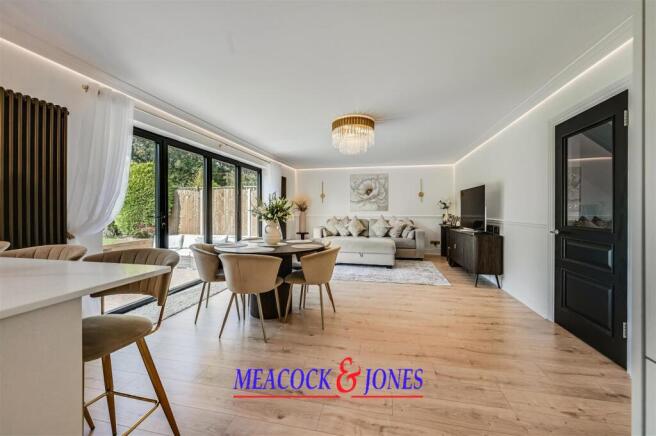
Without doubt one of the outstanding features is the beautifully appointed open plan kitchen, dining and living space, extending to approximately 30'8" (9.34m) and designed as the hub of the home, with clearly defined cooking, dining and relaxation zones that retain a wonderfully open, sociable feel.
The kitchen is finished to an impressive standard, with an extensive run of elegant Shaker style cabinetry in a soft neutral finish, complemented by brushed brass handles and light quartz surfaces. Full height units provide generous storage and a clean, fitted appearance, with further base and wall cupboards around the main preparation areas. A particularly attractive focal point is the range style cooker, set within a bespoke surround with a broad mantel and large marble effect splashback, the mix of traditional cabinetry and contemporary detailing lending a sophisticated yet timeless character.
Cabinetry wraps beneath a large window overlooking the 100' rear garden, the sink positioned below with a fluted drainer and striking brushed brass mixer tap. The dark frames contrast effectively against the pale units while drawing in excellent light and a pleasant outlook over the garden. A peninsula and breakfast bar projects into the room, adding preparation space, storage and informal seating for three.
The detailing continues with brass toned electrical fittings, contemporary vertical radiators and concealed perimeter lighting, while the pale timber effect flooring runs throughout, visually connecting everything. Beyond sits a dining zone comfortably taking a circular table and chairs, before the room flows into the family living area, with ample space for a large sofa and media furniture. Decorative panelling, contemporary lighting and neutral finishes create an elegant yet comfortable setting, while extensive dark framed bi folding doors span much of the rear elevation and, when opened, forge a superb connection between house and garden, ideal for entertaining in the warmer months.
Further ground floor accommodation includes a luxuriously appointed bathroom, incorporating a statement fluted bath with wall mounted brass taps and separate hand shower, together with a shower and glazed screen. A design led wall hung WC with concealed cistern keeps the clean lined look, while a fluted vanity unit with countertop basin, wall mounted tap and illuminated mirror completes the space, finished with a large brass heated towel rail.
A useful utility and laundry area sits discreetly off the main accommodation, with dedicated space for appliances and storage. The original integrated garage has been converted to a home gym, showing the versatility on offer, and could equally serve as a study, playroom or additional reception.
First Floor - The staircase rises to an attractive landing where the ground floor quality carries through, with wood flooring, panelled doors, crisp white architraves and the distinctive dark and timber balustrade.
There are four double bedrooms, providing excellent family accommodation. The principal bedroom is especially impressive and generously proportioned, comfortably taking a large double bed alongside freestanding furniture and a dressing area, with a broad dark framed window overlooking the garden to the rear. The remaining bedrooms are similarly well presented and notably roomy, comfortably accommodating double beds with wardrobes, drawers and further furniture, and share the same bright, contemporary feel.
The bath and shower rooms are a real highlight of the refurbishment, finished in a striking contemporary style with large format stone effect tiling, brushed brass fittings, dark framed windows and considered lighting. The additional shower room features a walk in shower behind fluted glass screening, a recessed niche and brass fittings, with a fluted vanity unit, countertop basin, illuminated mirror, wall hung WC and heated towel rail, lending both a luxurious, almost boutique hotel quality. A separate cloakroom offers a third WC to suit a growing family, finished to the same exceptional standard.
Outside - To the front, a wide frontage of around 40' gives an open approach, with a block paved driveway offering generous off street parking alongside an adjoining lawn and established planting.
The rear garden extends to approximately 100' and is exceptionally generous given the property's proximity to Shenfield Broadway and station. Predominantly laid to lawn, it provides a substantial open area ideally suited to families, entertaining and recreation.
Adjoining the house, a brick paved terrace runs across much of the elevation, creating a natural outdoor entertaining area directly off the principal living accommodation, with broad timber steps rising to the main lawn and 0.162 acre plot. Timber fencing defines the boundaries, while established shrubs, mature trees and hedgerow add greenery, character and useful screening, a striking mature tree forming a focal point without overwhelming the usable garden. The sheer expanse of lawn leaves ample room for children's play equipment, football goals and recreation, with plenty over for further landscaping, yet the uncomplicated layout should appeal to buyers wanting a large garden without heavy maintenance.
Brochures
Sebastian Avenue, Shenfield, BrentwoodBrochure- COUNCIL TAXA payment made to your local authority in order to pay for local services like schools, libraries, and refuse collection. The amount you pay depends on the value of the property.Read more about council Tax in our glossary page.
- Band: G
- PARKINGDetails of how and where vehicles can be parked, and any associated costs.Read more about parking in our glossary page.
- Yes
- GARDENA property has access to an outdoor space, which could be private or shared.
- Yes
- ACCESSIBILITYHow a property has been adapted to meet the needs of vulnerable or disabled individuals.Read more about accessibility in our glossary page.
- Ask agent

Add an important place to see how long it'd take to get there from our property listings.
__mins driving to your place
Affordability

About Meacock & Jones, Shenfield
106 Hutton Road, Shenfield, Brentwood, CM15 8NQ



Notes
Staying secure when looking for property
Ensure you're up to date with our latest advice on how to avoid fraud or scams when looking for property online.
Visit our security centre to find out moreDisclaimer - Property reference 34944303. The information displayed about this property comprises a property advertisement. Rightmove.co.uk makes no warranty as to the accuracy or completeness of the advertisement or any linked or associated information, and Rightmove has no control over the content. This property advertisement does not constitute property particulars. The information is provided and maintained by Meacock & Jones, Shenfield. Please contact the selling agent or developer directly to obtain any information which may be available under the terms of The Energy Performance of Buildings (Certificates and Inspections) (England and Wales) Regulations 2007 or the Home Report if in relation to a residential property in Scotland.
*This is the average speed from the provider with the fastest broadband package available at this postcode. The average speed displayed is based on the download speeds of at least 50% of customers at peak time (8pm to 10pm). Fibre/cable services at the postcode are subject to availability and may differ between properties within a postcode. Speeds can be affected by a range of technical and environmental factors. The speed at the property may be lower than that listed above. You can check the estimated speed and confirm availability to a property prior to purchasing on the broadband provider's website. Providers may increase charges. The information is provided and maintained by Decision Technologies Limited. **This is indicative only and based on a 2-person household with multiple devices and simultaneous usage. Broadband performance is affected by multiple factors including number of occupants and devices, simultaneous usage, router range etc. For more information speak to your broadband provider.