Riverside, Totnes

- PROPERTY TYPE
Detached
- BEDROOMS
3
- BATHROOMS
1
- SIZE
Ask agent
- TENUREDescribes how you own a property. There are different types of tenure - freehold, leasehold, and commonhold.Read more about tenure in our glossary page.
Freehold
Key features
- No Onward Chain
- Three-Bedroom Detached Home
- Private Cul-de-Sac Position
- Generous Triple-Aspect Sitting Room
- Spacious Kitchen/Diner
- Versatile Second Reception Room/Ground Floor Bedroom
- Principal Bedroom with Office/Dressing Room
- Beautifully Landscaped Wraparound Gardens
- Private Driveway w/ Ample Parking
- Garage & Useful Garden Outbuilding
Description
The accommodation has an appealing sense of space, with a particularly generous triple-aspect sitting room, a kitchen and dining room extending across the front of the house, and an additional reception room opening directly onto the garden. Upstairs are three bedrooms, including an impressive principal bedroom with an adjoining office/dressing room, together with a modern family shower room.
Outside, the gardens are a particularly attractive feature of the property. Thoughtfully landscaped and arranged around the house, they provide a combination of lawns, established planting and several areas for outdoor seating and entertaining, creating a wonderfully private setting within this sought-after residential position.
The Accommodation
Entrance Hall
The entrance hall provides a welcoming introduction to the house and gives access to the principal ground-floor rooms. A staircase rises to the first floor, with useful storage provided beneath.
Sitting Room
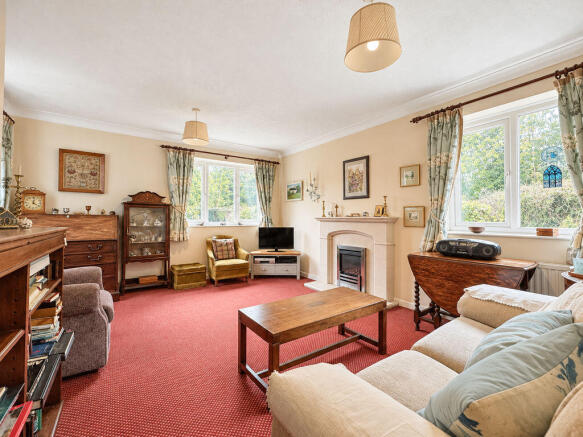
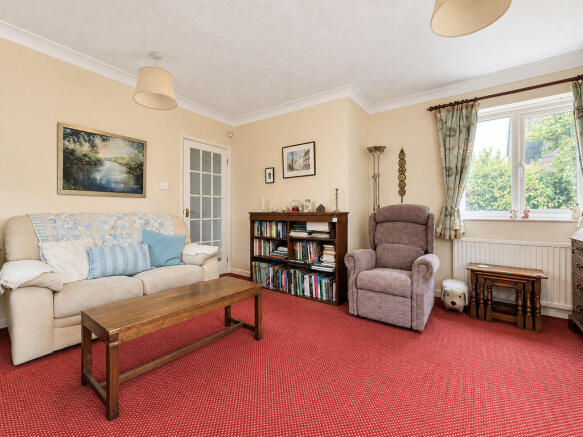
Positioned towards the rear of the house, the sitting room is a wonderfully light and spacious reception room, with windows to three aspects drawing natural light into the space throughout the day.
A gas fire with traditional surround provides an attractive focal point, while the generous proportions allow for a variety of furniture arrangements. With outlooks towards the surrounding gardens, the room has a particularly pleasant connection with the outside space.
Second Reception Room
A further reception room adds considerable versatility to the ground-floor accommodation. Currently arranged as a drawing room, French doors open directly onto the garden, creating a natural relationship between the house and its outside spaces.
Equally suited as a snug, home office, reading room or more informal sitting room, it is a valuable addition to the principal living accommodation.
Kitchen/Diner
Extending across the front of the property, the kitchen and dining room is another notably light space, with windows to three aspects and generous proportions for both everyday living and entertaining.
The kitchen is fitted with a range of cabinetry and work surfaces, together with a gas hob, eye-level electric oven, sink with mixer tap and space for a freestanding fridge. While perfectly serviceable in its current form, the room presents an excellent opportunity for a future owner to modernise and create a kitchen tailored to their own taste.
Alongside the kitchen is a generous dining area, with ample room for a substantial dining table and an attractive setting for both everyday meals and more formal occasions. A side door opens directly onto a patio area within the garden, particularly convenient for outdoor dining during the warmer months.
Cloakroom
The ground-floor cloakroom comprises a WC and wash basin, together with useful fitted cupboard space providing additional storage. A frosted window introduces natural light.
First Floor Landing
The staircase rises to a bright first-floor landing, where a large window above the stairs draws an abundance of natural light into the space and provides an attractive outlook across the established gardens.
The landing provides access to all three bedrooms and the family shower room, together with an airing cupboard offering useful storage and access to the loft.
Principal Bedroom
The principal bedroom is an impressive room extending across the width of the property and offering particularly generous proportions.
A range of fitted wardrobes provides extensive storage while leaving ample floor space for additional bedroom furniture. Its size and arrangement allow the room to be comfortably divided into sleeping and dressing areas, creating a particularly spacious principal suite.
An adjoining room is currently arranged as a peaceful home office, although its versatility lends itself equally well to use as a dedicated dressing room or walk-in wardrobe. Subject to any necessary consents and works, the space may also offer potential for the creation of an en suite. A further storage cupboard adds to the practicality of the room.
Bedroom Two & Three
The two remaining bedrooms are both pleasantly proportioned and enjoy good levels of natural light from their double-glazed windows.
The rooms provide flexible accommodation for family and guests, with either also lending itself well to use as an additional study or hobby room if required.
Shower Room
The family shower room has been attractively modernised in a light and understated palette. It comprises a generous walk-in shower, WC and wash basin, creating a fresh and practical space serving the first-floor accommodation.
The Gardens & Grounds
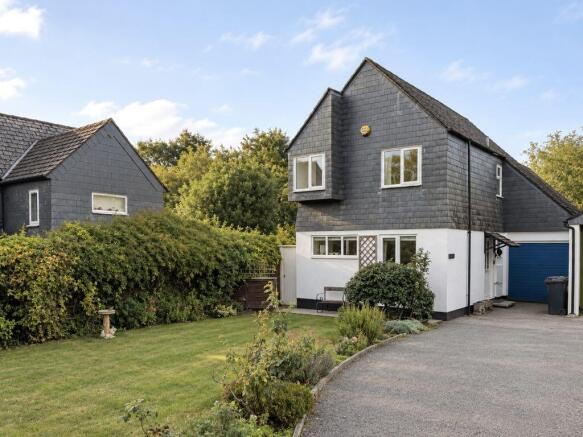
Arundel is approached across a private driveway, providing ample off-road parking and leading to the attached garage. Alongside, the beautifully maintained front garden creates an attractive first impression, principally laid to lawn with established planting and landscaping framing the approach to the house.
A pathway continues alongside the property and into the rear garden, which wraps around the side and rear elevations and is thoughtfully arranged into a series of distinct outdoor spaces.
Immediately adjoining the kitchen and dining room is a patio, ideally positioned for alfresco dining and entertaining. From here, the garden opens onto an attractive lawned area, creating a pleasant sense of space around the house.
Continued
An outbuilding within the garden provides useful additional space and offers potential for a variety of uses, including a garden office or studio, subject to any necessary works and consents.
Continuing around the property, a further landscaped area forms an attractive and more secluded part of the garden. Established planting provides visual interest, while an additional patio creates another inviting place to sit and enjoy the surroundings and sunshine throughout the day.
The garden also provides pedestrian access into the garage, together with a useful external storage cupboard.
The Situation
The property occupies an attractive position within Riverside, a private residential cul-de-sac within easy reach of the centre of Totnes.
Totnes is one of South Devon's most distinctive and sought-after market towns, renowned for its historic character, independent shops, cafés and restaurants, and thriving local community. The town sits amid the rolling countryside of the South Hams, with the River Dart running through its centre and an excellent choice of walking routes and recreational opportunities nearby.
The surrounding area offers ready access to some of South Devon's most attractive countryside and coastline, while Totnes railway station provides direct mainline connections to Exeter, Bristol and London Paddington. The A38 Devon Expressway is also readily accessible, providing connections towards Exeter, Plymouth and the wider national road network.
The Additional Information
Council Tax
Band D.
Services
Mains electricity, mains water (metered) and mains drainage. Gas central heating.
Local Authority
South Hams District Council, Follaton House, Plymouth Road, Totnes, Devon, TQ9 5NE.
Viewing Arrangements
Strictly by appointment through Rendells Estate Agents Totnes.
Directions
From the centre of Totnes, proceed along Radnor Terrace before turning right onto Ashburton Road (A381/A385). Continue for approximately 0.4 miles before turning right into Swallowfields. Follow the road into Riverside, where the property will be found on the left-hand side.
Approximate Mileages
Dartmouth 13.5 miles, Exeter 29.5 miles, Plymouth 23 miles, Newton Abbot 8.9 miles and Torquay 9.3 miles.
Totnes to London Paddington by train approximately 2 hours 45 minutes.
Brochures
Property BrochureFull Details- COUNCIL TAXA payment made to your local authority in order to pay for local services like schools, libraries, and refuse collection. The amount you pay depends on the value of the property.Read more about council Tax in our glossary page.
- Band: D
- PARKINGDetails of how and where vehicles can be parked, and any associated costs.Read more about parking in our glossary page.
- Yes
- GARDENA property has access to an outdoor space, which could be private or shared.
- Yes
- ACCESSIBILITYHow a property has been adapted to meet the needs of vulnerable or disabled individuals.Read more about accessibility in our glossary page.
- Ask agent
Riverside, Totnes

Add an important place to see how long it'd take to get there from our property listings.
__mins driving to your place

Notes
Staying secure when looking for property
Ensure you're up to date with our latest advice on how to avoid fraud or scams when looking for property online.
Visit our security centre to find out moreDisclaimer - Property reference 12875688. The information displayed about this property comprises a property advertisement. Rightmove.co.uk makes no warranty as to the accuracy or completeness of the advertisement or any linked or associated information, and Rightmove has no control over the content. This property advertisement does not constitute property particulars. The information is provided and maintained by Rendells, Totnes. Please contact the selling agent or developer directly to obtain any information which may be available under the terms of The Energy Performance of Buildings (Certificates and Inspections) (England and Wales) Regulations 2007 or the Home Report if in relation to a residential property in Scotland.
*This is the average speed from the provider with the fastest broadband package available at this postcode. The average speed displayed is based on the download speeds of at least 50% of customers at peak time (8pm to 10pm). Fibre/cable services at the postcode are subject to availability and may differ between properties within a postcode. Speeds can be affected by a range of technical and environmental factors. The speed at the property may be lower than that listed above. You can check the estimated speed and confirm availability to a property prior to purchasing on the broadband provider's website. Providers may increase charges. The information is provided and maintained by Decision Technologies Limited. **This is indicative only and based on a 2-person household with multiple devices and simultaneous usage. Broadband performance is affected by multiple factors including number of occupants and devices, simultaneous usage, router range etc. For more information speak to your broadband provider.