Ford Lane, Wrotham Heath, Sevenoaks, Kent, TN15

- PROPERTY TYPE
Detached
- BEDROOMS
3
- BATHROOMS
2
- SIZE
Ask agent
- TENUREDescribes how you own a property. There are different types of tenure - freehold, leasehold, and commonhold.Read more about tenure in our glossary page.
Freehold
Key features
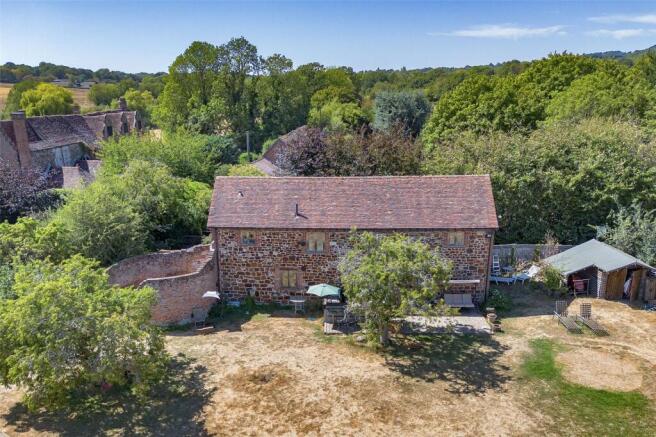
- Three Bedroom Detached Stone Barn Conversion
- Grade II Listed (to be verified)
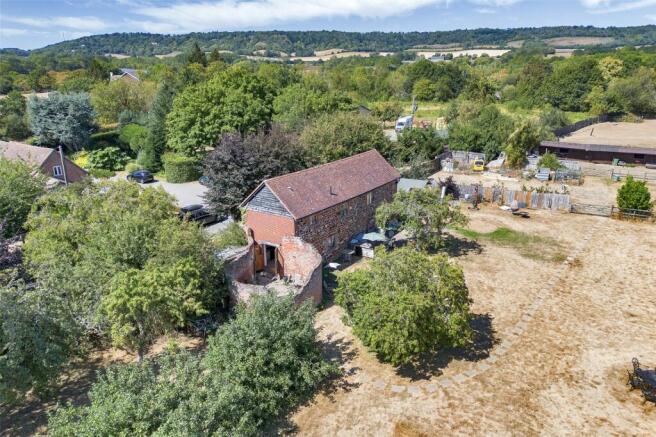
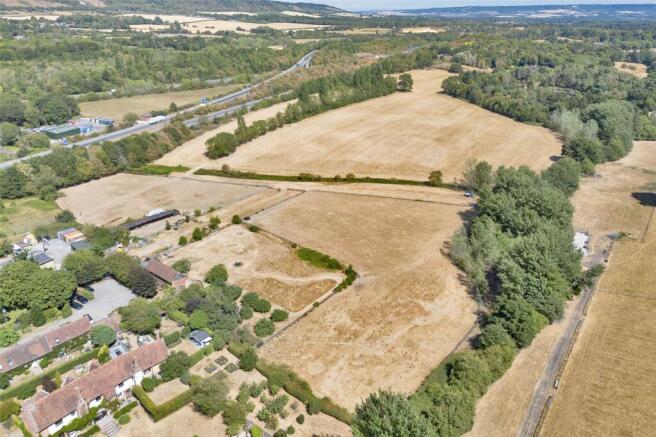
- Set in 34 Acres of Formal Gardens, Paddocks, Pastures, Woodland & Boarding Stream
- Some Original Features
- Bespoke Kitchen Dining Room & Separate Sitting Room
- Two Adjoining Dilapidated Oast Roundels
- 1176 Sq Ft Stable Block
- Parking & Car Port
- Semi-Rural Close to Village & Amenities
- Vacant Possession
Description
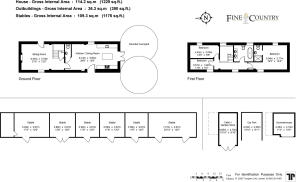
The accommodation extends to approximately 1,229 sq ft and retains a wealth of character, with exposed ceiling timbers to a number of rooms, oak framed windows, oak internal doors with complementary ironmongery and a handmade oak staircase. The impressive kitchen/dining room forms the heart of the home and features a bespoke, hand-built country-style kitchen with oak work surfaces, a range-style cooker and central island. Enjoying a double aspect, the room also has doors opening towards one of the adjoining oast roundels and access to a cloakroom/WC. The separate sitting room is equally characterful, with an attractive brick-built open fireplace, exposed beams and a stable door opening onto the garden. Underfloor heating serves the ground floor.
A handmade turned oak staircase rises to the part-galleried first floor landing, from which there are three bedrooms and the family bathroom. The principal bedroom enjoys a double aspect and its own en-suite shower room, while the particularly distinctive family bathroom features twin wash basins, natural mosaic-style tiling and a unique freestanding teak bath, which we understand was individually handcrafted by a Scottish boat builder. Radiators provide heating to the first floor.
Outside, The Oast Barn is approached via a wide gated shared driveway leading to a generous parking area with the additional benefit of a car port. The formal gardens immediately surrounding the barn include an apple and pear orchard, a roundel courtyard and a decked entertaining area with bar, together with a detached summerhouse, adjoining decking and Jacuzzi, and a separate cabin/garden store.
The extensive grounds are a defining feature of the property and provide a particularly appealing setting for those seeking an equestrian or smallholding lifestyle. Extending in all to approximately 34 acres, the land incorporates three paddocks, hayfields, pasture and a small area of woodland, with a stream bordering part of the land. Post and rail fencing divides much of the grazing land and the substantial six-box stable block extends to approximately 1,176 sq ft. The historic Pilgrims Way is also understood to be within approximately 20 minutes' hacking distance.
Situated on the rural fringes of the Wrotham and Trottiscliffe area, The Oast Barn enjoys far-reaching countryside views while remaining conveniently placed for village amenities and transport connections. Wrotham is an attractive and historic Kent village situated on the Pilgrims Way at the foot of the North Downs, offering local shops, public houses and recreational facilities, while nearby Borough Green provides a wider range of everyday amenities.
The surrounding area is well served for schooling, with primary schools including Platt Church of England Primary School, Borough Green Primary School and Trottiscliffe Church of England Primary School, while secondary options include Wrotham School, The Malling School and Meopham School. Sevenoaks, approximately eight miles away, provides a comprehensive range of shops, restaurants and leisure facilities together with further highly regarded schooling.
For commuters, Borough Green & Wrotham railway station is approximately 1.8 miles away and provides mainline services towards London, with Kemsing and Otford offering further alternatives. The property is also conveniently placed for access to the M20, M26 and M25 motorway networks at Wrotham Heath, providing connections towards London, the wider motorway network and the Kent coast.
The Oast Barn is offered to the market with vacant possession.
For sale by Modern Method of Auction; Starting Bid Price £850,000 plus Reservation Fee.
• For Sale by Auction – T & C’s apply
• Subject to an undisclosed Reserve Price
• Reservation Fee applicable
• The Modern Method of Auction
Location
Wrotham is a pretty village situated on the Pilgrim’s Way in Kent, at the foot of the North Downs. It is located one mile north of Borough Green and approximately five miles east of Sevenoaks. The area has shops, post office, public houses, hotels and recreation ground. Borough Green is approximately one and a half miles from Wrotham and offers shopping facilities, banks, train station and adult only retreat with spa. There are schools at Wrotham and Borough Green with further schooling within the Sevenoaks area. Sevenoaks is approximately 8 miles away and has a variety of shopping facilities, restaurants, main library, swimming pool and leisure centre as well as trains services on the Charing Cross/Cannon Street line. There is also access to M20, M26 and M25 links at Wrotham Heath.
Auctioneer's Comments
Auctioneer's Comments This property is for sale by the Modern Method of Auction. Should you view, offer or bid on the property, your information will be shared with the Auctioneer, iamsold. This method of auction requires both parties to complete the transaction within 56 days of the draft contract for sale being received by the buyer’s solicitor. This additional time allows buyers to proceed with mortgage finance (subject to lending criteria, affordability and survey). The buyer is required to sign a reservation agreement and make payment of a non-refundable Reservation Fee. This being 4.5% of the purchase price including VAT, subject to a minimum of £6,000.00 including VAT. The Reservation Fee is paid in addition to purchase price and will be considered as part of the chargeable consideration for the property in the calculation for stamp duty liability.
Further Auctioneer's Comments
Buyers will be required to go through an identification verification process with iamsold and provide proof of how the purchase would be funded. This property has a Buyer Information Pack which is a collection of documents in relation to the property. The documents may not tell you everything you need to know about the property, so you are required to complete your own due diligence before bidding. A sample copy of the Reservation Agreement and terms and conditions are also contained within this pack. The buyer will also make payment of £300.00 including VAT towards the preparation cost of the pack, where it has been provided by iamsold. The property is subject to an undisclosed Reserve Price with both the Reserve Price and Starting Bid being subject to change.
Referral Arrangements
The Partner Agent and Auctioneer may recommend the services of third parties to you. Whilst these services are recommended as it is believed they will be of benefit; you are under no obligation to use any of these services and you should always consider your options before services are accepted. Where services are accepted the Auctioneer or Partner Agent may receive payment for the recommendation and you will be informed of any referral arrangement and payment prior to any services being taken by you.
Communal Gated Entrance Driveway
Kitchen/Dining Room
26' 8" x 12' 6" (8.13m x 3.8m)
Stable door to front. Double glazed window to rear. Double glazed French stable doors to side. Carpet with underfloor heating. Beamed and plain ceiling with downlights. Fitted base units with wooden surface over. Butler sink with mixer tap. Electric stoves range. Integrated fridge, integrated freezer, Hotpoint washing machine and dishwasher. Island with granite surfaces over. Local tiling. Cupboard housing consumer unit.
Cloakroom
Beamed ceiling with downlighters. Carpet. Back to wall W.C. Wash hand basin. Local tiling. Extractor fan.
Sitting Room
21' 5" x 12' 5" (6.53m x 3.78m)
Double glazed window to front. Stable door to rear. Carpet with underfloor heating. Beamed ceiling. Ornate brick built fireplace. Stairs leading to landing with understairs storage cupboard housing underfloor heating mega flow.
Galleried Landing
Double glazed windows to front and rear. Carpet. Plain ceiling with downlights.
Main Bedroom
12' 4" x 12' 2" (3.76m x 3.7m)
Double glazed windows to rear and front. Carpet. Plain ceiling with downlights. Radiator.
En-Suite Shower Room
6' 5" x 3' 11" (1.96m x 1.2m)
Carpet. Plain ceiling with downlights. Wash hand basin. Low level W.C. Shower cubicle with overhead shower. Heated towel rail. Fully tiled. Recessed storage.
Bedroom Two
14' 5" x 6' 6" (4.4m x 1.98m)
Double glazed window to rear. Carpet. Plain ceiling with downlights. Access to loft. Radiator.
Bedroom Three
11' 8" x 6' 6" (3.56m x 1.98m)
Double glazed window to front. Carpet. Plain ceiling with downlights. Radiator.
Family Bathroom
9' 8" x 8' 10" (2.95m x 2.7m)
Double glazed window to rear. Carpet. Plain ceiling with downlighters. Two Victorian style heated towel rails. Bespoke wooden free standing bath with mixer taps and shower attachment. Low level W.C. Two wash hand basins. Local tiling to walls.
Total Plot Size
34 Acres
Formal Garden
Roundel courtyard. Pear and apple orchard. Rear decking area with bar.
Garden Store/Cabin
15' 10" x 8' 10" (4.83m x 2.7m)
Double doors.
Summerhouse
11' 3" x 10' 4" (3.43m x 3.15m)
Decking with Jacuzzi. Power and light.
Stable Bloc
Six boxes. 23'10" x 12'0" 11'9" x 12'0" 11'9" x 12'0" 11'9" x 12'0" 12'8" x 12'0" 17'4" x 12'0"
Paddocks, Pastures, Woodland & Boarding Stream
Car Port
13' 10" x 9' 11" (4.22m x 3.02m)
Parking
Parking to front. Single carport en-bloc one of three.
Transport Information
Train Stations: Borough Green & Wrotham 1.8 miles Kemsing 4.2 miles Otford 6.4 miles The property is also within easy reach of Ebbsfleet Eurostar International Station. The distances calculated are as the crow flies.
Local Schools
Primary Schools: Platt Church of England Voluntary Aided Primary School 0.9 miles Borough Green Primary School 1.4 miles Trottiscliffe Church of England Primary School 1.5 miles St George's Church of England Voluntary Controlled Primary School 1.6 miles Offham Primary School 1.7 miles Secondary Schools: Grange Park School 1.3 miles Wrotham School 1.3 miles The Rosewood School 2.9 miles The Malling School 4.1 miles Meopham School 4.8 miles Information sourced from Rightmove (findaschool). Please check with the local authority as to catchment areas and intake criteria.
Useful Information
We recognise that buying a property is a big commitment and therefore recommend that you visit the local authority websites for more helpful information about the property and local area before proceeding. Some information in these details are taken from third party sources. Should any of the information be critical in your decision making then please contact Fine & Country for verification.
Tenure
The vendor confirms to us that the property is freehold. Should you proceed with the purchase of the property your solicitor must verify these details.
Council Tax
We are informed this property is in band G. For confirmation please contact Tonbridge and Malling Borough Council.
Appliances/Services
The mention of any appliances and/or services within these particulars does not imply that they are in full efficient working order.
Measurements
All measurements are approximate and therefore may be subject to a small margin of error.
Viewings
Monday to Friday 9.00 am – 6.30 pm Saturday 9.00 am – 6.00 pm Viewing via Fine & Country North West Kent office.
Ref
SVFC/CB/DH/260805 - NKT000334/D1
Brochures
Particulars- COUNCIL TAXA payment made to your local authority in order to pay for local services like schools, libraries, and refuse collection. The amount you pay depends on the value of the property.Read more about council Tax in our glossary page.
- Band: G
- PARKINGDetails of how and where vehicles can be parked, and any associated costs.Read more about parking in our glossary page.
- Yes
- GARDENA property has access to an outdoor space, which could be private or shared.
- Yes
- ACCESSIBILITYHow a property has been adapted to meet the needs of vulnerable or disabled individuals.Read more about accessibility in our glossary page.
- Ask agent

Add an important place to see how long it'd take to get there from our property listings.
__mins driving to your place
Affordability

Notes
Staying secure when looking for property
Ensure you're up to date with our latest advice on how to avoid fraud or scams when looking for property online.
Visit our security centre to find out moreDisclaimer - Property reference NKT000334. The information displayed about this property comprises a property advertisement. Rightmove.co.uk makes no warranty as to the accuracy or completeness of the advertisement or any linked or associated information, and Rightmove has no control over the content. This property advertisement does not constitute property particulars. The information is provided and maintained by Fine & Country, North West Kent. Please contact the selling agent or developer directly to obtain any information which may be available under the terms of The Energy Performance of Buildings (Certificates and Inspections) (England and Wales) Regulations 2007 or the Home Report if in relation to a residential property in Scotland.
Auction Fees: The purchase of this property may include associated fees not listed here, as it is to be sold via auction. To find out more about the fees associated with this property please call Fine & Country, North West Kent on 01959 581860.
*Guide Price: An indication of a seller's minimum expectation at auction and given as a “Guide Price” or a range of “Guide Prices”. This is not necessarily the figure a property will sell for and is subject to change prior to the auction.
Reserve Price: Each auction property will be subject to a “Reserve Price” below which the property cannot be sold at auction. Normally the “Reserve Price” will be set within the range of “Guide Prices” or no more than 10% above a single “Guide Price.”
*This is the average speed from the provider with the fastest broadband package available at this postcode. The average speed displayed is based on the download speeds of at least 50% of customers at peak time (8pm to 10pm). Fibre/cable services at the postcode are subject to availability and may differ between properties within a postcode. Speeds can be affected by a range of technical and environmental factors. The speed at the property may be lower than that listed above. You can check the estimated speed and confirm availability to a property prior to purchasing on the broadband provider's website. Providers may increase charges. The information is provided and maintained by Decision Technologies Limited. **This is indicative only and based on a 2-person household with multiple devices and simultaneous usage. Broadband performance is affected by multiple factors including number of occupants and devices, simultaneous usage, router range etc. For more information speak to your broadband provider.