
Exeter, Devon

- PROPERTY TYPE
Detached
- BEDROOMS
5
- BATHROOMS
4
- SIZE
2,636 sq ft
245 sq m
- TENUREDescribes how you own a property. There are different types of tenure - freehold, leasehold, and commonhold.Read more about tenure in our glossary page.
Freehold
Key features
- Exceptional Charles Church Detached House
- Backing onto Exeter Golf & Country Club
- Gated Access with Private Access onto the Course
- Four Bedrooms - Two En Suite
- Three Reception Rooms
- Stunning Kitchen/Dining Room and Utility
- Beautifully Landscaped Garden
- Self Contained Flat
- Fully Insulated Triple Garage
Description
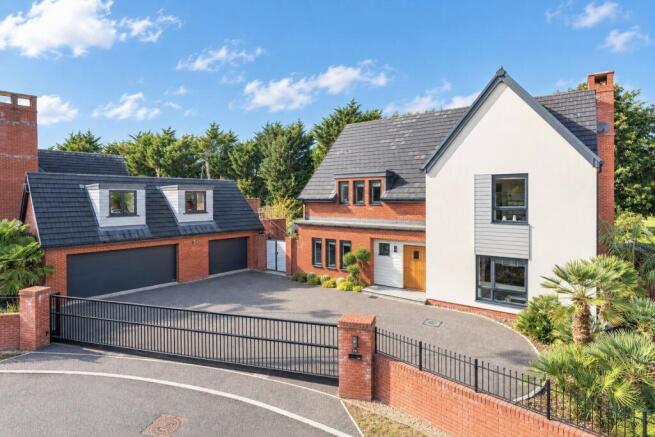
First occupied in 2018 and individually designed in the highly regarded ‘Oaklands’ style, this exceptional detached residence occupies one of the most secluded and enviable positions within the development, backing directly onto Exeter Golf Course. Beautifully presented throughout, the property combines striking contemporary design with an exceptional standard of finish, offering a versatile and highly considered home that is ideally suited to modern family life.
The setting is particularly appealing, with a wonderful sense of privacy and an outlook that extends across the adjoining golf course, while Exeter’s highly regarded preparatory and secondary schools are within easy reach. The property is also exceptionally well placed for school bus pick-up and drop-off points serving Blundell’s, Wellington, Torquay and Colyton Grammar Schools.
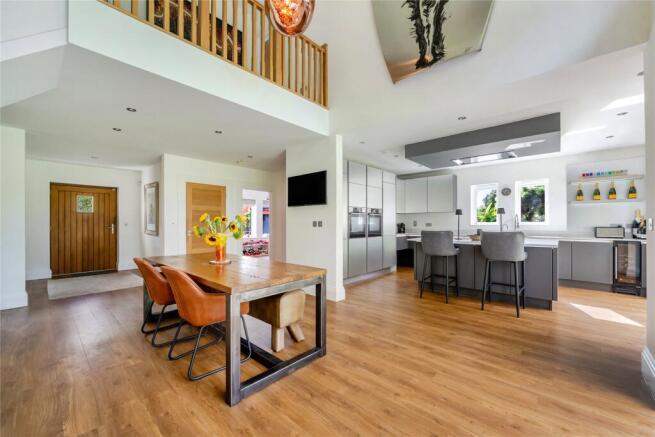
From the moment you arrive, the quality and attention to detail are immediately apparent. An elegant entrance porch opens through a substantial solid timber door with glazed panel into an impressive reception hall, which also works beautifully as a dining area. A dramatic full-height glazed wall draws the garden into the heart of the home, filling the space with natural light and creating a striking focal point, complemented by the wonderful galleried landing above. Stylish flooring flows throughout, while glazed doors provide a direct connection to the garden.
From here, the accommodation flows naturally into the impressive open-plan living room. A contemporary log burner sits within a feature porcelain-tiled wall and slate hearth, creating a sophisticated yet welcoming focal point, while double glazed doors open directly onto the rear garden and further enhance the connection between the house and its surroundings.
A generous family room overlooks the attractive green to the front, while the dedicated home office is both spacious and exceptionally light, enjoying triple double glazed bay windows with a pleasant outlook to the front. A beautifully appointed cloakroom completes the ground floor accommodation.
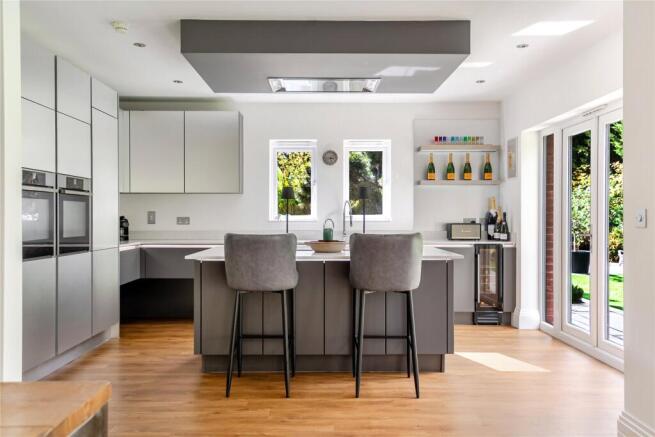
At the heart of the house is the superb kitchen and dining room, an impressive space designed equally for everyday family life and entertaining. The kitchen has been finished to an exceptional standard, with luxurious quartz work surfaces, a substantial central island and an extensive arrangement of fitted base and eye-level units. A tall, shelved larder cupboard provides further excellent storage, while the specification includes two AEG ovens, an AEG induction hob with ceiling-mounted extractor and integrated lighting, together with a dishwasher.
Beautiful tiled flooring complements the contemporary cabinetry and the generous dining area provides ample room for a large dining table, making this a wonderful space in which to gather with family and friends. Double glazed doors on two sides open directly onto the rear garden, creating an effortless sense of indoor-outdoor living and making the most of this property's exceptional position.
The adjoining utility room has been finished in keeping with the kitchen, with quartz work surfaces, a range of fitted units and plumbing and space for both a washing machine and tumble dryer. There is a useful cupboard housing the boiler, while a side door provides direct access to the patio and the accommodation beyond.
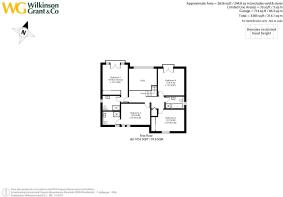
An elegant oak staircase rises to the first floor, where the impressive galleried landing provides access to the loft, a useful linen cupboard housing the water tank and all four bedrooms. Oak doors continue the sense of quality throughout.
The principal bedroom is a particularly impressive retreat, with tall windows overlooking the rear garden and Exeter Golf Course, together with double doors opening onto a Juliet balcony. A bank of fitted triple wardrobes provides excellent storage, while the exceptionally generous en suite bathroom has been finished to the same exacting standard as the rest of the home.
The second bedroom is another substantial double room and an ideal guest suite, featuring its own beautifully appointed en suite bathroom. Bedroom three is equally generous, with a rear-facing aspect, and Juliet balcony, Bedroom four is a further well-proportioned double bedroom.
The family bathroom is finished to an equally high standard and comprises a wash hand basin with mixer tap and electric shaver socket, close-coupled WC, panelled bath with mixer tap and extendable shower attachment, together with a separate tiled shower enclosure. Attractive wall and floor tiling and a large chrome ladder-style heated towel rail complete the room.
Outside, the rear garden is a real highlight of the property. Beautifully landscaped and exceptionally well maintained, it features a broad level lawn bordered by mature planting and established trees, creating a wonderfully private and tranquil setting. Beyond the garden lies Exeter Golf Course, with the property also benefiting from its own private access to the adjoining Exeter Golf and Country Club. A substantial patio provides an excellent setting for outdoor dining and entertaining, with courtesy lighting creating an inviting atmosphere into the evening.
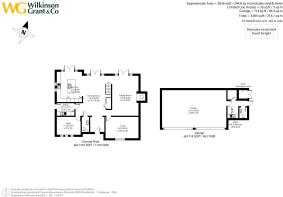
A further staircase leads to the property's remarkable self-contained accommodation above the garage. With its own private balcony overlooking the garden and golf course, this is an exceptionally versatile addition to the main house. The accommodation incorporates a generous open-plan kitchen and living space, a well-proportioned double bedroom with built-in wardrobe and a stylish en suite shower room. Finished to a high standard throughout, this independent accommodation is perfectly suited to multi-generational living, guest accommodation or those seeking a potential additional income stream.
Unlike many properties within the development, the original triple garage has been thoughtfully adapted to provide an impressive and highly versatile workshop. Beautifully maintained, it incorporates a useful store, cloakroom and additional storage, offering an excellent level of practical space for those requiring a substantial workshop or further ancillary accommodation.
To the front, the property is approached through an electric gated entrance, immediately creating a sense of privacy and exclusivity. The frontage has been thoughtfully landscaped with established planted borders, while a generous driveway provides parking for several vehicles and leads to the substantial triple garage, complete with electric up-and-over doors.
Situation
Situated within the highly sought-after Great Woodcote Park development in Newcourt, this exceptional location combines the best of contemporary living with outstanding convenience. Perfectly positioned for commuters and active lifestyles alike, the area benefits from excellent transport connections, including quick access to the M5, A30, A38 and A380. A dedicated cycle route provides a scenic and sustainable journey into Exeter and the picturesque waterside town of Topsham, while Newcourt railway station, just a short walk away, offers regular services to Exeter and Exmouth.
Newcourt has become one of Exeter's most desirable residential neighbourhoods, renowned for its strong sense of community and abundance of local amenities. Residents can enjoy the nearby Exeter Golf and Country Club, attractive green spaces, children's play areas, and a thriving community centre hosting a variety of events and activities throughout the year.
Families are particularly drawn to the area thanks to the highly regarded Trinity C of E Primary and Nursery School, while nearby riverside walks, cycle paths and access to the Exe Estuary Trail create endless opportunities to enjoy the outdoors. Offering a superb blend of connectivity, community and lifestyle, Newcourt continues to be a destination of choice for families, professionals and downsizers alike.
Directions
From Exeter, proceed south on Topsham Road. Continue to the Countess Wear roundabout, taking the second left signposted Topsham. After the Golf and Country Club, turn left on to Admiral Way. Follow the road through the crescent, taking the next left on to Endeavour Avenue. This will become Ark Royal Avenue, where the property can be found towards the end of the cul-de-sac on the right-hand side.
Brochures
Particulars- COUNCIL TAXA payment made to your local authority in order to pay for local services like schools, libraries, and refuse collection. The amount you pay depends on the value of the property.Read more about council Tax in our glossary page.
- Band: G
- PARKINGDetails of how and where vehicles can be parked, and any associated costs.Read more about parking in our glossary page.
- Yes
- GARDENA property has access to an outdoor space, which could be private or shared.
- Yes
- ACCESSIBILITYHow a property has been adapted to meet the needs of vulnerable or disabled individuals.Read more about accessibility in our glossary page.
- Ask agent
Exeter, Devon

Add an important place to see how long it'd take to get there from our property listings.
__mins driving to your place
Affordability

About Wilkinson Grant & Co, Exeter
The Old City Library 1 Castle Street Exeter EX4 3PT

Notes
Staying secure when looking for property
Ensure you're up to date with our latest advice on how to avoid fraud or scams when looking for property online.
Visit our security centre to find out moreDisclaimer - Property reference SOU260435. The information displayed about this property comprises a property advertisement. Rightmove.co.uk makes no warranty as to the accuracy or completeness of the advertisement or any linked or associated information, and Rightmove has no control over the content. This property advertisement does not constitute property particulars. The information is provided and maintained by Wilkinson Grant & Co, Exeter. Please contact the selling agent or developer directly to obtain any information which may be available under the terms of The Energy Performance of Buildings (Certificates and Inspections) (England and Wales) Regulations 2007 or the Home Report if in relation to a residential property in Scotland.
*This is the average speed from the provider with the fastest broadband package available at this postcode. The average speed displayed is based on the download speeds of at least 50% of customers at peak time (8pm to 10pm). Fibre/cable services at the postcode are subject to availability and may differ between properties within a postcode. Speeds can be affected by a range of technical and environmental factors. The speed at the property may be lower than that listed above. You can check the estimated speed and confirm availability to a property prior to purchasing on the broadband provider's website. Providers may increase charges. The information is provided and maintained by Decision Technologies Limited. **This is indicative only and based on a 2-person household with multiple devices and simultaneous usage. Broadband performance is affected by multiple factors including number of occupants and devices, simultaneous usage, router range etc. For more information speak to your broadband provider.