Nant Lane, Morda, Oswestry

- PROPERTY TYPE
Detached Bungalow
- BEDROOMS
3
- BATHROOMS
1
- SIZE
Ask agent
- TENUREDescribes how you own a property. There are different types of tenure - freehold, leasehold, and commonhold.Read more about tenure in our glossary page.
Freehold
Key features
- Immaculately presented 3 bedroom detached bungalow.
- Quiet location on Nant Lane in Morda near Oswestry.
- Generous living accommodation throughout.
- Ample off road parking & double garage.
- Roof mounted solar panels (lease in place).
- Gas fired C/H & uPVC double glazing.
- EPC Rating Band 'B' (85)
- Early inspection is essential.
Description
Location
The property is situated in the popular village of Morda approximately 1 mile from Oswestry town centre. The village benefits from a shop, public house and schools, being 5 - 10 minutes walk to both Morda C of E Primary school and The Marches school. Together with excellent road links onto the A5/A483 which lead to the larger towns of Shrewsbury, Welshpool, Wrexham and the City of Chester. Oswestry itself has an excellent range of shops, schools and other amenities and is surrounded by picturesque countryside. The nearby train station at Gobowen provides services to Manchester and Birmingham.
Accommodation
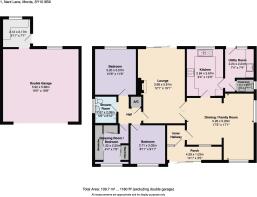
A sliding glazed door at the front of the property leads into:
Porch
14' 0'' x 3' 4'' (4.27m x 1.01m)
Wood effect flooring and glazed door to:
Inner Hallway
5' 0'' x 4' 7'' (1.52m x 1.39m)
Wood effect flooring, radiator, telephone point and door to:
Dining Room
11' 11'' x 9' 4'' (3.63m x 2.85m)
Radiator, wood effect flooring, opening into Sitting Room and doors off to:
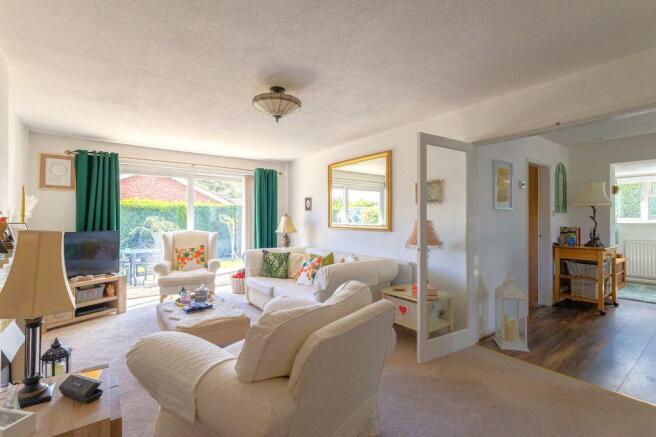
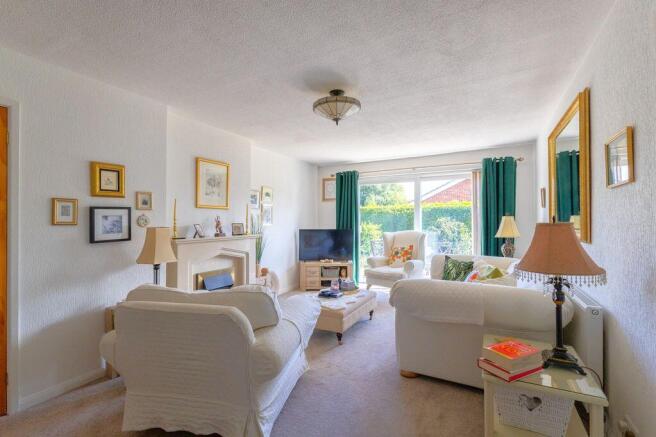
Living Room
19' 0'' x 12' 1'' (5.78m x 3.69m) max
Marble fireplace, TV point, radiator and sliding glazed door to garden.
Family Room
17' 1'' x 7' 4'' (5.20m x 2.24m)
Wood effect flooring, radiator and TV point.
Kitchen
11' 11'' x 9' 4'' (3.64m x 2.84m)
Modern range of fitted base/eye level wall units with worktops over and inset 1.5 bowl stainless steel sink/drainer. Integrated oven, microwave and gas hob with extractor hood over. Integrated dishwasher and fridge freezer, part tiled walls, wood effect flooring, Glow worm gas fired boiler and door to:
Utility
6' 11'' x 6' 8'' (2.12m x 2.04m)
Fitted worktop with space/plumbing beneath for washing machine, fitted Belfast sink, fitted wall cupboards, radiator, partly glazed uPVC door to garden and separate door to:
Cloakroom
4' 6'' x 3' 1'' (1.36m x 0.93m)
Low level flush w.c., wash hand basin and wood effect flooring.
Hall
Radiator, airing cupboard housing hot water cylinder and slatted shelving, access to loft space and doors off to:
Bedroom 1
11' 7'' x 10' 5'' (3.52m x 3.18m)
Radiator.
Bedroom 2
9' 11'' x 8' 11'' (3.02m x 2.72m)
Radiator.
Bedroom 3
9' 11'' x 8' 6'' (3.01m x 2.59m)
Currently set up as a dressing room with range of fitted wardrobes and radiator.
Shower Room
6' 10'' x 5' 5'' (2.08m x 1.66m)
Modern suite comprising a large walk in shower cubicle with rainfall shower, pedestal wash hand basin and low level flush w.c. Radiator, tiled floor and tiled walls.
Double Garage
19' 5'' x 18' 10'' (5.92m x 5.73m)
Electric roller door to front, light/power facilities laid on and doorway to rear opening into:
Laundry Room
7' 1'' x 7' 1'' (2.16m x 2.15m)
Fitted base/eye level wall units, fitted worktops, space/plumbing for tumble dryer and freezer, part glazed uPVC door to rear garden.
Outside
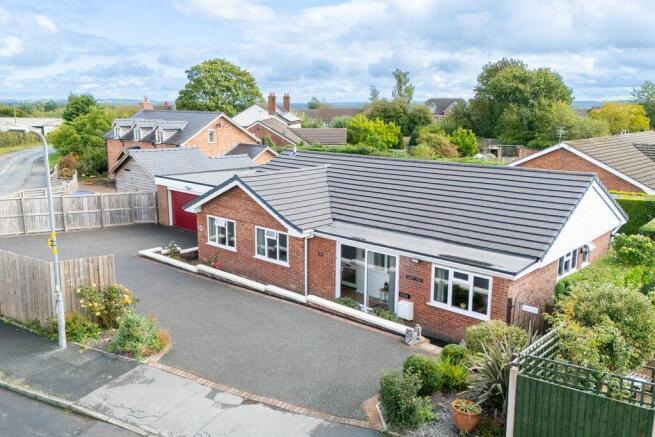
At the front of the property there is a large driveway which leads to the double garage and provides ample parking. This is bordered by slate chipped beds well stocked with flowering plants. Paths then provide access to both sides of the property leading to the rear gardens. These include lawns, a paved patio adjoining the Living Room, flowering beds, a gravelled seating area and glazed greenhouse.
Roof Mounted Solar Panels
The property has a Solar PV system mounted to the rear roof elevation. A lease relating to these panels is in place between the property owner and A Shade Greener Limited. This lease commenced on 13th August 2015 and is due to end on 12th August 2040.
Services
We are informed that the property is connected to mains gas, water, electricity and drainage.
Tenure
We are informed that the property is freehold subject to vacant possession on completion. See previous note in brochure regarding lease for Roof Mounted Solar Panels.
Council Tax Band
Council Tax Band - 'D'.
Local Authority
Shropshire County Council.
EPC Rating
EPC Rating Band 'B' (85)
Directions
From Oswestry proceed up Church Street to the traffic lights. Continue straight across onto Upper Church Street which turns into Morda Road. Proceed into the village and turn right at the crossroads by the village shop. Proceed ahead before turning left onto Nant Lane where the property will be found on the left hand side.
Brochures
Property BrochureFull Details- COUNCIL TAXA payment made to your local authority in order to pay for local services like schools, libraries, and refuse collection. The amount you pay depends on the value of the property.Read more about council Tax in our glossary page.
- Band: D
- PARKINGDetails of how and where vehicles can be parked, and any associated costs.Read more about parking in our glossary page.
- Yes
- GARDENA property has access to an outdoor space, which could be private or shared.
- Yes
- ACCESSIBILITYHow a property has been adapted to meet the needs of vulnerable or disabled individuals.Read more about accessibility in our glossary page.
- Ask agent

Add an important place to see how long it'd take to get there from our property listings.
__mins driving to your place


Notes
Staying secure when looking for property
Ensure you're up to date with our latest advice on how to avoid fraud or scams when looking for property online.
Visit our security centre to find out moreDisclaimer - Property reference 12898837. The information displayed about this property comprises a property advertisement. Rightmove.co.uk makes no warranty as to the accuracy or completeness of the advertisement or any linked or associated information, and Rightmove has no control over the content. This property advertisement does not constitute property particulars. The information is provided and maintained by Bowen, Oswestry. Please contact the selling agent or developer directly to obtain any information which may be available under the terms of The Energy Performance of Buildings (Certificates and Inspections) (England and Wales) Regulations 2007 or the Home Report if in relation to a residential property in Scotland.
*This is the average speed from the provider with the fastest broadband package available at this postcode. The average speed displayed is based on the download speeds of at least 50% of customers at peak time (8pm to 10pm). Fibre/cable services at the postcode are subject to availability and may differ between properties within a postcode. Speeds can be affected by a range of technical and environmental factors. The speed at the property may be lower than that listed above. You can check the estimated speed and confirm availability to a property prior to purchasing on the broadband provider's website. Providers may increase charges. The information is provided and maintained by Decision Technologies Limited. **This is indicative only and based on a 2-person household with multiple devices and simultaneous usage. Broadband performance is affected by multiple factors including number of occupants and devices, simultaneous usage, router range etc. For more information speak to your broadband provider.