
Liverpool Road, Chester, Cheshire, CH2

- PROPERTY TYPE
Detached
- BEDROOMS
5
- BATHROOMS
4
- SIZE
3,694 sq ft
343 sq m
- TENUREDescribes how you own a property. There are different types of tenure - freehold, leasehold, and commonhold.Read more about tenure in our glossary page.
Freehold
Key features
- Beautifully presented.
- Separate self-contained guest cottage.
- Perfect location for commuter network and access to the city centre.
- All bedrooms have access to an en suite.
- Electric gates to front and rear.
- Superb landscaped garden.
- EPC Rating = E
Description
Description
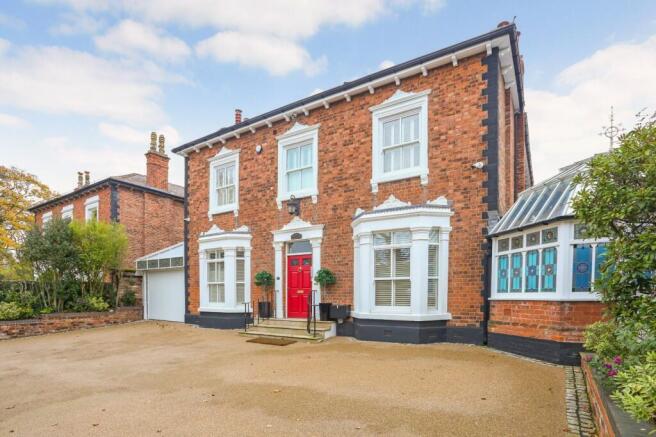
Dating from the 1800s, Spring Villa is a beautiful period house with a self-contained guest cottage. When the current owners purchased the property they undertook an extensive scheme of refurbishment and renovation with work including, but not limited to, creating a fantastic open-plan kitchen/family/dining room, en suite bathrooms to all bedrooms, electric gates to front and back, oak-framed outdoor entertaining area, oak-framed car port, extensive landscaping front and rear, new windows, rewiring and replumbing. The owners have been careful to retain some of the lovely period details and they have executed the project with real skill and attention to detail and the result is a stunning family home with every box ticked for modern family life. All the rooms have high ceilings and the wonderful balance and proportions so indicative of this period.
The principal entertaining rooms are arranged around an elegant reception hall which provides a stylish entrance to the house. To the left of the hallway is a formal drawing room with an attractive mantlepiece and deep bay window with plantation shutters. To the other side of the hallway is a study again with a deep bay window, plantation shutters and a living flame gas fire. Off the study is a very attractive orangery with stained glass windows, tiled floor and living flame gas fire. This is a flexible space as it can accessed separately to the main house and this could be very useful if somebody worked in an industry where they saw clients at home, for example medical professionals, architects etc.
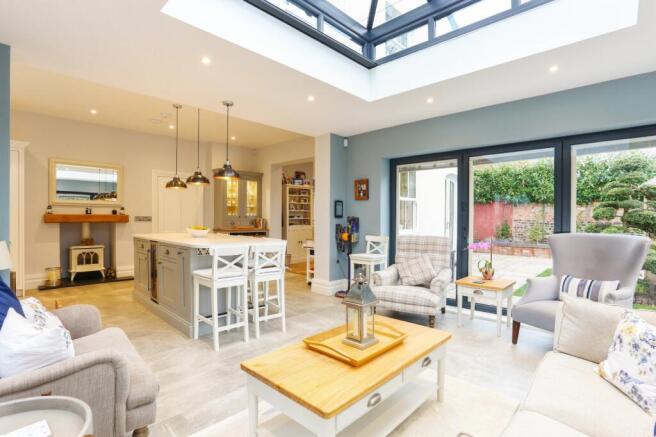
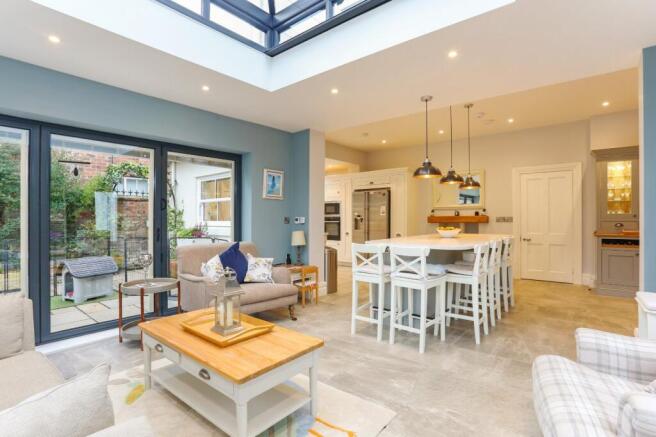
At the rear of the house is a fabulous open-plan kitchen/dining/family room, this is truly the heart of the house providing the perfect space for family gatherings and entertaining. The entire area opens onto the landscaped gardens beyond via bi-fold doors, while two stunning feature lantern ceilings flood the space with natural light, creating a beautifully bright and airy atmosphere.
The bespoke kitchen has a comprehensive range of wall and base units, storage drawers, pantry cupboards and integrated appliances to include range cooker, extractor fan, dishwasher and wine cooler. The central breakfast island provides further storage and a seating area. Beyond the kitchen is a cosy living room with French doors out to the garden, book shelfs and a living flame gas fire. The kitchen/dining/family room has underfloor heating throughout.
Beyond the kitchen is a utility/laundry room, a boot/cloakroom and a separate WC.
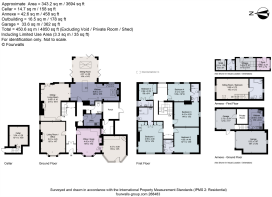
On The first floor there are five spacious bedrooms all with access to an en suite. The principal bedroom has a dressing area and en suite shower room. Bedroom two has an en suite bathroom and bedroom five has an en suite shower room. Bedrooms three and five share a Jack & Jill en suite shower room. All the bedrooms are arranged around a spacious landing.
The owners have put real thought into the garden design. When the vendors purchased the house they had young children and really wanted to create a garden that was not just visually appealing but also child friendly. The garden has been designed to be easy to maintain and with an impressive oak-framed pergola with extensive seating it is perfect for year-round entertaining. The garden has the benefit of an automatic irrigation system.
To the rear of the garden is a completely self-contained annexe with kitchen on the ground floor and on the first floor a sitting/bedroom and beyond a bathroom. This property is suitable for a variety of uses including guest accommodation or, subject to any relevant consents, workspace.
Also at the rear of the garden is a garage with roller shutter door, two workshops, a gardeners shed and a converted outbuilding with lantern roof which was used as a gym. There is also an external wine cellar. To the front of the house is parking for four cars and a car port and the property has electric gates, front and back.
The property is wired for Sky Q and super-fast broadband.
CCTV throughout the property and automated gate systems front and rear.
NOTE: All images taken 2020.
Location
Sitting on the outskirts of the city of Chester, this location is particularly attractive to those employed at The Countess of Chester and families attracted by the local schools in Upton and also proximity to Queen's Lower School.
There is a good range of amenities locally with a Morrisons supermarket (approximately 0.4 miles) at the Bache. The Bache Railway Station (approximately 0.8 miles) has a direct connection to Liverpool in about 45 minutes and there is a mainline station in Chester (approximately 1.5 miles) with a direct train to London Euston in about two hours.
There is lots of green space locally with the Countess of Chester Country Park ideal for those who enjoy, walking, running and cycling. Upton Golf Club is approximately 1.5 miles.
The Cathedral city of Chester is one of the North West’s leading commercial and cultural centres and has a variety of shops and restaurants. A particular attraction of the city is the quality of both state and private schools. The city centre is approximately 0.4 miles.
Square Footage: 3,694 sq ft
Brochures
Web DetailsParticulars- COUNCIL TAXA payment made to your local authority in order to pay for local services like schools, libraries, and refuse collection. The amount you pay depends on the value of the property.Read more about council Tax in our glossary page.
- Band: G
- PARKINGDetails of how and where vehicles can be parked, and any associated costs.Read more about parking in our glossary page.
- Yes
- GARDENA property has access to an outdoor space, which could be private or shared.
- Yes
- ACCESSIBILITYHow a property has been adapted to meet the needs of vulnerable or disabled individuals.Read more about accessibility in our glossary page.
- Ask agent
Liverpool Road, Chester, Cheshire, CH2

Add an important place to see how long it'd take to get there from our property listings.
__mins driving to your place
Affordability


Notes
Staying secure when looking for property
Ensure you're up to date with our latest advice on how to avoid fraud or scams when looking for property online.
Visit our security centre to find out moreDisclaimer - Property reference CSS260159. The information displayed about this property comprises a property advertisement. Rightmove.co.uk makes no warranty as to the accuracy or completeness of the advertisement or any linked or associated information, and Rightmove has no control over the content. This property advertisement does not constitute property particulars. The information is provided and maintained by Savills, Chester. Please contact the selling agent or developer directly to obtain any information which may be available under the terms of The Energy Performance of Buildings (Certificates and Inspections) (England and Wales) Regulations 2007 or the Home Report if in relation to a residential property in Scotland.
*This is the average speed from the provider with the fastest broadband package available at this postcode. The average speed displayed is based on the download speeds of at least 50% of customers at peak time (8pm to 10pm). Fibre/cable services at the postcode are subject to availability and may differ between properties within a postcode. Speeds can be affected by a range of technical and environmental factors. The speed at the property may be lower than that listed above. You can check the estimated speed and confirm availability to a property prior to purchasing on the broadband provider's website. Providers may increase charges. The information is provided and maintained by Decision Technologies Limited. **This is indicative only and based on a 2-person household with multiple devices and simultaneous usage. Broadband performance is affected by multiple factors including number of occupants and devices, simultaneous usage, router range etc. For more information speak to your broadband provider.