Tothill Avenue, Plymouth, Devon

- PROPERTY TYPE
End of Terrace
- BEDROOMS
6
- BATHROOMS
2
- SIZE
Ask agent
- TENUREDescribes how you own a property. There are different types of tenure - freehold, leasehold, and commonhold.Read more about tenure in our glossary page.
Freehold
Key features
- Six Bedrooms
- Detached Coach House/Garage
- Period Features
- Immaculate renovation
- Prime Location
Description
A rare opportunity to acquire a substantial and characterful Victorian home offering exceptional flexibility, beautiful gardens and an enviable central yet peaceful location. Internal viewing is highly recommended to fully appreciate the scale, character and versatility on offer.
Description
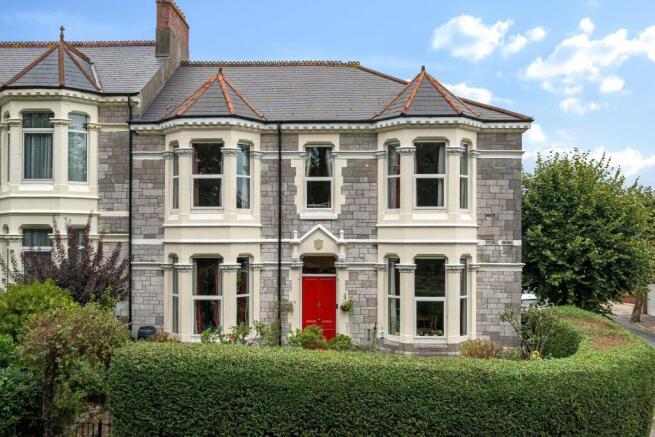
A substantial and beautifully restored Victorian house overlooking Beaumont Park. This double-fronted home combines striking period architecture, generous proportions and a wealth of original features.
.
Originally built as a private home more than 130 years ago, the house has spent much of its history as a doctor’s surgery before returning to residential use. It retains its original character, with spacious and versatile accommodation throughout. The double-fronted limestone façade and end-of-terrace position give the house the feel of a semi-detached home, with generous proportions that lend themselves well to family life, entertaining or multi-generational living.
.
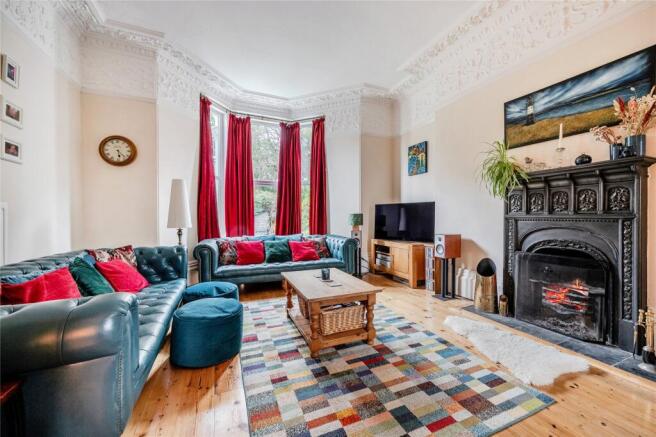
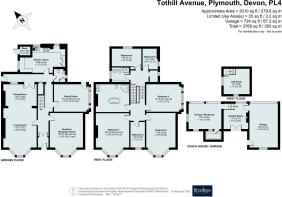
The spacious entrance hall retains a wealth of original Victorian detail, including patterned floor tiles, mahogany entrance doors with etched glass panels and an original mahogany staircase with its elegant banisters and spindles. The ground floor offers four substantial reception rooms, currently arranged as a lounge, dining room, study and games and music room with original plasterwork and stripped timber floors. The lounge and dining room feature rare matching cast iron fireplaces and an original Lincrusta frieze. The large kitchen was newly fitted in 2019 and features solid oak doors, twin ovens and an extra-large induction hob with matching splashback. There is an integrated dishwasher, and ample space for an American-style fridge freezer, washing machine and tumble dryer. The windows overlook the established garden, bringing the outside in and providing plenty of natural light. A downstairs WC is conveniently located nearby.
.
Upstairs, there are six bedrooms comprising four doubles and two singles. One of the single bedrooms adjoins a double bedroom and offers considerable flexibility, equally suited to use as a dressing room, nursery, home office or private sitting room. A separate shower room serves the guest double bedroom and adjoining single bedroom. The generous landing also provides useful additional space, with potential for a reading area, study space or drying area.
.
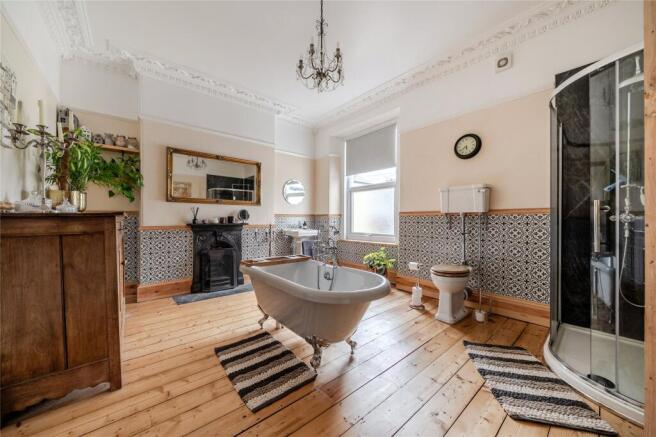
The exceptionally spacious family bathroom is beautifully finished, with a crystal chandelier, Victorian-style patterned wall tiles and a stripped timber tongue-and-groove floor. A traditional roll-top bath and walk-in shower are complemented by a Victorian-style WC and basin, with traditional radiators completing the room. Double glazing is installed throughout.
Garden
The established wrap-around gardens are a particular feature of the house. Mature privet hedging provides a high degree of privacy, while cottage-style planting, vegetable-growing areas, a greenhouse, woodshed and approximately ten young fruit trees give the gardens both character and purpose. A number of secluded seating areas create different spaces to enjoy throughout the day.
Coach House
A particularly distinctive feature of the property is the substantial former coach house, incorporating the original stable and a two-storey hayloft. The building provides garaging and parking for two vehicles, together with storage and workshop space. Its generous proportions, historic character and versatility offer a range of possibilities, whether as a dedicated workshop, studio, home office, garden room or further ancillary accommodation, subject to any necessary consents. For those looking for a home offering more than simply family accommodation, the Coach House provides valuable additional space that could be adapted to suit individual requirements.
Improvements
The house and outbuildings have benefited from a number of important improvements, including a full electrical rewire and underfloor insulation. An A-rated combination boiler was installed in 2019 and has been serviced annually.
Location
Overlooking Beaumont Park, which is locked each evening, the house is ideally placed for enjoying all that Plymouth has to offer. Plymouth city centre is approximately a 10-minute walk away. The Ebrington Street Conservation Area, cinemas, restaurants and The Box are all within easy walking distance, as are the National Marine Aquarium, the Barbican and Plymouth Hoe. The waterfront and Royal William Yard are also within easy reach, while Mount Edgcumbe, Wembury, Dartmoor and the wider coast are all readily accessible, making the house well placed for both city life and time spent outdoors.
Directions
What3Words: ///sounds.bake.jumped
Material Information
EPC Rating - D Tenure - Freehold Council Tax Band - C Local Authority- Plymouth City Council Source Of Heating - Gas Source Of Electric - Mains Electric Source of Water - Mains Water Arrangement for Sewerage - mains Parking - On Street Construction - Standard
Brochures
Particulars- COUNCIL TAXA payment made to your local authority in order to pay for local services like schools, libraries, and refuse collection. The amount you pay depends on the value of the property.Read more about council Tax in our glossary page.
- Band: C
- PARKINGDetails of how and where vehicles can be parked, and any associated costs.Read more about parking in our glossary page.
- Garage
- GARDENA property has access to an outdoor space, which could be private or shared.
- Yes
- ACCESSIBILITYHow a property has been adapted to meet the needs of vulnerable or disabled individuals.Read more about accessibility in our glossary page.
- Ask agent
Tothill Avenue, Plymouth, Devon

Add an important place to see how long it'd take to get there from our property listings.
__mins driving to your place
Affordability



Notes
Staying secure when looking for property
Ensure you're up to date with our latest advice on how to avoid fraud or scams when looking for property online.
Visit our security centre to find out moreDisclaimer - Property reference PMT260063. The information displayed about this property comprises a property advertisement. Rightmove.co.uk makes no warranty as to the accuracy or completeness of the advertisement or any linked or associated information, and Rightmove has no control over the content. This property advertisement does not constitute property particulars. The information is provided and maintained by Bradleys, Plymouth Mannamead Road. Please contact the selling agent or developer directly to obtain any information which may be available under the terms of The Energy Performance of Buildings (Certificates and Inspections) (England and Wales) Regulations 2007 or the Home Report if in relation to a residential property in Scotland.
*This is the average speed from the provider with the fastest broadband package available at this postcode. The average speed displayed is based on the download speeds of at least 50% of customers at peak time (8pm to 10pm). Fibre/cable services at the postcode are subject to availability and may differ between properties within a postcode. Speeds can be affected by a range of technical and environmental factors. The speed at the property may be lower than that listed above. You can check the estimated speed and confirm availability to a property prior to purchasing on the broadband provider's website. Providers may increase charges. The information is provided and maintained by Decision Technologies Limited. **This is indicative only and based on a 2-person household with multiple devices and simultaneous usage. Broadband performance is affected by multiple factors including number of occupants and devices, simultaneous usage, router range etc. For more information speak to your broadband provider.