
Victoria Avenue, Ockbrook, Derby, Derbyshire, DE72 3RL

- PROPERTY TYPE
Detached Bungalow
- BEDROOMS
2
- BATHROOMS
1
- SIZE
807 sq ft
75 sq m
- TENUREDescribes how you own a property. There are different types of tenure - freehold, leasehold, and commonhold.Read more about tenure in our glossary page.
Freehold
Key features
- Offers Over £430,000
- Detached bungalow offered with no onward chain
- Kitchen with dining space & previously opened-up layout
- Wonderful plot with large rear garden & field views beyond
- Four-piece bathroom with bath & separate walk-in shower
- Two comfortable double bedrooms
- Sweeping driveway & substantial tandem garage
- Separate home office providing valuable additional space
- Potential to further develop or adapt the garage, subject to the necessary consents
- EPC - D / Council Tax Band - E
Description
Offers Over £430,000
There are some homes where it’s as much about what you could create as what is already there, and this detached bungalow in Ockbrook is a great example.
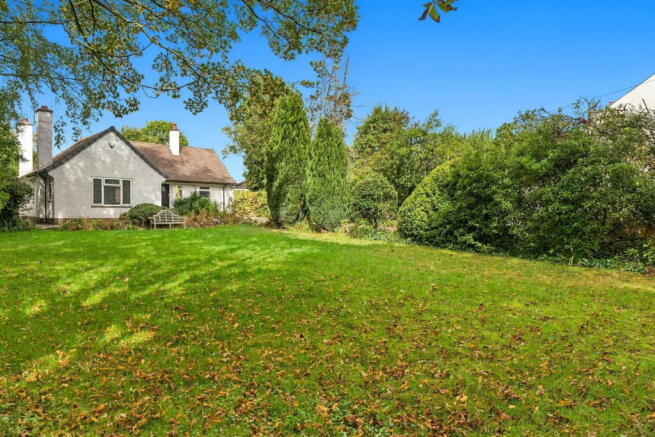
Sitting on a wonderful plot, with a sweeping driveway to the front, a large garden behind and an open field providing the backdrop beyond, this is a home with space around it and plenty of potential for its next owner to make their own.
And with no onward chain, there’s an opportunity to get started without waiting for the current owners to find somewhere themselves.
Pull onto the driveway and you immediately begin to appreciate the amount of outside space on offer. Mature plants, shrubs and trees provide greenery and privacy around the front lawn, while the driveway continues alongside the bungalow towards a substantial tandem garage.
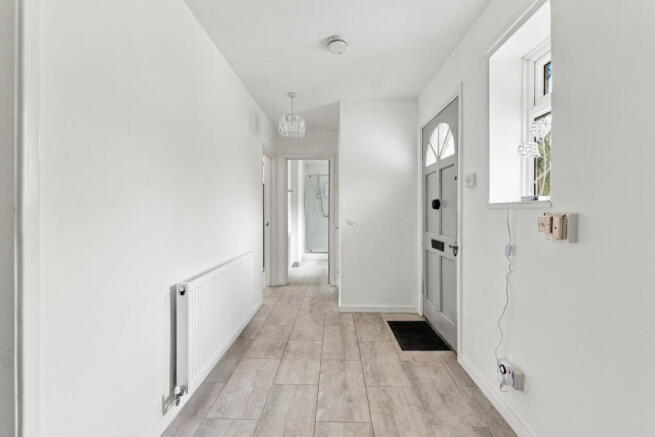
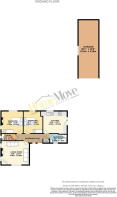
Step inside and the entrance hall becomes the centre of the home, providing access to both bedrooms, the lounge, bathroom and a useful office. There’s also a cloak cupboard for storage, while tiled flooring runs through much of the bungalow, with the lounge and bedrooms providing a softer contrast.
At the front is the lounge, where three double-glazed windows allow natural light into the room. There’s plenty of space to create a comfortable place to unwind, with a feature electric fire providing a focal point.
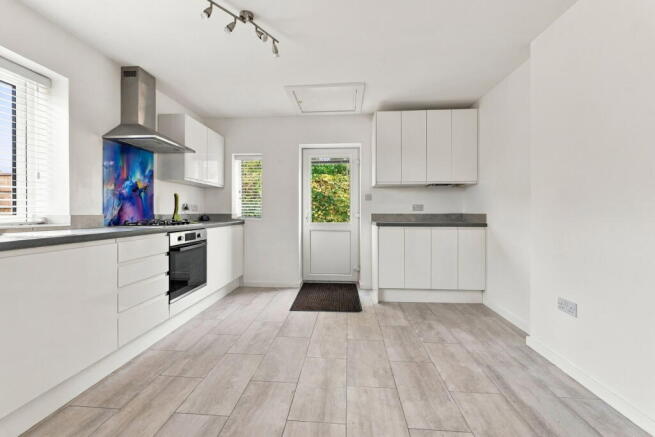
Move towards the rear and you’ll find the kitchen, which has already benefited from the removal of an internal wall with steels installed above, helping to create a more open and usable space.
White eye and base-level units are complemented by grey work surfaces, with an inset sink, gas hob, electric oven and extractor. There’s also a washing machine point, combination boiler and enough room to introduce a dining table, creating somewhere for everyday meals rather than having to find dining space elsewhere in the bungalow.
A side door gives you direct access outside, while loft access is also found from the kitchen. The loft is insulated, with a loft ladder but currently has no boarding.
Both bedrooms are positioned towards the rear of the bungalow and, importantly, both are comfortable double rooms. There’s enough space for beds alongside additional freestanding furniture, with each room benefiting from a double-glazed window and central heating radiator.
The bathroom is another particularly practical part of the home. Rather than having to choose between a bath or shower, the four-piece white suite gives you both, with a bath and a separate walk-in shower alongside a wash basin set within a vanity unit and WC. Two windows bring natural light into the room.
There’s also a separate office, providing a dedicated space away from the main living areas. Whether you work from home, need somewhere for hobbies or simply want a room where paperwork and a computer don’t have to take over one of the bedrooms, it adds another useful dimension to the layout.
But it’s outside where you really begin to see what could make this property special.
The rear garden is large, established and full of potential. It needs some TLC in places, but for the right buyer that could be part of the attraction. Rather than paying for someone else’s finished garden, you have the space to shape this one around the way you want to live.
You could create areas for entertaining and outdoor dining, introduce more planting, give children or a dog plenty of room to enjoy, or simply create somewhere to sit back and appreciate the outlook. At the far end, the garden looks out towards the field beyond, giving the space a much more open feel.
Then there’s the tandem garage.
It already provides excellent parking, workshop and storage space, but its size also introduces another possibility. Subject to obtaining the necessary planning permissions and consents, a future owner may wish to investigate whether it could be converted or adapted to provide separate annexe-style accommodation – perhaps for an older relative, grown-up child, home-working space or visiting family.
The setting complements the property particularly well. Ockbrook retains a village feel and is surrounded by countryside, with local places to eat and drink and walking opportunities nearby, while neighbouring Borrowash provides further everyday amenities. The village is also particularly well positioned for access to the A52, making travel towards both Derby and Nottingham convenient.
Ultimately, this is a bungalow that gives its next owner options.
You could move in and improve it gradually, put your own stamp on the garden, explore what more could be made of the garage or simply enjoy having a detached bungalow with two double bedrooms, an office, plenty of parking and a sizeable plot.
With no onward chain, a large garden and an open outlook beyond, there is a great opportunity here to take an already practical home and turn it into something that feels completely your own.
General Information:
Tenure: Freehold. Local Authority: Erewash Borough Council. The agency website indicates Tax band: E. Energy Rating: D.
Ben Sales, HomeMove Nottinghamshire:
Ben launched HomeMove Nottingham in 2020, bringing over a decade of estate agency experience and a fresh, personal approach to selling homes across Nottinghamshire & Derbyshire. Since then, Ben has built a reputation as one of the area’s most trusted independent agents, offering expert local knowledge, exceptional marketing and a service centred around achieving the best results for his sellers. This dedication has earned prestigious recognition, with HomeMove Nottingham named ESTAS Best Agent in NG1 in 2025 and 2026!
Thinking of selling? Put your home in the hands of an award-winning local expert.
* When you make an offer on a property, we are required by law to carry out ID and Financial verification checks. As part of this we will need to see documents including Proof of ID, Address and Financial Statements and we will carry out a ‘SmartSearch’ chargeable at £15.00 per buyer.
* HomeMove Estate Agents may be paid a referral fee for introducing clients to their preferred EPC, Conveyancing, Survey and Mortgage service providers.
- COUNCIL TAXA payment made to your local authority in order to pay for local services like schools, libraries, and refuse collection. The amount you pay depends on the value of the property.Read more about council Tax in our glossary page.
- Band: E
- PARKINGDetails of how and where vehicles can be parked, and any associated costs.Read more about parking in our glossary page.
- Garage,Driveway,Off street
- GARDENA property has access to an outdoor space, which could be private or shared.
- Private garden
- ACCESSIBILITYHow a property has been adapted to meet the needs of vulnerable or disabled individuals.Read more about accessibility in our glossary page.
- Ask agent
Victoria Avenue, Ockbrook, Derby, Derbyshire, DE72 3RL

Add an important place to see how long it'd take to get there from our property listings.
__mins driving to your place
Affordability

About HomeMove Estate Agents LTD, Covering East Midlands
HomeMove Estate Agents Unit 2, Cottage Farm, Mears Ashby Road, Sywell, Northampton NN6 0BJ
Notes
Staying secure when looking for property
Ensure you're up to date with our latest advice on how to avoid fraud or scams when looking for property online.
Visit our security centre to find out moreDisclaimer - Property reference S1863132. The information displayed about this property comprises a property advertisement. Rightmove.co.uk makes no warranty as to the accuracy or completeness of the advertisement or any linked or associated information, and Rightmove has no control over the content. This property advertisement does not constitute property particulars. The information is provided and maintained by HomeMove Estate Agents LTD, Covering East Midlands. Please contact the selling agent or developer directly to obtain any information which may be available under the terms of The Energy Performance of Buildings (Certificates and Inspections) (England and Wales) Regulations 2007 or the Home Report if in relation to a residential property in Scotland.
*This is the average speed from the provider with the fastest broadband package available at this postcode. The average speed displayed is based on the download speeds of at least 50% of customers at peak time (8pm to 10pm). Fibre/cable services at the postcode are subject to availability and may differ between properties within a postcode. Speeds can be affected by a range of technical and environmental factors. The speed at the property may be lower than that listed above. You can check the estimated speed and confirm availability to a property prior to purchasing on the broadband provider's website. Providers may increase charges. The information is provided and maintained by Decision Technologies Limited. **This is indicative only and based on a 2-person household with multiple devices and simultaneous usage. Broadband performance is affected by multiple factors including number of occupants and devices, simultaneous usage, router range etc. For more information speak to your broadband provider.