Broom Road, Lakenheath

- PROPERTY TYPE
Detached Bungalow
- BEDROOMS
4
- BATHROOMS
3
- SIZE
1,942 sq ft
180 sq m
- TENUREDescribes how you own a property. There are different types of tenure - freehold, leasehold, and commonhold.Read more about tenure in our glossary page.
Freehold
Key features
- Electric gates
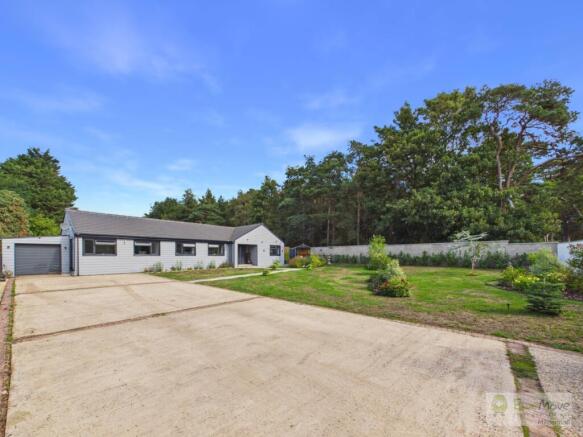
- Very large front and rear gardens
- Turnkey home
- Detached bungalow
- Close to 2000sqft
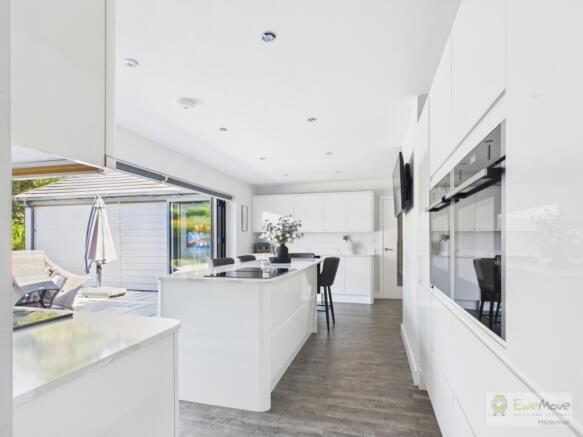
- Hi-spec fully equipped kitchen
- Incredible principal suite with dressing room and ensuite bathroom
- Annexe potential
- Garage with electric door
- Versatile mutli-generational living potential
Description
Substantial Four-Bedroom Detached Bungalow in a Premier Lakenheath Location
Positioned on an expansive plot along one of Lakenheath's most sought-after roads, this fully renovated four-bedroom detached bungalow combines high-end luxury with exceptional layout versatility. Backing directly onto serene woodland, the home features top-tier finishes, secure electric gated entry, and flexible living space suitable for multi-generational requirements
Key Highlights
Generous Plot & Parking: Gated front entrance leading to a driveway with parking for 4+ vehicles, alongside an integral garage with an electric door
High-Spec Kitchen: Premium finishes including quartz worktops, an island hob, built-in eye-level ovens, a boiling water tap, and wide sliding doors opening onto the rear patio
Principal Luxury Suite: Features a dedicated dressing room and an opulent ensuite bathroom equipped with a freestanding bath, double walk-in shower, basin, and WC
Annexe Potential: The fourth double bedroom (currently utilised as a home office) offers a flexible layout that can easily adapt into a self-contained Annexe with its own kitchen area and bathroom—ideal for teenagers or extended family
Picturesque Rear Gardens: Expansive grounds featuring a blend of patio dining space and lush lawn, enjoying peaceful forest backdrops
Property Walkthrough
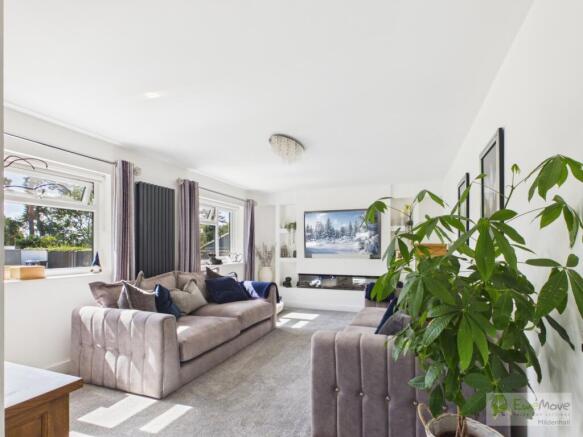
A welcoming, spacious main entrance hallway sets the tone for the home, leading off into a cosy sitting room ideal for relaxing evenings. The heart of the property is the high-spec open-plan kitchen, designed with dual-tone functionality and high-end built-in appliances, creating a natural hub for cooking and entertaining. Sliding glass doors connect the interior directly to the broad rear patio area
The accommodation comprises four well-proportioned double bedrooms. The primary suite offers a private sanctuary complete with a walk-in dressing area and a five-piece spa-inspired ensuite. Outside, the rear garden delivers complete privacy, framing quiet views of the surrounding forest across wide lawned areas and paved entertaining terraces
Agents notes
This really is an incredible home, with my favourite room being the principal ensuite bathroom, with its free-standing bath and views of the forest as you soak after a long day at work, or a hectic weekend with family and friends. This property has been thoughtfully and lovingly renovated from top to bottom, a true turnkey home, just bring your suitcases and start living
Property information:
Construction Type: Brick and roof tiles
Sources of Heating: Oil
Sources of Electricity supply: Mains supply
Sources of Water Supply: Mains supply
Primary Arrangement for Sewerage: Mains supply
Broadband Connection: See media
Mobile Signal/Coverage: See media
Parking: Garage & Driveway
Building Safety: No issues
Listed Property: No
Restrictions: None
Private Rights of Way: None
Public Rights of Way: None
Flooded in Last 5 Years: No
Flood Defences: No
Entrance Location: Ground floor
Accessibility Measures: None
Located on a Coalfield: No
Other Mining Related Activities: No
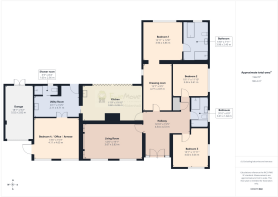
Entrance Hallway
4.72m x 4.54m - 15'6" x 14'11"
Main entrance hallway, leading to all areas of the home
Living Room
5.83m x 3.67m - 19'2" x 12'0"
Bright spacious living space, looking out over the front gardens of the property
Kitchen
6.06m x 3.6m - 19'11" x 11'10"
Modern fully fitted kitchen, with an eye-level oven and hob, and an island with a sink, for cooking and entertaining around, and tri fold sliding doors that open right up to create a connected feel from inside to outside of the property
Utility Room
4.71m x 2.11m - 15'5" x 6'11"
Utility room off kitchen and next to Bedroom 4
Shower Room
2.56m x 1m - 8'5" x 3'3"
Shower room off the utility
Bedroom 1
3.96m x 3.86m - 12'12" x 12'8"
Main principal bedroom, a spacious double room with views of the rear garden and it's own full bathroom
Private Bathroom
3.98m x 2.43m - 13'1" x 7'12"
Private bathroom, off the main principal bedroom with views of the forest
Dressing Room
4.77m x 2.87m - 15'8" x 9'5"
Leading off the hallway, this large fully fitted dressing room leads onto the principal bedroom and can be used as an office as well
Bedroom 2
3.61m x 3.34m - 11'10" x 10'11"
Large double bedroom
Bedroom 3
4m x 3.64m - 13'1" x 11'11"
Spacious double bedroom overlooking the front gardens
Bathroom
3.01m x 1.84m - 9'11" x 6'0"
Full bathroom suite, with bath, shower, basin and WC, serving Bedrooms 2 & 3
Bedroom 4 / Office
4.65m x 4.11m - 15'3" x 13'6"
A fourth bedroom, currently being used as an office, but could be separated off from the main home, and turned into an annexe
Garage
5.52m x 2.82m - 18'1" x 9'3"
Single garage, with electric doors to the front, and access from the rear of the property through a standard external door
- COUNCIL TAXA payment made to your local authority in order to pay for local services like schools, libraries, and refuse collection. The amount you pay depends on the value of the property.Read more about council Tax in our glossary page.
- Band: C
- PARKINGDetails of how and where vehicles can be parked, and any associated costs.Read more about parking in our glossary page.
- Yes
- GARDENA property has access to an outdoor space, which could be private or shared.
- Yes
- ACCESSIBILITYHow a property has been adapted to meet the needs of vulnerable or disabled individuals.Read more about accessibility in our glossary page.
- Ask agent

Add an important place to see how long it'd take to get there from our property listings.
__mins driving to your place
Affordability
About EweMove, Covering East of England
Cavendish House Littlewood Drive, West 26 Industrial Estate, Cleckheaton, BD19 4TE
Notes
Staying secure when looking for property
Ensure you're up to date with our latest advice on how to avoid fraud or scams when looking for property online.
Visit our security centre to find out moreDisclaimer - Property reference 10845723. The information displayed about this property comprises a property advertisement. Rightmove.co.uk makes no warranty as to the accuracy or completeness of the advertisement or any linked or associated information, and Rightmove has no control over the content. This property advertisement does not constitute property particulars. The information is provided and maintained by EweMove, Covering East of England. Please contact the selling agent or developer directly to obtain any information which may be available under the terms of The Energy Performance of Buildings (Certificates and Inspections) (England and Wales) Regulations 2007 or the Home Report if in relation to a residential property in Scotland.
*This is the average speed from the provider with the fastest broadband package available at this postcode. The average speed displayed is based on the download speeds of at least 50% of customers at peak time (8pm to 10pm). Fibre/cable services at the postcode are subject to availability and may differ between properties within a postcode. Speeds can be affected by a range of technical and environmental factors. The speed at the property may be lower than that listed above. You can check the estimated speed and confirm availability to a property prior to purchasing on the broadband provider's website. Providers may increase charges. The information is provided and maintained by Decision Technologies Limited. **This is indicative only and based on a 2-person household with multiple devices and simultaneous usage. Broadband performance is affected by multiple factors including number of occupants and devices, simultaneous usage, router range etc. For more information speak to your broadband provider.