The Manse, Park Road, Ardrishaig, Argyll

- PROPERTY TYPE
Detached
- BEDROOMS
6
- BATHROOMS
2
- SIZE
Ask agent
- TENUREDescribes how you own a property. There are different types of tenure - freehold, leasehold, and commonhold.Read more about tenure in our glossary page.
Freehold
Key features
- Spacious character family home
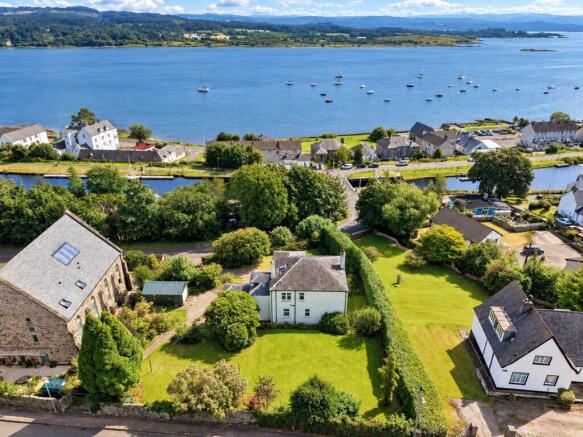
- Stunning elevated loch views
- Original period features throughout
- Close to Crinan Canal and towpath for walks and cycles
- Impressive wrap around well stocked gardens
- Open fire and oil central heating
- Private driveway parking
- Detached garage/workshop and outbuildings
- Approx 194 sq.m of living space
- EPC rating F32
Description
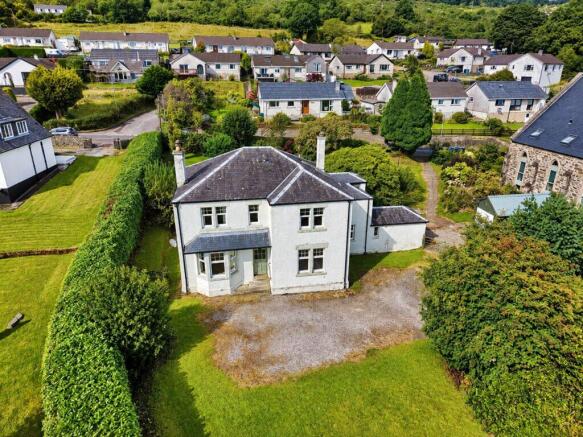
** Under Offer - Similar Properties Wanted ** Substantial and characterful detached family home with views towards Loch Fyne. Set within generous enclosed and established gardens on an elevated position in Ardrishaig, just a one-minute walk from the Crinan Canal with 9 miles of towpath for leisurely walks and cycles. Retaining original features including high ceilings, ornate cornicing and timber panelled doors. The property is approached through a gated entrance with a sweeping driveway with detached garage and parking area providing plenty of space for vehicles. The accommodation comprises a lounge with open fire, Sitting/Dining Room, Breakfasting Kitchen, utility room, ground floor bedroom and shower room, five bedrooms - one of which is ideal as a home office - and family bathroom located on the first floor. Further benefits include double glazing, oil central heating, plentiful storage space, linked smoke detectors, attached outbuildings and coal store. Broadband, 4G and digital television availability. The village offers a range of local amenities including independent shops, cafés, bars, a hotel, boat storage and launching facilities, bowling club, primary school and nearby access to the Crinan Canal with its renowned walking and cycling routes. 4G, digital TV and broadband are available. EPC rating F32. Broadband, 4G and digital television are available.
Entry
Entrance vestibule with timber storm door featuring decorative green textured glazing, matching period inner door with glazing, coat hooks and original patterned tiled flooring.
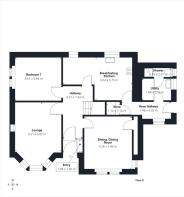
Hallway 4.31 x 1.63 m
Generous hallway with decorative teal patterned wallpaper, high ceiling, cornicing and timber panelled doors., coat hooks, carpeted flooring, central heating radiator and space for hall furniture. Carpeted staircase with timber handrail and turned balustrades leads to the upper floor.
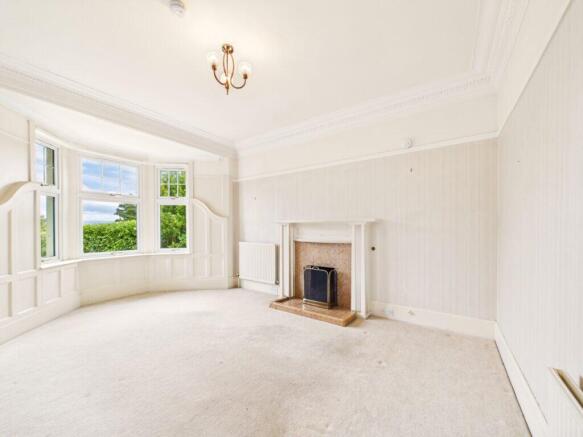
Lounge 5.21 x 3.87 m
Spacious lounge with high ceilings, ornate cornicing and timber panelled door. Feature bay window with decorative timber panelling and views to the front, open fire with tiled hearth, carpeted flooring, TV point, two central heating radiators and feature lighting.
Sitting/Dining Room 4.36 x 3.96 m
Spacious reception room with high ceilings, ornate cornicing, timber panelled door and decorative patterned wallpaper. Dual aspect windows with views over the gardens, decorative timber panelling, useful inbuilt cupboard with shelving, carpeted flooring, two central heating radiators and feature lighting.
Breakfasting Kitchen 5.75 x 3.54 m
Good sized breakfasting kitchen fitted with a range of timber wall and base units, display shelving, plentiful worktop space and a large corner pantry cupboard. Space for a breakfasting table and chairs, composite sink with drainer, space and plumbing for white goods, vinyl flooring, central heating radiator, spotlighting and two windows overlooking the rear gardens.
Rear Hallway 4.05 x 1.48 m
Window to the front, vinyl flooring, central heating radiator and coat hooks. Door leading to the rear garden and outbuildings, with access to the utility room and a large walk-in storage cupboard.
Utility Room 2.50 x 1.84 m
Practical space with stainless steel sink and storage below, space and plumbing for white goods, clothes pulley and oil boiler in situ. Vinyl flooring, power points and opaque window.
Shower Room 2.37 x 0.79 m
Compact 2 piece shower room fitted with electric shower enclosure, WC and heated towel rail. Opaque window and vinyl flooring.
Bedroom One 3.84 x 3.61 m
Ground floor double bedroom with high ceiling, window overlooking the rear gardens, inbuilt shelving, space for freestanding furniture, carpeted flooring, two central heating radiators and pendant lighting.
First floor
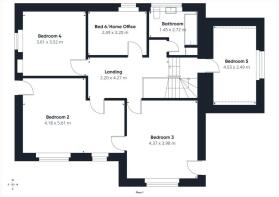
Split-level first floor landing with decorative teal patterned wallpaper. Bedroom Five is accessed from the mid-level, followed by three further steps to the main landing. Carpeted flooring, original balustrade, central heating radiator, Velux window above, loft hatch access, inbuilt storage cupboards and pendant lighting.
Bedroom Two 5.61 x 4.18 m
Large double bedroom with twin windows providing stunning elevated loch views to the front, floral patterned wallpaper, carpeted flooring, two central heating radiators, inbuilt storage cupboard and space for freestanding furniture. An adjoining internal door provides direct access to Bedroom Three.
Bedroom Three 4.37 x 3.98 m
Large double bedroom with window enjoying stunning elevated loch views to the front, tree-pattern wallpaper, carpeted flooring, two central heating radiators, inbuilt cupboard and space for freestanding furniture. Adjoining internal door provides direct access to Bedroom Two.
Bedroom Four 3.61 x 3.52 m
Double bedroom with window to the side, carpeted flooring, central heating radiator, open inbuilt wardrobe with shelving and hanging space, and space for freestanding furniture.
Bedroom Five 4.53 x 2.49 m
Double bedroom located off the mid-level staircase and above utility extension. Window overlooking the garden and former church, decorative bird and floral patterned wallpaper, carpeted flooring, central heating radiator and space for freestanding furniture. Sloping ceilings add character to the room, with loft hatch access above.
Bedroom Six/Home Office 3.20 x 2.49 m
Versatile bedroom which would also work well as a home office, with window overlooking the rear gardens, carpeted flooring, central heating radiator and space for freestanding furniture. High ceiling with decorative cornicing and track spotlighting.
Bathroom 2.72 x 1.45 m
Fitted with a three-piece suite comprising bath with electric shower and curtain above, pedestal WHB and WC. Fully tiled around the bath and shower area with decorative border, opaque window, central heating radiator, cupboard housing the hot water tank and vinyl flooring.
Grounds
Set within generous mature garden grounds with a large lawn area to the rear, surrounded by established trees, hedging and colourful planting. The gardens include mature rhododendrons, rowan and apple trees, conifers, ferns and ornamental pampas grass, together with a variety of established shrubs and flowering plants. Paved pathways lead through the gardens, with a drying green and plenty of space for outdoor seating and recreation. A gated entrance opens onto the sweeping driveway and large gravelled parking area, providing plenty of private parking space for multiple vehicles. Attached outbuildings and a coal store provide useful external storage, with a detached timber Garage/Workshop also in situ. Stone boundary walls and mature hedging, while a small gate at the rear gives direct access out to the Kilduskland Road. The elevated grounds also enjoy glimpses towards the loch and surrounding countryside.
Garage/Workshop 5.87 x 2.94 m
Detached timber garage suitable for vehicle parking, workshop use or general storage, with an up-and-over vehicle door and separate pedestrian access door. Concrete floor, power and lighting, windows providing natural light and space for shelving and additional storage.
Location
The property is ideally located near the Crinan Canal. Opened in 1801, the canal stretches nine miles from Ardrishaig on Loch Fyne to Crinan on the Sound of Jura, providing a scenic shortcut from the Firth of Clyde to the Western Isles. The canal is now renowned for its beautiful waterside walks and cycle routes, attracting outdoor enthusiasts and visitors throughout the year. Ardrishaig offers a good range of local amenities including a mini supermarket, newsagents, post office, primary school, hairdressers, launderette and the popular Rumblin' Tum café, along with tennis courts, bowling green, local pub and the Grey Gull Hotel and restaurant. The village also hosts a variety of community events throughout the year, including the well-attended Ardrishaig Gala Day.
The nearby town of Lochgilphead provides further amenities including sports facilities, supermarket shopping, independent retailers, restaurants, hospital, dentist and veterinary services. Ferry services to the islands of Islay, Arran, Jura and Gigha as well as Portavadie on the Cowal peninsula are all easily accessible from the surrounding area.
Thinking of selling or switching agents?
Call now to find out more about the best deal in your area.
Lochgilphead or Oban
These particulars were prepared on the basis of our knowledge of the local area and, in respect of the property itself, the information supplied to us by our clients. All reasonable steps were taken at the time of preparing these particulars. All statements contained in the particulars are for information only and should not be relied upon as representations of fact. In particular: (a) descriptions, measurements and dimensions are approximate only; (b) all measurements are taken using a laser measure and may be subject to a small margin of error at the widest points; and (c) all references to condition, planning permission, services, usage, construction, fixtures and fittings, and movable items are for guidance only.
Brochures
Brochure 1Web Details- COUNCIL TAXA payment made to your local authority in order to pay for local services like schools, libraries, and refuse collection. The amount you pay depends on the value of the property.Read more about council Tax in our glossary page.
- Band: F
- PARKINGDetails of how and where vehicles can be parked, and any associated costs.Read more about parking in our glossary page.
- Driveway
- GARDENA property has access to an outdoor space, which could be private or shared.
- Yes
- ACCESSIBILITYHow a property has been adapted to meet the needs of vulnerable or disabled individuals.Read more about accessibility in our glossary page.
- Ask agent

Add an important place to see how long it'd take to get there from our property listings.
__mins driving to your place
Affordability
About Argyll Estate Agents, Lochgilphead
20 Argyll Street, Lochgilphead, PA31 8NE

Notes
Staying secure when looking for property
Ensure you're up to date with our latest advice on how to avoid fraud or scams when looking for property online.
Visit our security centre to find out moreDisclaimer - Property reference 28508. The information displayed about this property comprises a property advertisement. Rightmove.co.uk makes no warranty as to the accuracy or completeness of the advertisement or any linked or associated information, and Rightmove has no control over the content. This property advertisement does not constitute property particulars. The information is provided and maintained by Argyll Estate Agents, Lochgilphead. Please contact the selling agent or developer directly to obtain any information which may be available under the terms of The Energy Performance of Buildings (Certificates and Inspections) (England and Wales) Regulations 2007 or the Home Report if in relation to a residential property in Scotland.
*This is the average speed from the provider with the fastest broadband package available at this postcode. The average speed displayed is based on the download speeds of at least 50% of customers at peak time (8pm to 10pm). Fibre/cable services at the postcode are subject to availability and may differ between properties within a postcode. Speeds can be affected by a range of technical and environmental factors. The speed at the property may be lower than that listed above. You can check the estimated speed and confirm availability to a property prior to purchasing on the broadband provider's website. Providers may increase charges. The information is provided and maintained by Decision Technologies Limited. **This is indicative only and based on a 2-person household with multiple devices and simultaneous usage. Broadband performance is affected by multiple factors including number of occupants and devices, simultaneous usage, router range etc. For more information speak to your broadband provider.