
Passingham Avenue, Billericay, CM11

- PROPERTY TYPE
Semi-Detached
- BEDROOMS
3
- BATHROOMS
1
- SIZE
926 sq ft
86 sq m
- TENUREDescribes how you own a property. There are different types of tenure - freehold, leasehold, and commonhold.Read more about tenure in our glossary page.
Freehold
Key features
- Three-bedroom semi-detached home
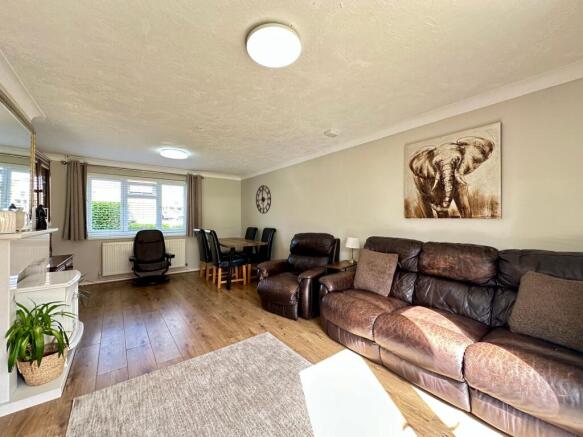
- Spacious lounge/diner with underfloor heating
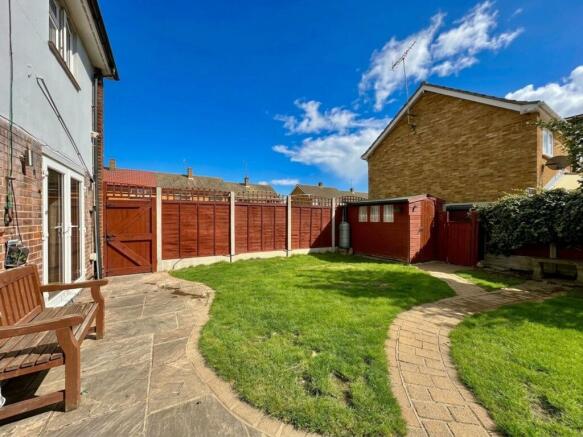
- South/East Garden
- Driveway parking for two vehicles
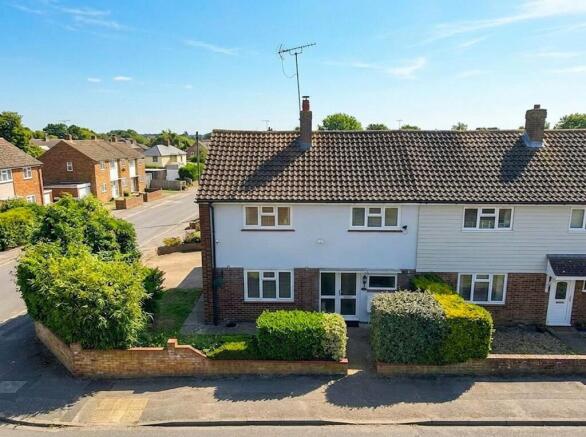
- Occupying a larger-than-average plot compared with neighbouring properties
- Excellent potential to extend to the rear, side, loft and front porch (subject to the necessary planning permissions)
- Walking distance to a local shopping parade for everyday essentials as well as two charming country-style restaurants nearby
- Close to South Green Primary School and St Peter's Catholic Primary School
Description
The property welcomes you through a bright entrance hallway, leading into a generously sized lounge/diner - a true heart of the home - where underfloor heating creates a cosy and inviting atmosphere, perfect for relaxing evenings or entertaining guests. The lounge/diner’s expansive proportions allow for flexible furniture arrangements and effortless flow, while ample natural light enhances the sense of warmth and space. Adjacent to this, the kitchen offers plenty of room for culinary creativity, with its practical layout and potential for further modernisation to suit your individual tastes. Upstairs, three well-sized bedrooms provide comfortable accommodation for the whole family, each benefitting from pleasant outlooks and the promise of restful retreats. The bathroom is conveniently located to serve all bedrooms, and the overall footprint of the home offers a wealth of potential for personalisation.
For those seeking to grow with their home, this property boasts excellent scope for extension to the rear, side, loft, and even the addition of a front porch (subject to the necessary planning permissions), allowing you to tailor the space to your evolving needs - whether that’s creating a home office, playroom, gym, or an impressive open-plan kitchen and family room. Practicality is further enhanced by driveway parking for two vehicles, ensuring convenience for busy households.
Built around the 1960s, the house retains a solid and reliable structure, providing a blank canvas for you to update and style to your own preferences. The location is ideal for families, being within easy walking distance of both South Green Primary School and St Peter’s Catholic Primary School, making the morning school run a breeze. Everyday essentials are just a short stroll away at the local shopping parade, and for those who enjoy dining out, two charming country-style restaurants are nearby, offering the perfect setting for relaxed meals with friends and family. This home’s versatile layout and generous proportions combine with its superb location to offer a rare blend of comfort, convenience, and potential, making it a wonderful choice for anyone looking to put down roots and create their ideal living space. Whether you’re a growing family, a couple seeking room to expand, or simply searching for a property that you can truly make your own, this inviting home is brimming with promise and ready to welcome its next chapter.
EPC Rating: C
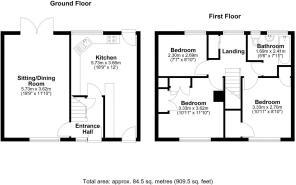
Lounge / Diner
5.73m x 3.62m
Kitchen
5.73m x 3.66m
Bedroom One
3.62m x 3.33m
Bedroom Two
3.33m x 2.7m
Bedroom Three
2.69m x 2.3m
Bathroom
2.41m x 1.69m
Parking - Driveway
Disclaimer
Pali 48 Limited (trading as Tyler Estates) and its representatives are not authorised to provide property assurances. These particulars do not constitute an offer or contract, and no responsibility is accepted for their accuracy. All measurements, areas, and distances are approximate. Guidance materials (text, photos, plans) are for illustrative purposes and may not be comprehensive.
It should not be assumed that the property has all the necessary planning, building regulations, or other consents. Services and facilities have not been tested; prospective buyers must verify all information through inspection. Leasehold charges should be verified via legal representation.
Anti-Money Laundering (AML) Checks
A non-refundable fee of £48 (inc. VAT) per party is required for mandatory AML checks (covering data collection and monitoring). This fee must be paid to Tyler Estates and all checks completed before an offer can be formally accepted.
Brochures
Property Brochure- COUNCIL TAXA payment made to your local authority in order to pay for local services like schools, libraries, and refuse collection. The amount you pay depends on the value of the property.Read more about council Tax in our glossary page.
- Band: D
- PARKINGDetails of how and where vehicles can be parked, and any associated costs.Read more about parking in our glossary page.
- Driveway
- GARDENA property has access to an outdoor space, which could be private or shared.
- Front garden,Private garden
- ACCESSIBILITYHow a property has been adapted to meet the needs of vulnerable or disabled individuals.Read more about accessibility in our glossary page.
- Ask agent
Passingham Avenue, Billericay, CM11

Add an important place to see how long it'd take to get there from our property listings.
__mins driving to your place
Affordability


Notes
Staying secure when looking for property
Ensure you're up to date with our latest advice on how to avoid fraud or scams when looking for property online.
Visit our security centre to find out moreDisclaimer - Property reference 7cc3cc7d-e553-46f6-8ee6-0f5fc8f111c0. The information displayed about this property comprises a property advertisement. Rightmove.co.uk makes no warranty as to the accuracy or completeness of the advertisement or any linked or associated information, and Rightmove has no control over the content. This property advertisement does not constitute property particulars. The information is provided and maintained by Tyler Estates, Billericay. Please contact the selling agent or developer directly to obtain any information which may be available under the terms of The Energy Performance of Buildings (Certificates and Inspections) (England and Wales) Regulations 2007 or the Home Report if in relation to a residential property in Scotland.
*This is the average speed from the provider with the fastest broadband package available at this postcode. The average speed displayed is based on the download speeds of at least 50% of customers at peak time (8pm to 10pm). Fibre/cable services at the postcode are subject to availability and may differ between properties within a postcode. Speeds can be affected by a range of technical and environmental factors. The speed at the property may be lower than that listed above. You can check the estimated speed and confirm availability to a property prior to purchasing on the broadband provider's website. Providers may increase charges. The information is provided and maintained by Decision Technologies Limited. **This is indicative only and based on a 2-person household with multiple devices and simultaneous usage. Broadband performance is affected by multiple factors including number of occupants and devices, simultaneous usage, router range etc. For more information speak to your broadband provider.