Baker Street, Burntwood, WS7

- PROPERTY TYPE
End of Terrace
- BEDROOMS
2
- BATHROOMS
1
- SIZE
Ask agent
- TENUREDescribes how you own a property. There are different types of tenure - freehold, leasehold, and commonhold.Read more about tenure in our glossary page.
Freehold
Key features
- Beautifully renovated two-bedroom home
- Impressive 15’9” principal bedroom
- Contemporary fitted kitchen with dining space
- Spacious and freshly decorated living room
- Modern first-floor family bathroom
- Generous driveway and rear garden with patio and lawn
Description
Visionary Homes is delighted to present this beautifully renovated two-bedroom home, offering fresh, stylish interiors, genuinely generous room sizes and a surprisingly spacious garden.
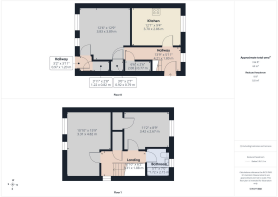
From the moment you step inside, the property feels bright, clean and ready to enjoy. The main entrance opens into a welcoming hallway measuring 13’9” x 5’11” (4.21m x 1.80m), where modern flooring, newly laid carpeting and crisp neutral décor set the tone for the rest of the home. There are also several useful ground-floor storage cupboards—because a lovely home still needs somewhere to hide the hoover and everyday clutter!
The living room is a standout space. Measuring an impressive 12’6” x 12’9” (3.83m x 3.89m), it offers plenty of room for a comfortable seating arrangement while remaining light and welcoming, courtesy of two windows overlooking the garden. The freshly decorated walls and new grey carpeting create a calm, contemporary finish that will work beautifully with almost any style of furniture.
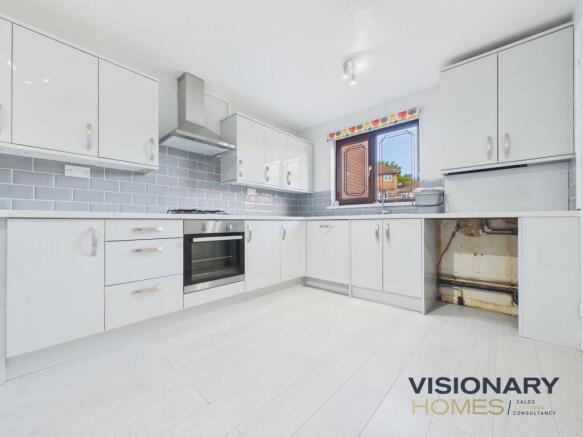
Across the hallway is the recently updated kitchen, measuring 12’1” x 9’4” (3.70m x 2.86m). Finished with sleek gloss-fronted cabinetry, contrasting grey metro-style tiling and complementary work surfaces, this is a smart and practical space. There is an integrated oven, gas hob and extractor, together with room for dining or a breakfast bar—perfect for everything from a quick coffee before work to dinner at the end of the day.
Upstairs, the sense of space continues.
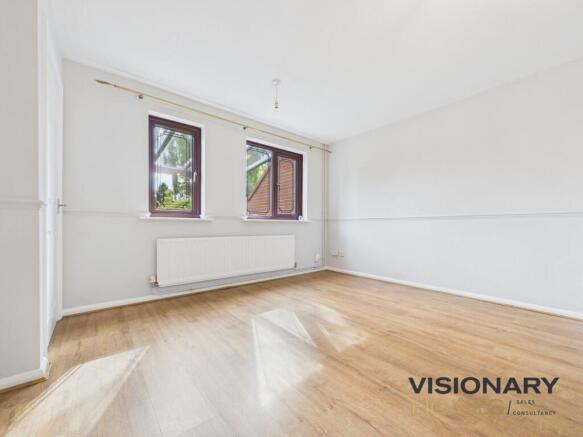
Bedroom one is considerably larger than you might expect, measuring approximately 10’10” x 15’9” (3.31m x 4.82m). There is more than enough room for a king-size bed, wardrobes and additional furniture, without the room ever feeling crowded.
Bedroom two measures 11’2” x 8’9” (3.42m x 2.67m) and is another well-proportioned room. It would make an excellent second double bedroom, child’s room, dressing room or spacious home office.
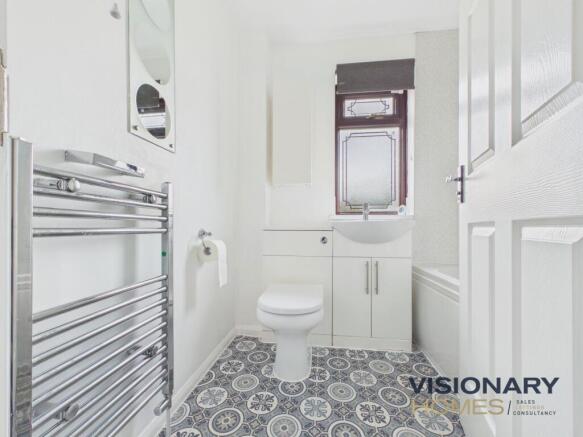
The bathroom measures 5’7” x 7’0” (1.72m x 2.15m) and has been finished in a clean contemporary style. It includes a bath with shower above, vanity wash basin with useful storage, WC, chrome heated towel rail and attractive patterned flooring that adds a little character without overpowering the room.
Outside, the rear garden offers far more space than many two-bedroom homes. A generous paved patio provides a natural place for outdoor seating, summer dining or entertaining, while the raised lawn gives children, pets or keen gardeners plenty of room to enjoy. The covered section immediately outside the property is particularly useful, creating a sheltered outdoor area that can still be enjoyed when the British weather refuses to cooperate.
The house has recently undergone renovation and is presented in fresh, neutral tones throughout, making this an ideal choice for first-time buyers, a young family, someone looking to downsize or an investor wanting a home that can be enjoyed without an immediate list of expensive jobs.
EPC Rating: C
- COUNCIL TAXA payment made to your local authority in order to pay for local services like schools, libraries, and refuse collection. The amount you pay depends on the value of the property.Read more about council Tax in our glossary page.
- Band: B
- PARKINGDetails of how and where vehicles can be parked, and any associated costs.Read more about parking in our glossary page.
- Yes
- GARDENA property has access to an outdoor space, which could be private or shared.
- Private garden
- ACCESSIBILITYHow a property has been adapted to meet the needs of vulnerable or disabled individuals.Read more about accessibility in our glossary page.
- Ask agent

Add an important place to see how long it'd take to get there from our property listings.
__mins driving to your place
Affordability
About Visionary Homes, Burntwood
6 Swan Corner Shopping Precinct, Chase Road, Burntwood, WS7 0DW

Notes
Staying secure when looking for property
Ensure you're up to date with our latest advice on how to avoid fraud or scams when looking for property online.
Visit our security centre to find out moreDisclaimer - Property reference 064a6827-f9e6-4b61-b330-bb3cf11f6023. The information displayed about this property comprises a property advertisement. Rightmove.co.uk makes no warranty as to the accuracy or completeness of the advertisement or any linked or associated information, and Rightmove has no control over the content. This property advertisement does not constitute property particulars. The information is provided and maintained by Visionary Homes, Burntwood. Please contact the selling agent or developer directly to obtain any information which may be available under the terms of The Energy Performance of Buildings (Certificates and Inspections) (England and Wales) Regulations 2007 or the Home Report if in relation to a residential property in Scotland.
*This is the average speed from the provider with the fastest broadband package available at this postcode. The average speed displayed is based on the download speeds of at least 50% of customers at peak time (8pm to 10pm). Fibre/cable services at the postcode are subject to availability and may differ between properties within a postcode. Speeds can be affected by a range of technical and environmental factors. The speed at the property may be lower than that listed above. You can check the estimated speed and confirm availability to a property prior to purchasing on the broadband provider's website. Providers may increase charges. The information is provided and maintained by Decision Technologies Limited. **This is indicative only and based on a 2-person household with multiple devices and simultaneous usage. Broadband performance is affected by multiple factors including number of occupants and devices, simultaneous usage, router range etc. For more information speak to your broadband provider.