Heathfield Road, Maidstone

- PROPERTY TYPE
Detached
- BEDROOMS
5
- BATHROOMS
3
- SIZE
Ask agent
- TENUREDescribes how you own a property. There are different types of tenure - freehold, leasehold, and commonhold.Read more about tenure in our glossary page.
Freehold
Key features
- Substantial Detached Family Residence
- Five Bedrooms, Dressing Room & Nursery
- Two Recently Appointed Bathrooms
- Creatively Extended & Thoughtfully Configured
- Fully Integrated Kitchen & Landry Room
- Exceptional Interior Design & Fine Décor
- Over 2500 Sq.Ft Of Beautifully Presented Space
- South Facing Rear Garden
- Gated Driveway & Integral Garage
- EPC RATING: C - COUNCIL TAX: G
Description
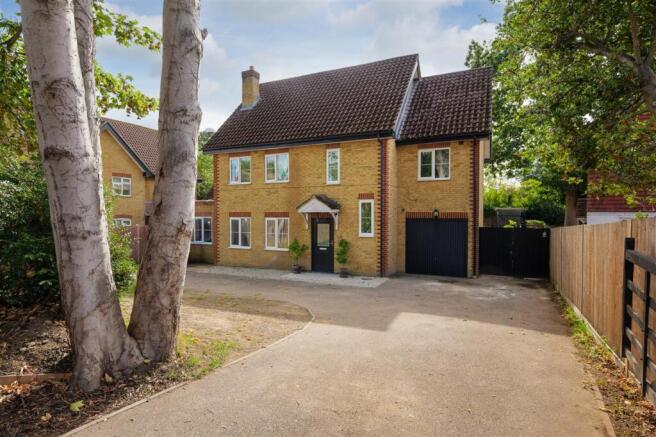
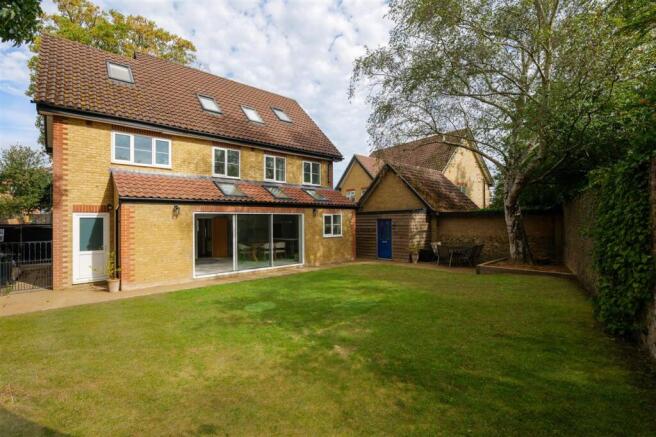
The property occupies a generous plot, with ample parking within the gated driveway leading to the integral garage. The fully enclosed rear garden enjoys a wonderful sense of privacy, with dappled shade provided by beautiful, mature trees which border the walled garden.
The front door opens into a spacious entrance hall, with stairs rising to the first floor and a neatly appointed cloakroom. To the left is a generous sitting room, centred around a limestone fireplace surround with a gas fire.
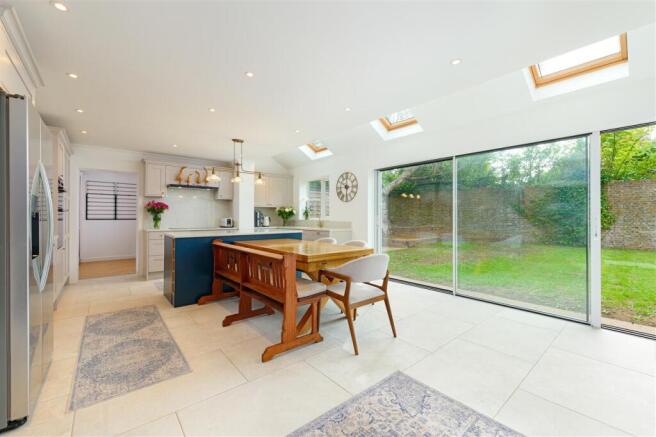
The impressive open-plan living space spans the rear of the house and forms part of the thoughtfully designed extension and reconfiguration. A vaulted ceiling with skylights draws natural light deep into the space, whilst full-height sliding doors allow the south-facing light to flood through and create a seamless connection with the garden.
Porcelain flooring has been laid seamlessly throughout, providing a contemporary foundation for a beautifully designed kitchen, with wall and floor cabinetry carefully selected in two complementary tones. The substantial island takes centre stage, illuminated by elegant pendant lighting and providing a natural hub for both everyday family life and entertaining. All main appliances are fully integrated, maintaining the clean and considered aesthetic.
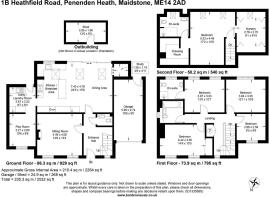
The adjoining laundry room is equally well appointed, with an array of cabinetry in a soft pink hue, generous storage and direct access to the garden. This area also provides access to a versatile playroom/home office, whilst a cleverly concealed study on the ground floor offers a useful and adaptable space which could equally lend itself to additional storage or a quiet reading nook.
To the first floor are four well-proportioned double bedrooms and a recently updated family bathroom, finished with decorative tiles and beautiful brushed brass fittings and fixtures. One of the bedrooms benefits from an ensuite shower room, which has been prepared with plumbing ready for completion, offering the opportunity for the new owners to finish the space to their own specification.
The second floor is dedicated to the principal suite, creating a private retreat with an ensuite shower room and dressing area, complete with open rails and bespoke plywood cabinetry. A further area, accessed from the principal bedroom, provides a particularly versatile addition and would make an ideal dressing room or private study.
OUTSIDE:
The property occupies a generous plot with extensive parking provided within the gated driveway, whilst the south-facing rear garden is principally laid to lawn and beautifully sheltered by mature trees. A recently laid resin pathway and patio create an attractive and practical outdoor space, with ample room for alfresco dining and entertaining. A useful storage shed provides additional space for garden tools and bicycles.
AGENTS NOTE: Private drainage
SITUATION:
Penenden Heath is a charming and desirable area located just outside of Maidstone, in the heart of Kent. Known for its picturesque surroundings, it offers a peaceful and semi-rural lifestyle while still being within easy reach of all the amenities and transport links of a bustling town. The area boasts a rich history, with its name stemming from the old Anglo-Saxon term "Penenden," meaning a hill or mound, which is reflected in the gently undulating landscape that offers scenic views over the North Downs.
The village of Penenden Heath is characterised by its attractive mix of traditional homes and modern properties, making it a popular location for families and professionals alike. The village itself offers a blend of tranquil living with a close-knit community atmosphere. It is surrounded by beautiful countryside, perfect for outdoor enthusiasts, with walking and cycling routes that explore the rolling hills, woodlands, and farmland of Kent.
Nearby, Maidstone, Kent's county town, is just a short distance away, offering a wealth of shops, restaurants, cultural attractions, and excellent schooling options. Maidstone's vibrant town centre features a mix of historic architecture and modern developments, with plenty of green spaces such as Mote Park, a 450-acre parkland offering outdoor activities and lakeside walks.
Penenden Heath is also conveniently located for access to other towns and villages in the area, such as Bearsted, a picturesque village just to the east, which offers a charming high street with independent shops, pubs, and cafes. The village is also home to Bearsted Green, a popular spot for leisurely strolls.
To the west, the town of Tonbridge, with its medieval castle and riverside walks, offers a further selection of shops, cafes, and recreational facilities. Additionally, the historic town of Rochester, with its famous cathedral, castle, and Dickensian heritage, is a short drive away, providing a lovely day out for history enthusiasts.
With its easy access to transport links, including the M20 motorway and direct train services from Maidstone to London, Penenden Heath is an ideal base for commuters looking to enjoy the tranquillity of the countryside without being far from the capital. Whether you're exploring the local countryside or enjoying the nearby amenities of Maidstone and surrounding villages, Penenden Heath offers the perfect balance of peaceful rural living and convenience.
Anti Money Laundering Requirements
All UK estate agents must carry out Anti Money Laundering (AML) checks in line with HMRC regulations. Both buyers and sellers are legally required to complete these checks before a transaction can proceed.
Our estate agency uses Coadjutes Assured Compliance service to facilitate the AML checks. A non-refundable fee of £50 (inc. VAT) per buyer applies, covering data verification, documentation, and any necessary manual checks. Payment and completion of AML checks are required before a memorandum of sale can be issued for your purchase.
- COUNCIL TAXA payment made to your local authority in order to pay for local services like schools, libraries, and refuse collection. The amount you pay depends on the value of the property.Read more about council Tax in our glossary page.
- Ask agent
- PARKINGDetails of how and where vehicles can be parked, and any associated costs.Read more about parking in our glossary page.
- Yes
- GARDENA property has access to an outdoor space, which could be private or shared.
- Private garden
- ACCESSIBILITYHow a property has been adapted to meet the needs of vulnerable or disabled individuals.Read more about accessibility in our glossary page.
- Ask agent
Heathfield Road, Maidstone

Add an important place to see how long it'd take to get there from our property listings.
__mins driving to your place
Affordability

Notes
Staying secure when looking for property
Ensure you're up to date with our latest advice on how to avoid fraud or scams when looking for property online.
Visit our security centre to find out moreDisclaimer - Property reference FPS1003047. The information displayed about this property comprises a property advertisement. Rightmove.co.uk makes no warranty as to the accuracy or completeness of the advertisement or any linked or associated information, and Rightmove has no control over the content. This property advertisement does not constitute property particulars. The information is provided and maintained by Foundation Estate Agents, Faversham. Please contact the selling agent or developer directly to obtain any information which may be available under the terms of The Energy Performance of Buildings (Certificates and Inspections) (England and Wales) Regulations 2007 or the Home Report if in relation to a residential property in Scotland.
*This is the average speed from the provider with the fastest broadband package available at this postcode. The average speed displayed is based on the download speeds of at least 50% of customers at peak time (8pm to 10pm). Fibre/cable services at the postcode are subject to availability and may differ between properties within a postcode. Speeds can be affected by a range of technical and environmental factors. The speed at the property may be lower than that listed above. You can check the estimated speed and confirm availability to a property prior to purchasing on the broadband provider's website. Providers may increase charges. The information is provided and maintained by Decision Technologies Limited. **This is indicative only and based on a 2-person household with multiple devices and simultaneous usage. Broadband performance is affected by multiple factors including number of occupants and devices, simultaneous usage, router range etc. For more information speak to your broadband provider.