
Dartford Road, Dudley Fields, Walsall

- PROPERTY TYPE
Semi-Detached
- BEDROOMS
3
- BATHROOMS
1
- SIZE
Ask agent
- TENUREDescribes how you own a property. There are different types of tenure - freehold, leasehold, and commonhold.Read more about tenure in our glossary page.
Freehold
Key features
- TRULY INDIVIDUAL FAMILY HOME
- STUNNING OPEN-PLAN KITCHEN
- CONTEMPORARY FAMILY BATHROOM
- SHOWPIECE LANDSCAPED REAR GARDEN
- EXTENSIVE DRIVEWAY
- BEAUTIFUL MATURE PLANTING
Description
A ONE-OF-A-KIND FAMILY HOME THAT HAS TO BE SEEN. This exceptional three-bedroom semi-detached home has been transformed by its current owners into something truly special. Immaculately presented from top to bottom, the property combines striking open-plan living with an incredible landscaped garden, extensive driveway and fantastic garden room. Homes finished to this standard, with outside space like this, are rarely available and an internal viewing is essential to appreciate everything on offer.
DESCRIPTION
Butters John Bee are incredibly proud to bring to the market this outstanding, much-improved and beautifully presented freehold family home on the popular Dudley Fields Estate.
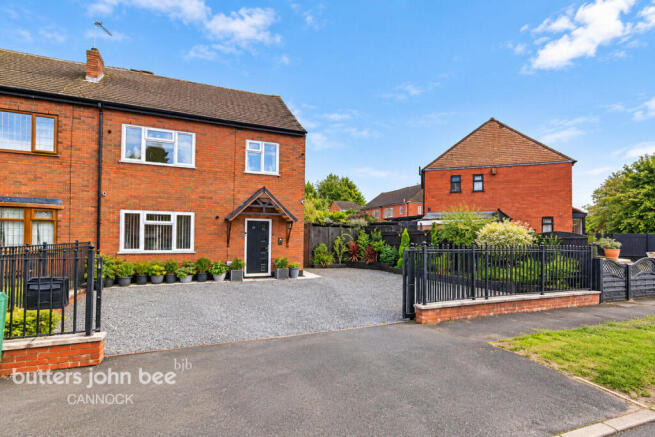
From the moment you arrive, it is clear that this is no ordinary semi-detached property. The impressive frontage immediately sets the tone, with an extensive driveway providing an abundance of off-road parking, smart contemporary entrance and beautifully maintained planting creating fantastic kerb appeal.
Step inside and the attention to detail continues.
The current owners have created a home that feels modern, spacious and exceptionally well cared for, with a finish that allows the next owner to simply move in, unpack and enjoy.
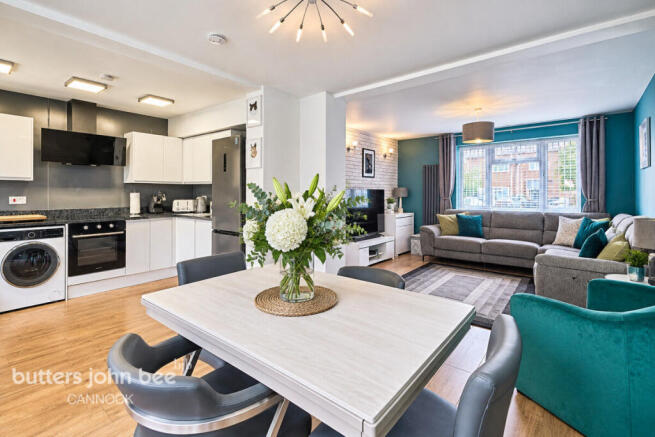
The real centrepiece is the stunning L-shaped open-plan kitchen, dining and living space. Designed perfectly around modern family life, it brings the principal ground-floor accommodation together into one bright and sociable setting.
The contemporary kitchen is sleek and beautifully presented, with crisp cabinetry, contrasting work surfaces and an excellent amount of preparation and storage space. It flows effortlessly into the dining area, where doors provide a wonderful connection with the garden beyond.
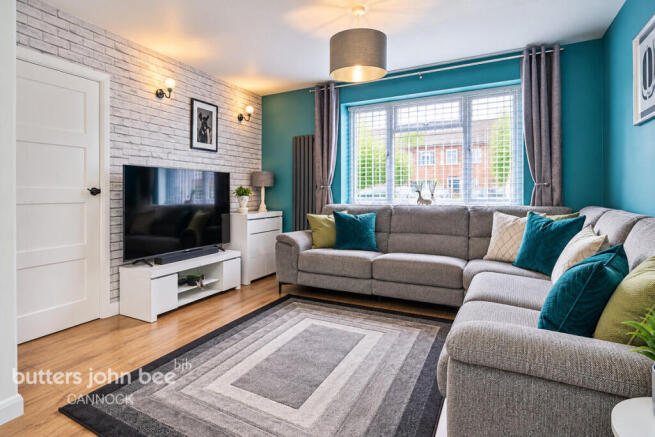
Continue around and the space opens into an inviting living area, creating a fantastic layout where the whole family can be together without each area losing its own identity. Whether it's a quiet evening on the sofa, family dinner around the table or entertaining friends, this is a home designed to be enjoyed.
Upstairs is every bit as pristine. There are three beautifully presented bedrooms, including two generous doubles, all finished in a tasteful contemporary style. The family bathroom completes the first-floor accommodation and continues the home's smart, modern presentation.
And then there's the garden...
Quite simply, this garden is exceptional and is one of the defining features of the property.
Rather than simply providing outside space, the current owners have created a genuine extension of the home. Beautifully landscaped and bursting with mature planting, established trees, shrubs and colourful flowers, it has an almost private garden-retreat feel.
A manicured lawn sits amongst thoughtfully designed paved areas, raised borders and established greenery, while multiple seating and entertaining spaces allow different parts of the garden to be enjoyed throughout the day. The mature planting provides a wonderful backdrop and creates a surprising sense of seclusion.
Sitting proudly at the end of the garden is a substantial garden room/summer house. Attractive in its own right and overlooking the garden, it provides a brilliant additional space away from the main house — ideal as a home office, gym, hobby room, entertaining space or simply somewhere to escape and unwind.
It is the combination of the immaculate interior, impressive open-plan layout, extensive parking and showpiece garden that makes this home so difficult to compare with others nearby.
This isn't simply a property that has been decorated for sale; it feels like a home that has been carefully improved, thoughtfully designed and meticulously maintained by its current owners.
For buyers looking for a three-bedroom home where the hard work has genuinely been done, this is one that needs to be at the very top of the viewing list.
Location
The property occupies a pleasant position within the established Dudley Fields Estate, on the periphery of Bloxwich, with public open space nearby while remaining conveniently placed for everyday amenities and transport connections.
Bloxwich High Street and town centre provide a wide selection of shops and services, while regular bus routes are available along Sneyd Hall Road. Bloxwich railway station is also within convenient reach, making the location well suited to commuters requiring access across the wider West Midlands.
For families, there is a good selection of schooling nearby. The information provided shows Busill Jones Primary School approximately 0.1 miles away, Jubilee Academy Mossley approximately 0.3 miles away and Elmore Green Primary School approximately 0.4 miles away. Secondary schooling within the wider area includes Walsall Academy and Willenhall E-ACT Academy.
COUNCIL: Walsall Metropolitan Borough Council
BUS ROUTES: Available along Sneyd Hall Road
RAILWAY STATION: Bloxwich Railway Station
HOSPITAL: Walsall Manor Hospital, Moat Road, Walsall
DOCTORS: Pinfold Health Centre, Bloxwich
Entrance Hall
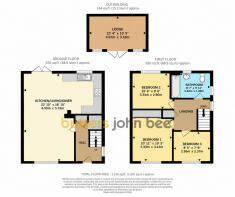
Having a double glazed window to the side, under stairs storage cupboard, radiator and doors to:Entrance Hall
Open Plan, Living , Kitchen, Diner
Lounge area:
Having a double glazed window to the front and radiator.
Kitchen/diner:
Having double glazed double doors to rear garden, double glazed window to the rear, a fitted kitchen with wall and base units and work tops over, sink and drainer, integrated oven and hob with extractor hood over, plumbing for washing machine, space for appliances, boiler cupboard and radiator.
Bedroom One
Having a double glazed window to the front, fitted wardrobes and radiator.
Bedroom One
Bedroom Two
Having a double glazed window to the rear and radiator.
Bedroom Three
Having a double glazed window to the front, fitted bed base and radiator.
Bathroom
Having a double glazed window to the rear and side, bath with shower over, low level w.c, hand wash basin, complementary tiling and heated towel rail.
Outside
To the front of the property is a driveway for ample off road parking.
To the rear of the property is an enclosed lawned garden, slabbed patio area, railway sleepers, flower beds, outdoor tap and gated side access.
Outbuilding/Summer House
Having double glazed double doors to the front, three double glazed windows, lights and electric fire.
Brochures
Material InformationBrochure- COUNCIL TAXA payment made to your local authority in order to pay for local services like schools, libraries, and refuse collection. The amount you pay depends on the value of the property.Read more about council Tax in our glossary page.
- Ask agent
- PARKINGDetails of how and where vehicles can be parked, and any associated costs.Read more about parking in our glossary page.
- Yes
- GARDENA property has access to an outdoor space, which could be private or shared.
- Yes
- ACCESSIBILITYHow a property has been adapted to meet the needs of vulnerable or disabled individuals.Read more about accessibility in our glossary page.
- Ask agent

Add an important place to see how long it'd take to get there from our property listings.
__mins driving to your place
Affordability


Notes
Staying secure when looking for property
Ensure you're up to date with our latest advice on how to avoid fraud or scams when looking for property online.
Visit our security centre to find out moreDisclaimer - Property reference 0922_BJB092204123. The information displayed about this property comprises a property advertisement. Rightmove.co.uk makes no warranty as to the accuracy or completeness of the advertisement or any linked or associated information, and Rightmove has no control over the content. This property advertisement does not constitute property particulars. The information is provided and maintained by Butters John Bee, Cannock. Please contact the selling agent or developer directly to obtain any information which may be available under the terms of The Energy Performance of Buildings (Certificates and Inspections) (England and Wales) Regulations 2007 or the Home Report if in relation to a residential property in Scotland.
*This is the average speed from the provider with the fastest broadband package available at this postcode. The average speed displayed is based on the download speeds of at least 50% of customers at peak time (8pm to 10pm). Fibre/cable services at the postcode are subject to availability and may differ between properties within a postcode. Speeds can be affected by a range of technical and environmental factors. The speed at the property may be lower than that listed above. You can check the estimated speed and confirm availability to a property prior to purchasing on the broadband provider's website. Providers may increase charges. The information is provided and maintained by Decision Technologies Limited. **This is indicative only and based on a 2-person household with multiple devices and simultaneous usage. Broadband performance is affected by multiple factors including number of occupants and devices, simultaneous usage, router range etc. For more information speak to your broadband provider.