Skip to content
When you start a new chat, your current one won't be saved.

Luscombe Crescent, Paignton, TQ3 3TW

PROPERTY TYPE

Semi-Detached

BEDROOMS

3

BATHROOMS

1

SIZE

Ask agent

TENURE
Describes how you own a property. There are different types of tenure - freehold, leasehold, and commonhold.Read more about tenure in our glossary page.

Freehold
Key features

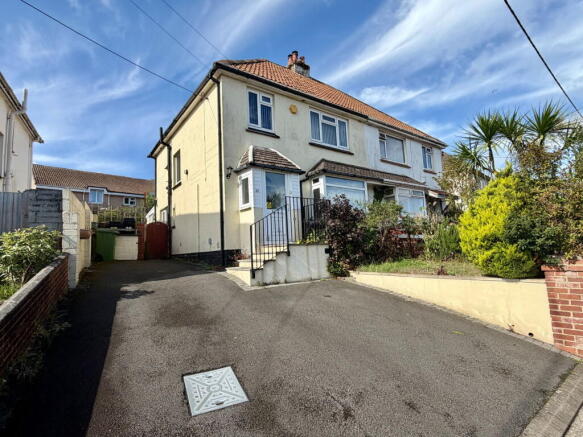
  • Semi-Detached Family Home
  • 3 Good Sized Bedrooms
  • Lounge
  • Kitchen/Dining Room
  • Family Room
  • Gas Central Heating
  • Double Glazing
  • Gardens
  • Off Road Parking
  • No Chain

Description

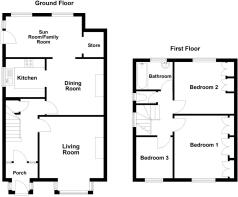
ACCOMMODATION

UPVC double glazed front door leads into :-

ENTRANCE PORCH

UPVC double glazed windows to the side. Further double glazed door with complimentary glazed side panels leads through to :-

HALLWAY

Stairs rising to the first floor. Deep understairs cupboard. Central heating radiator. Doors to :-

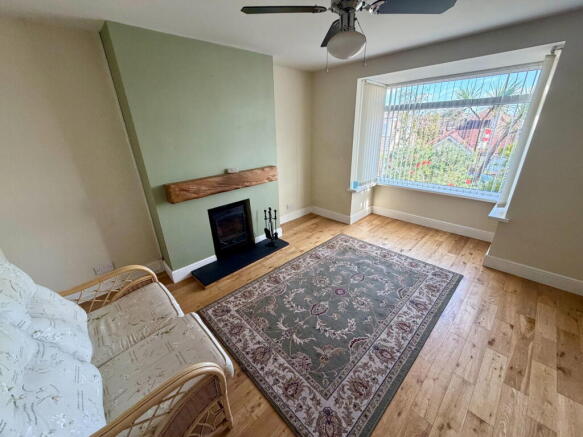
LOUNGE - 3.8m x 3.63m (12'5" x 11'10")

UPVC double glazed bay window overlooking the front of the property. Focal point fireplace with log burner and timber mantle. Central heating radiator.

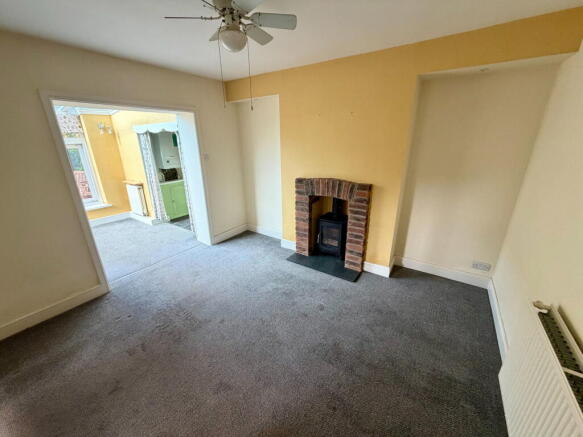
DINING ROOM - 3.56m x 3.32m (11'8" x 10'10")

Focal point fireplace with brick surround and fitted log burner. Central heating radiator. Fitted cupboard, archway to kitchen and open plan into the family room/sun room.

KITCHEN - 2.53m x 2.16m (8'3" x 7'1")

UPVC double glazed window to the side of the property. Fitted with a range of wall and floor mounted units with rolled edge work surfaces and tiled splashbacks. Sink with mixer tap over. Space and plumbing for washing machine and dishwasher. Fitted oven and hob with cooker hood over. Tiled floor. Spotlighting.

FAMILY ROOM/SUN ROOM - 4.58m x 2.51m (15'0" x 8'2")

UPVC Double glazed windows and door looking out over and leading to the rear gardens. Central heating radiator. Recessed storage area housing modern combi boiler. 

FIRST FLOOR LANDING

UPVC double glazed window to side the side of the property. Access to loft space. Doors to :-

BEDROOM 1 - 3.81m x 2.63m (12'6" x 8'7")

Double glazed window to the front of the property having an open aspect across the valley. Central heating radiator. Range of useful built-in wardrobes.

BEDROOM 2 - 3.56m x 3.16m (11'8" x 10'4")

Double glazed window to the rear of the property. Central heating radiator. Range of useful built-in wardrobes.

BEDROOM 3 - 2.68m x 2.33m (8'9" x 7'7")

Double glazed window to the front of the property having an open aspect across the valley. Central heating radiator. 

BATHROOM

Obscure UPVC  double glazed window to the rear of the property. Pedestal wash hand basin, bath with shower over. Double glazed window to rear. Tiled walls. Central heating radiator.

CLOAKROOM

Obscure UPVC double glazed window to the side of the property. WC. Tiling.

OUTSIDE

To the front there is a driveway offering off road parking for up to 3 cars. A few steps up to the fornt door then the front is laid out to mature trees, shrubs  and bushes . Gated access leads through to the rear where the garden is relatively un overloooked. The garden is mainly laid to patio surrounded by mature shrubs and flower borders. Useful timber shed which benefits from power and light and can potentially be used as a small workshop for DIY or gardening projects.

AGENTS NOTES

We are told the property is FREEHOLD. All mains services. Council Tax Band C. Off road parking. Openreach says fibre broadband is available in the street.

Brochures

Brochure 1
COUNCIL TAXA payment made to your local authority in order to pay for local services like schools, libraries, and refuse collection. The amount you pay depends on the value of the property.Read more about council Tax in our glossary page.
Band: C
PARKINGDetails of how and where vehicles can be parked, and any associated costs.Read more about parking in our glossary page.
Driveway
GARDENA property has access to an outdoor space, which could be private or shared.
Private garden
ACCESSIBILITYHow a property has been adapted to meet the needs of vulnerable or disabled individuals.Read more about accessibility in our glossary page.
No wheelchair access

Luscombe Crescent, Paignton, TQ3 3TW

Approximate location

Add an important place to see how long it'd take to get there from our property listings.

__mins driving to your place

Affordability

Monthly repayments£1,167
Property: £ 235,000
Deposit: £ 23,500
Interest rate: 5.24%
Term: 30 years
Powered byNatwest
These results are estimates and are only intended as a guide. Make sure you obtain accurate figures from your lender before committing to any mortgage. Your home may be repossessed if you do not keep up repayments on a mortgage.
Renovation potential
Recently sold & under offer
See similar nearby properties

About Property Ladder, Paignton

49 Hyde Road, Paignton, TQ4 5BP

Welcome to Property Ladder, where we use the latest cutting edge technology to sell or rent your home, allowing quick and easy matches to buyers and tenants for better results. Open since 2012, we pride ourselves on having the flexibility to tailor make our service so that we can work closely with you, achieving you the price that you need and in the timescale that you want

.

All of our properties are included in our cutting edge website with floorplans and quality photography. Our large office in Hyde Road is fronted with one of the biggest window displays, allowing us to advertise your property to the passing public at all times, this has been a real advantage to our customers over the years.

As well as our vast advertising avenues, we offer a wealth of area knowledge to enable you to get the maximum price for your home; for example our valuer Daniel has 15 years experience and the Director Stephen; over 30 years. OUR 5 STAR reviews say it all for us, please check them out to see what our customers truly think and how much they have trusted us to do the job!

Please send us a message or call us for friendly and knowledgeable advice. We look forward to doing business with you very soon.

Check how much you can borrow

Whether you're buying by yourself or with someone else, you can:

  • Receive a result instantly
  • Get viewings faster with agents
  • Check with no impact on your credit score
Powered byNatwest
Two happy people looking at phone

Notes

These notes are private, only you can see them.

Staying secure when looking for property

Ensure you're up to date with our latest advice on how to avoid fraud or scams when looking for property online.

Visit our security centre to find out more

Disclaimer - Property reference S1863173. The information displayed about this property comprises a property advertisement. Rightmove.co.uk makes no warranty as to the accuracy or completeness of the advertisement or any linked or associated information, and Rightmove has no control over the content. This property advertisement does not constitute property particulars. The information is provided and maintained by Property Ladder, Paignton. Please contact the selling agent or developer directly to obtain any information which may be available under the terms of The Energy Performance of Buildings (Certificates and Inspections) (England and Wales) Regulations 2007 or the Home Report if in relation to a residential property in Scotland.

*This is the average speed from the provider with the fastest broadband package available at this postcode. The average speed displayed is based on the download speeds of at least 50% of customers at peak time (8pm to 10pm). Fibre/cable services at the postcode are subject to availability and may differ between properties within a postcode. Speeds can be affected by a range of technical and environmental factors. The speed at the property may be lower than that listed above. You can check the estimated speed and confirm availability to a property prior to purchasing on the broadband provider's website. Providers may increase charges. The information is provided and maintained by Decision Technologies Limited.
**This is indicative only and based on a 2-person household with multiple devices and simultaneous usage. Broadband performance is affected by multiple factors including number of occupants and devices, simultaneous usage, router range etc. For more information speak to your broadband provider.