
George Street, Amble, Morpeth

- PROPERTY TYPE
Terraced
- BEDROOMS
2
- BATHROOMS
1
- SIZE
Ask agent
- TENUREDescribes how you own a property. There are different types of tenure - freehold, leasehold, and commonhold.Read more about tenure in our glossary page.
Freehold
Key features
- Period home
- Two spacious double bedrooms
- Modern bathroom
- Lovely farm house feeling kitchen
- Light and spacious
- Ground floor WC
- Gas central heating
- Harbour area
- Great main home or holiday home
- Larger rear yard with storage
Description
Amble, Northumberland's friendliest port, offers a wide range of amenities including a supermarket, shops, doctors, primary and high schools, health centre, pubs and a wide range of vibrant eateries and restaurants. There is still a working harbour, a marina and a popular Sunday market. Many of the things to do in Amble are based on the very thing that almost completely surrounds it - water. Watersports, sailing, canoeing, kayaking and fishing are all extremely popular. Amble is home to the UK’s only puffin festival, inspired by the colourful 36,000-bird colony nesting on Coquet Island, an rspb seabird sanctuary a mile off the coast. Warkworth and Alnwick are a short drive away. Amble has a regular bus service to Alnwick, Ashington, Blyth and Newcastle, and it is approximately 4.5 miles to the mainline rail station at Alnmouth.
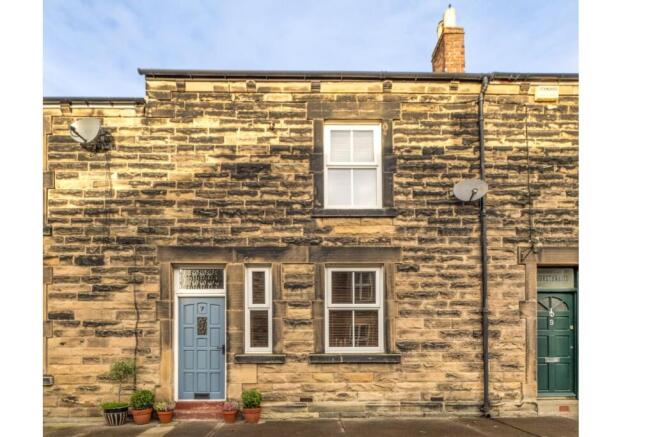
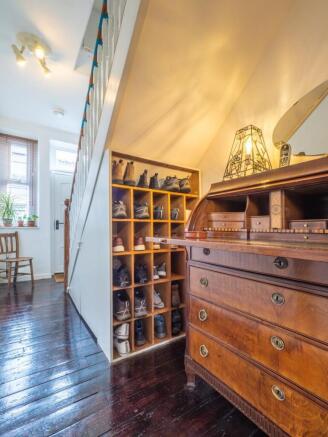
Entry is via the front door into a beautiful entrance hallway with stripped wood floorboards and stairs leading to the first floor. There is storage beneath the attractive staircase in addition to organised shoe storage and a space large enough to accommodate a bureau desk.
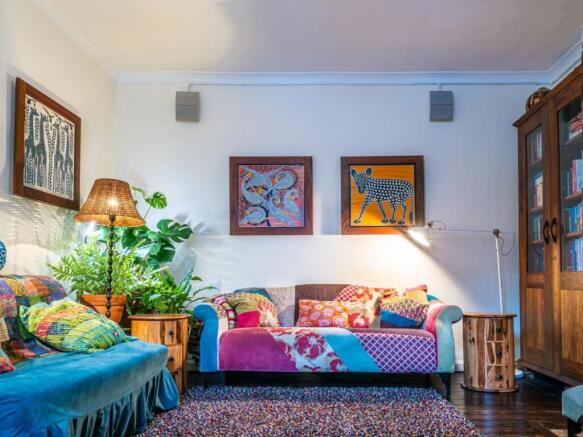
The first main door opens to a gorgeous lounge. The coving adds to the grandeur of this wonderfully calm room. The stripped wood floorboards are a stunning feature and there is a chimney breast which could be opened to incorporate a wood burner or fireplace if you so wished. A large window to the front allows plenty of natural light to enter.
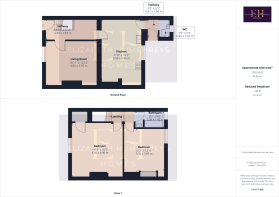
The kitchen-diner oozes character showcasing quarry floor tiles and a stunning chimney breast with an exposed brick wall with attractive lighting. The recessed area at some point would have housed a range, but currently would create a stylish look incorporating a further piece of kitchen furniture. Capturing the country cottage elegance perfectly, the kitchen offers a good number of stylish-green bespoke wooden wall and base units complemented by an arts and crafts style splash back tile and a solid wooden work surface incorporating a double Belfast sink with a lovely tap above. There is space for a range cooker beneath a chimney style extractor fan, space for a free-standing fridge and freezer and ample room for a dining table and accompanying chairs. The Baxi gas boiler is housed in a cupboard for ease of access and there is a white heated towel rail. A uPVC window overlooks the spacious rear yard, which is an ideal place for entertaining, and a uPVC door provides external access. A door leads from the kitchen into the rear hallway, which is furnished with matching quarry floor tiles creating a seamless transition between the different spaces.
The ground floor toilet, which is a superb asset to the home, is located here and the suite comprises a wooden vanity unit with a sink on top and a Heritage-style white toilet. A window overlooks the rear allowing for natural light and the space is finished with quarry tiling to the floor and arts and crafts style splash back tiling.
Taking the stairs to the first floor.
The primary bedroom is a stunning and spacious double. The stripped wood floorboards have been painted white and, combined with the white walls, present a glorious Scandinavian feel. There is a good-sized cupboard which offers plenty of shelving storage and there is chimney breast, with alcoves to either side, which would easily incorporate further bedroom furniture. A window overlooking the front of the property allows plenty of natural light to enter this comfortable and restful room.
Bedroom 2, another good sized double with a shaped ceiling, stripped wood floorboards and white walls, is another lovely spacious room. There is a built-in cupboard for storage and a window overlooking the rear.
The well-presented family bathroom overlooks the rear of the property. The suite comprises a white Heritage-style toilet and a white cast iron bath with lever taps. Over the bath is a waterfall shower head and a separate shower head behind a bi-fold glass shower screen. There is a vanity unit with white high gloss drawers and a large sink on top. The arts and crafts style tiles form a splash back behind the sink area and there is a mirrored unit above.
Externally, the spacious rear yard is a wonderful outside space enclosed by stone walls. There is a shed, perfect for the storage of various outside accessories, and a gate provides access to the street behind.
Freehold
Council Tax Band: A
EPC: C
Important Note:
These particulars, whilst believed to be accurate, are set out as a general guideline and do not constitute any part of an offer or contract. Intending purchasers should not rely on them as statements of representation of fact but must satisfy themselves by inspection or otherwise as to their accuracy. Please note that we have not tested any apparatus, equipment, fixtures, fittings or services including central heating and so cannot verify they are in working order or fit for their purpose. All measurements are approximate and for guidance only. If there is any point that is of particular importance to you, please contact us and we will try and clarify the position for you.
- COUNCIL TAXA payment made to your local authority in order to pay for local services like schools, libraries, and refuse collection. The amount you pay depends on the value of the property.Read more about council Tax in our glossary page.
- Band: A
- PARKINGDetails of how and where vehicles can be parked, and any associated costs.Read more about parking in our glossary page.
- On street
- GARDENA property has access to an outdoor space, which could be private or shared.
- Back garden
- ACCESSIBILITYHow a property has been adapted to meet the needs of vulnerable or disabled individuals.Read more about accessibility in our glossary page.
- Ask agent
George Street, Amble, Morpeth

Add an important place to see how long it'd take to get there from our property listings.
__mins driving to your place
Affordability

Notes
Staying secure when looking for property
Ensure you're up to date with our latest advice on how to avoid fraud or scams when looking for property online.
Visit our security centre to find out moreDisclaimer - Property reference NLW-86270763. The information displayed about this property comprises a property advertisement. Rightmove.co.uk makes no warranty as to the accuracy or completeness of the advertisement or any linked or associated information, and Rightmove has no control over the content. This property advertisement does not constitute property particulars. The information is provided and maintained by Elizabeth Humphreys Homes, Swarland. Please contact the selling agent or developer directly to obtain any information which may be available under the terms of The Energy Performance of Buildings (Certificates and Inspections) (England and Wales) Regulations 2007 or the Home Report if in relation to a residential property in Scotland.
*This is the average speed from the provider with the fastest broadband package available at this postcode. The average speed displayed is based on the download speeds of at least 50% of customers at peak time (8pm to 10pm). Fibre/cable services at the postcode are subject to availability and may differ between properties within a postcode. Speeds can be affected by a range of technical and environmental factors. The speed at the property may be lower than that listed above. You can check the estimated speed and confirm availability to a property prior to purchasing on the broadband provider's website. Providers may increase charges. The information is provided and maintained by Decision Technologies Limited. **This is indicative only and based on a 2-person household with multiple devices and simultaneous usage. Broadband performance is affected by multiple factors including number of occupants and devices, simultaneous usage, router range etc. For more information speak to your broadband provider.