
Tirril, Penrith, CA10

- PROPERTY TYPE
Semi-Detached
- BEDROOMS
3
- BATHROOMS
2
- SIZE
1,367 sq ft
127 sq m
- TENUREDescribes how you own a property. There are different types of tenure - freehold, leasehold, and commonhold.Read more about tenure in our glossary page.
Freehold
Key features
- Attractive 3 bed barn conversion
- Well-presented and maintained
- Converted to a high standard throughout
- Delightful rural location
- Large garden, parking area and car port
- Energy efficient conversion of a former barn
- Tenure - Freehold
- Council Tax Band - D
- EPC Rating - B
Description
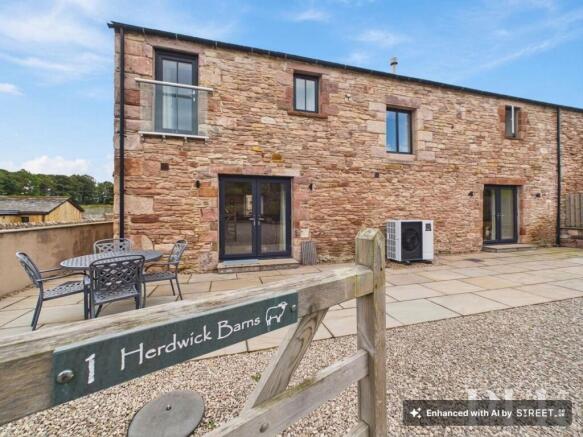
Converted to exacting standards in 2021 with eco-efficiency in mind, this superb three-bedroom barn conversion offers a wonderful combination of contemporary comfort, thoughtful design and rustic character. Having been acquired from plan by the current owners and enjoyed primarily as a second home, the property has been exceptionally well maintained and benefits from minimal wear and tear. Spacious, beautifully presented and designed to make the most of its surroundings, this is a home that offers an enviable lifestyle in a truly special setting.
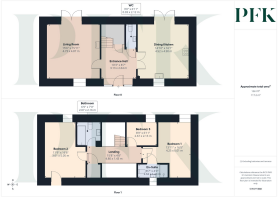
The sense of quality begins in the beautiful and welcoming entrance hall, where glazed panels either side of the front door allow natural light to flood into the space. The hall provides access to the downstairs WC, useful cylinder cupboard, living room and impressive dining kitchen, whilst oak stairs rise to the first floor. Above, the glazed galleried landing continues the feeling of openness, allowing light to filter down into the entrance hall below.
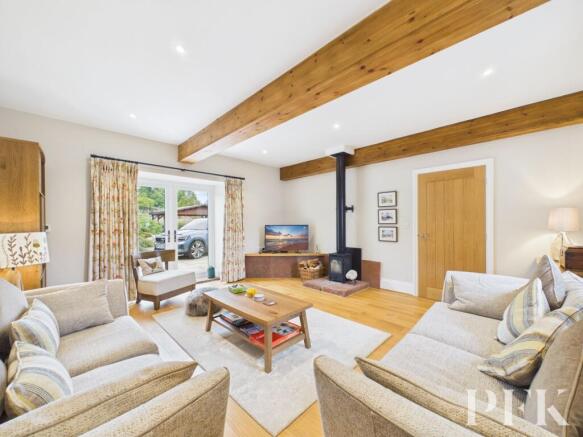
The living room is a delightful and inviting space, with patio doors opening directly onto the rear garden and a wood-burning stove providing a charming focal point. Oak flooring complements the room beautifully, whilst the use of local materials has been thoughtfully reflected in the Penrith sandstone detailing. With its distinctive pinky-red hue, the sandstone provides a subtle and calming touch of colour and has been used for the hearth, window cills and the front of the built-in TV stand.
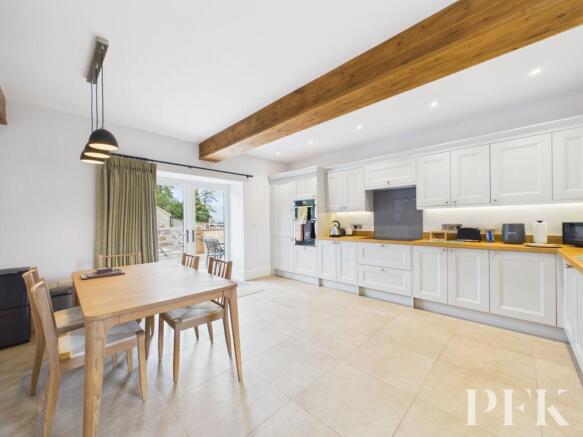
The dining kitchen is equally impressive, combining contemporary style with practical functionality. Contemporary Shaker-style units are fitted beneath solid oak work surfaces, with integrated appliances including a fridge/freezer, eye-level double oven, hob with extractor over, dishwasher and washing machine. Under-unit lighting adds a warm ambience, whilst patio doors provide another direct connection with the garden.
Ascending to the first floor, the glazed galleried landing and oak balustrade continue to draw natural light through the property. A deep linen cupboard provides excellent storage, whilst the landing gives access to the three bedrooms and family bathroom.
Bedroom 2 is a particularly attractive dual-aspect room, enjoying lovely views towards the rear and generous proportions. The principal bedroom also enjoys a pleasant rear aspect and benefits from en-suite facilities, comprising a three-piece suite with WC, wash hand basin and mains-connected shower. Completing the bedroom accommodation is a charming rear-aspect single bedroom, offering flexibility for use as a bedroom, study or occasional guest room.
The family bathroom is fitted with a three-piece suite comprising bath with mains-connected shower over, WC and wash hand basin, together with a heated towel rail.
Outside, the property enjoys excellent parking provision. A charming courtyard to the front provides visitor parking, with the private drive continuing around to the rear of Number 1. Here, a sizeable gravelled area provides parking for several vehicles and is complemented by a substantial car port, offering further covered parking.
A low-maintenance garden extends along the side and rear of the property, with a flagged patio running alongside the rear and side elevations, creating an attractive area for outdoor seating and entertaining. A flagged pathway continues around to the front, whilst wooden gates provide security to the gravelled driveway. An EV charging point is also in place.
Combining the character and charm of a traditional barn with the comfort and efficiency of a carefully considered 2021 conversion, this is a home that feels both timeless and contemporary. Its setting is particularly appealing for those who enjoy the outdoors, with the Lake District National Park very close at hand and a wonderful array of opportunities for walking, cycling and exploring the surrounding countryside.
With no occupancy restrictions, the property offers genuine versatility, whether considered as a permanent home, second home or as an investment opportunity, subject of course to any necessary consents and arrangements. Beautifully maintained, thoughtfully designed and occupying such an enviable setting, this is a wonderful opportunity to embrace a lifestyle where modern comfort, rustic charm and the beauty of the surrounding countryside come together.
EPC Rating: B
WC
0.93m x 2.12m
Living Room
4.73m x 4.87m
Dining Kitchen
4.52m x 4.9m
Family Bathroom
2.07m x 2.16m
Bedroom 1
4.25m x 5.01m
En-Suite
2.62m x 1.23m
Bedroom 2
3.61m x 5.05m
Bedroom 3
2.67m x 2.13m
Services
Mains electricity, water and waste treatment plant. Air source heat pump - with underfloor heating to the ground floor and radiators providing heating to the first floor. Double glazing and EV charging point installed.
A Management Charge is payable monthly; this is currently circa £50pcm.
Please note: measurements are approximate so may reflect the maximum dimensions and the mention of any appliances/services within these particulars does not imply that they are in full and efficient working order.
Directions
The property can be located by using What3Words - ///film.digested.trams. or via the Post Code CA10 2LG. A For Sale board has also been erected for identifying purposes.
Referral Fee & Other Payments
NEW REFERRAL PARAGRAPH FROM MAY 26
Referral Fee Disclosure
PFK works with preferred providers for services relating to buying or selling property. These providers offer competitive pricing, but you are under no obligation to use them and are free to choose alternatives. If you do use these services, PFK may receive a referral fee as follows (all figures include VAT): • Conveyancing (Napthens LLP, Bendles LLP, Scott Duff & Co, Knights PLC, Newtons Ltd, Beyond Conveyancing Ltd): £120 to £240 per completed sale or purchase. • Auction – If you decide to sell your property via Auction House Cumbria following our introduction, the average referral fee earned for 2025 was £2,398 and is dependent on the final sale price. • Financial Services (Emma Harrison Financial Services): average referral fee of £221 in 2024 for arranging mortgages, insurance, and related products. • EPCs (M & G EPCs Ltd): £25 for EPC • Anti-Money Laundering (AML) Checks (via Landmark): between £8.50 and £15.50.
Parking - Driveway
Brochures
Property Brochure- COUNCIL TAXA payment made to your local authority in order to pay for local services like schools, libraries, and refuse collection. The amount you pay depends on the value of the property.Read more about council Tax in our glossary page.
- Band: D
- PARKINGDetails of how and where vehicles can be parked, and any associated costs.Read more about parking in our glossary page.
- Driveway
- GARDENA property has access to an outdoor space, which could be private or shared.
- Rear garden
- ACCESSIBILITYHow a property has been adapted to meet the needs of vulnerable or disabled individuals.Read more about accessibility in our glossary page.
- Ask agent
Tirril, Penrith, CA10

Add an important place to see how long it'd take to get there from our property listings.
__mins driving to your place
Affordability


Notes
Staying secure when looking for property
Ensure you're up to date with our latest advice on how to avoid fraud or scams when looking for property online.
Visit our security centre to find out moreDisclaimer - Property reference 823c1d75-4b2d-4c64-9b5f-79aa8288c954. The information displayed about this property comprises a property advertisement. Rightmove.co.uk makes no warranty as to the accuracy or completeness of the advertisement or any linked or associated information, and Rightmove has no control over the content. This property advertisement does not constitute property particulars. The information is provided and maintained by PFK, Penrith. Please contact the selling agent or developer directly to obtain any information which may be available under the terms of The Energy Performance of Buildings (Certificates and Inspections) (England and Wales) Regulations 2007 or the Home Report if in relation to a residential property in Scotland.
Auction Fees: The purchase of this property may include associated fees not listed here, as it is to be sold via auction. To find out more about the fees associated with this property please call PFK, Penrith on 01760 308696.
*Guide Price: An indication of a seller's minimum expectation at auction and given as a “Guide Price” or a range of “Guide Prices”. This is not necessarily the figure a property will sell for and is subject to change prior to the auction.
Reserve Price: Each auction property will be subject to a “Reserve Price” below which the property cannot be sold at auction. Normally the “Reserve Price” will be set within the range of “Guide Prices” or no more than 10% above a single “Guide Price.”
*This is the average speed from the provider with the fastest broadband package available at this postcode. The average speed displayed is based on the download speeds of at least 50% of customers at peak time (8pm to 10pm). Fibre/cable services at the postcode are subject to availability and may differ between properties within a postcode. Speeds can be affected by a range of technical and environmental factors. The speed at the property may be lower than that listed above. You can check the estimated speed and confirm availability to a property prior to purchasing on the broadband provider's website. Providers may increase charges. The information is provided and maintained by Decision Technologies Limited. **This is indicative only and based on a 2-person household with multiple devices and simultaneous usage. Broadband performance is affected by multiple factors including number of occupants and devices, simultaneous usage, router range etc. For more information speak to your broadband provider.