Belmont Drive, Stocksbridge S36

- PROPERTY TYPE
Detached
- BEDROOMS
4
- BATHROOMS
2
- SIZE
1,314 sq ft
122 sq m
- TENUREDescribes how you own a property. There are different types of tenure - freehold, leasehold, and commonhold.Read more about tenure in our glossary page.
Freehold
Key features
- Four bedroom detached family home
- Cul de sac position in Stocksbridge
- Bay fronted lounge with bay window, window seat and feature fireplace
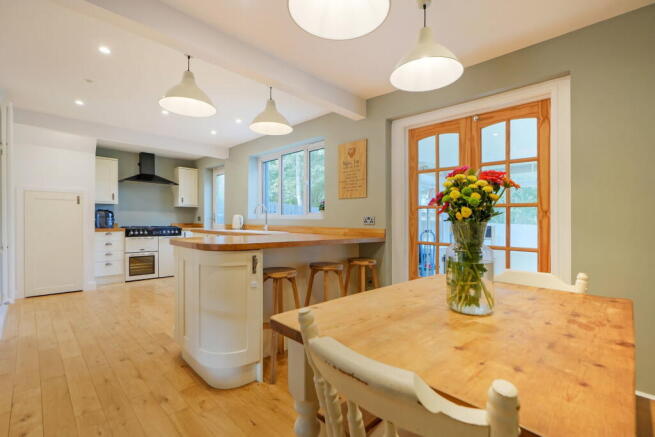
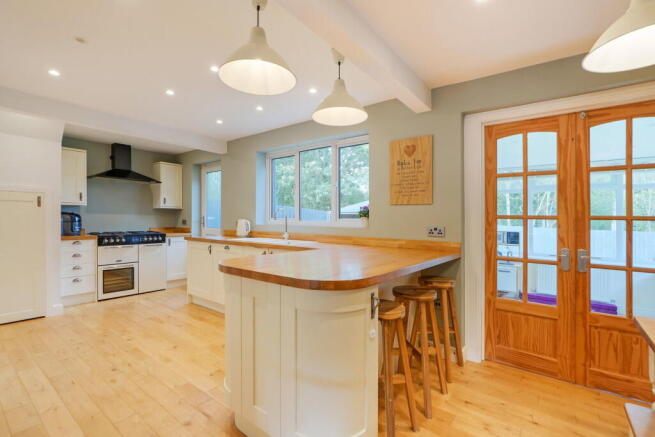
- Fabulous open plan kitchen with breakfast bar
- Conservatory with solid roof currently used as a playroom
- Versatile reception room currently used as a hair salon
- Master bedroom with in built wardrobes and en-suite shower room
- Private rear garden overlooking woodland
- Driveway providing off road parking
- Please take a look at the video tour
Description
Guide Price £300,000 - £325,000
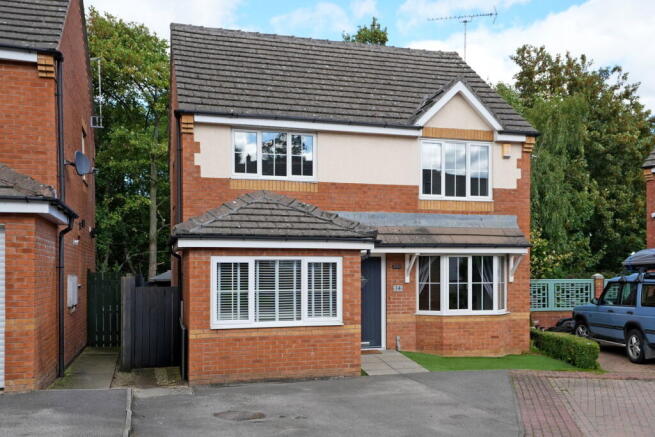
There are some houses where the layout just works for family life, and this fabulous four bedroom detached home in Stocksbridge is certainly one of them. Tucked away on a cul de sac with driveway parking to the front and a private garden backing onto woodland at the rear, there is a lovely sense of space and flow throughout this home.
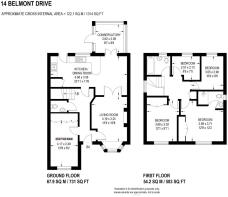
Step inside the entrance hallway and your eye is immediately drawn through towards the rear of the property and the greenery beyond, giving you a glimpse of just how well the ground floor connects.
To the right is the bay fronted lounge, a cosy yet spacious room featuring a delightful window seat and feature fireplace. Double glazed doors open directly into the heart of the home, the fantastic open plan dining kitchen.
Generously proportioned with plenty of room for family dining and entertaining, the kitchen features a breakfast bar and wood effect work surfaces alongside ample storage and preparation space. The open plan design connects brilliantly with the lounge while still creating clearly defined areas for everyday family life.
From here, access leads into the conservatory, which benefits from a solid roof making it a genuinely usable extension of the living accommodation throughout the year. Currently utilised as a playroom, it could work equally well as an additional sitting room, home office or simply somewhere to relax while enjoying the outlook across the garden.
Back from the hallway is a useful ground floor WC as well as access into the converted garage. Currently used as a hair salon, this is an incredibly versatile additional space and could be adapted to suit the needs of its next owners, whether that's working from home, a hobby room, gym, snug or something entirely different.
Head upstairs and a spacious landing provides access to four bedrooms and the family bathroom, which features a fabulous freestanding bath.
The principal bedroom benefits from built in wardrobes alongside its own en suite shower room, while the second bedroom also features built in wardrobes. Two further bedrooms complete the sleeping accommodation, with rooms to the rear enjoying the lovely outlook across the garden and woodland beyond.
Outside, the rear garden is private, relatively level and perfectly suited to family life. A covered seating area provides a great spot for outdoor dining and entertaining, alongside a lawn with the woodland beyond creating a wonderfully leafy backdrop.
To the front, the driveway provides off road parking for a couple of vehicles.
Situated on a cul de sac within Stocksbridge, the property is well placed for local schools, amenities and transport connections, as well as the popular Fox Valley shopping development.
Spacious, versatile and with a layout that works brilliantly for the demands of modern family life, this is a genuinely lovely home with plenty to offer its next owners.
DISCLAIMER: These particulars are intended to give a fair and substantially correct overall description for the guidance of intending purchasers and do not constitute part of an offer or contract. Prospective purchasers should satisfy themselves as to the accuracy of all information provided through their own inspection, survey and legal enquiries. Measurements, distances and areas are approximate and should not be relied upon. Services, systems and appliances have not been tested and no warranty is given as to their condition or functionality. Any reference to alterations, extensions, conversions, planning permissions, building regulations, tenure or other legal matters should be verified by the purchaser’s legal representative.
- COUNCIL TAXA payment made to your local authority in order to pay for local services like schools, libraries, and refuse collection. The amount you pay depends on the value of the property.Read more about council Tax in our glossary page.
- Band: D
- PARKINGDetails of how and where vehicles can be parked, and any associated costs.Read more about parking in our glossary page.
- Driveway,Off street
- GARDENA property has access to an outdoor space, which could be private or shared.
- Private garden
- ACCESSIBILITYHow a property has been adapted to meet the needs of vulnerable or disabled individuals.Read more about accessibility in our glossary page.
- Ask agent

Add an important place to see how long it'd take to get there from our property listings.
__mins driving to your place
Affordability
About Linda Stringer Individual Estate Agency Ltd, Powered by EXP, covering Sheffield, Rotherham & surrounding areas
Covering Sheffield, Rotherham & surrounding areas
Notes
Staying secure when looking for property
Ensure you're up to date with our latest advice on how to avoid fraud or scams when looking for property online.
Visit our security centre to find out moreDisclaimer - Property reference S1863233. The information displayed about this property comprises a property advertisement. Rightmove.co.uk makes no warranty as to the accuracy or completeness of the advertisement or any linked or associated information, and Rightmove has no control over the content. This property advertisement does not constitute property particulars. The information is provided and maintained by Linda Stringer Individual Estate Agency Ltd, Powered by EXP, covering Sheffield, Rotherham & surrounding areas. Please contact the selling agent or developer directly to obtain any information which may be available under the terms of The Energy Performance of Buildings (Certificates and Inspections) (England and Wales) Regulations 2007 or the Home Report if in relation to a residential property in Scotland.
*This is the average speed from the provider with the fastest broadband package available at this postcode. The average speed displayed is based on the download speeds of at least 50% of customers at peak time (8pm to 10pm). Fibre/cable services at the postcode are subject to availability and may differ between properties within a postcode. Speeds can be affected by a range of technical and environmental factors. The speed at the property may be lower than that listed above. You can check the estimated speed and confirm availability to a property prior to purchasing on the broadband provider's website. Providers may increase charges. The information is provided and maintained by Decision Technologies Limited. **This is indicative only and based on a 2-person household with multiple devices and simultaneous usage. Broadband performance is affected by multiple factors including number of occupants and devices, simultaneous usage, router range etc. For more information speak to your broadband provider.