
Salesbury Drive, Billericay, Essex

- PROPERTY TYPE
End of Terrace
- BEDROOMS
2
- BATHROOMS
1
- SIZE
Ask agent
- TENUREDescribes how you own a property. There are different types of tenure - freehold, leasehold, and commonhold.Read more about tenure in our glossary page.
Freehold
Description
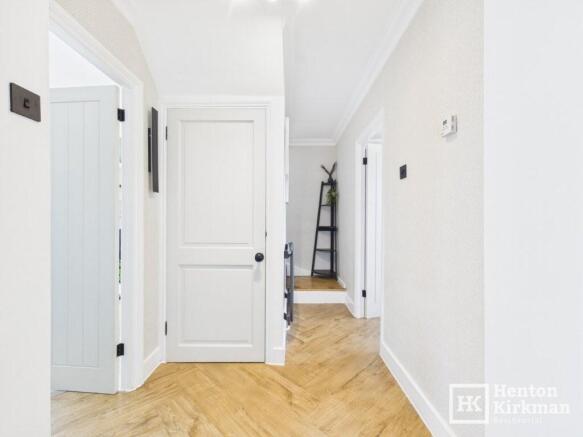
All of the improvements have been completed quite recently and to a high standard throughout. New black power sockets, switches and internal doors feature consistently across the home, whilst wood-style antique Amtico flooring flows seamlessly from the entrance porch, through the hallway and across both ground floor rooms and the conservatory, creating a cohesive and impressively stylish finish that makes an immediate impact.
The kitchen, positioned to the front of the house, offers plenty of space for a dining table and chairs, a handy recessed area for freestanding appliances and generous space beneath the quartz worktops for a washing machine, tumble dryer and dishwasher.
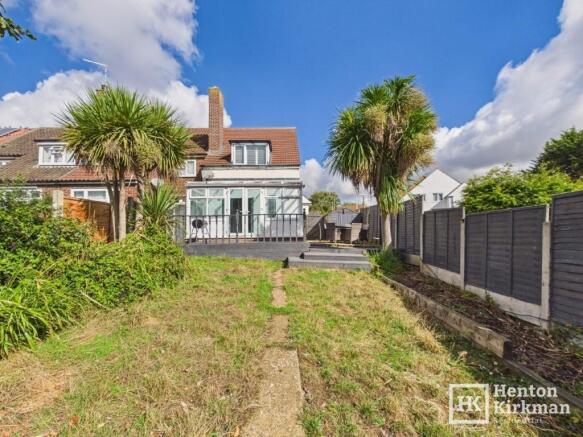
Across the rear of the house, the lounge, complete with wall lights, a designer panel radiator and a feature fire surround with electric fire, has double doors opening into the conservatory, where the Amtico flooring continues and is complemented by a vertical electric designer radiator. From this space, and from the decking outside, there are unexpectedly pleasant distant views.
Upstairs, both bedrooms are excellent doubles, also enjoying Amtico flooring, whilst the newly completed shower room has been refitted with well-chosen tiles, a white suite with brass tap furniture and an overhead drench shower, a room that feels as close to brand new as it is possible to get.
All in all, this is a home that will impress from the very moment you step inside.
PORCH
A painted external door with stained glass panels opens into this welcoming initial porch, where a wall light and plenty of space for shoes make for a very practical and characterful entrance.
A composite inner door then opens through to the hallway beyond.
HALLWAY
Here is your first real glimpse of what this house has in store, and it does not disappoint.
The wood-effect Amtico flooring is professionally fitted and immediately sets the tone, whilst the staircase rises neatly to the first floor with a useful under-stairs cupboard alongside, and doors opening to both the kitchen and lounge.
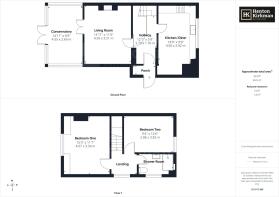
KITCHEN/DINER 4.5m x 2.92m 14'9 x 9'6)
Positioned to the front of the house, this good-sized room features dark-painted units with white quartz worktops incorporating a single drainer sink unit with mixer tap, a built-in double oven, a gas hob with cooker hood over and spaces for a washing machine, tumble dryer and dishwasher.
A handy recessed area is perfectly suited to a large freestanding fridge freezer, and there is ample space remaining for a dining table and chairs, a practical and well-planned room.
LIVING ROOM 4.56m x 3.51m (14'11 x 11'6)
The Amtico flooring flows seamlessly from the hallway into this stylishly finished lounge, where designer radiators and built-in cupboards either side of the fireplace, housing an electric fire, create a warm and considered interior.
Four wall light points add a subtle and atmospheric touch, whilst double doors open through to the conservatory beyond.
CONSERVATORY 4.55m x 2.69m (14'11 x 8'9)
This good sized uPVC conservatory with double doors opening onto the deck is generally considered a seasonal space, but with an additional electric radiator the usable season can certainly be extended, and those pleasant distant views from here make it well worth spending time in whatever the weather.
FIRST FLOOR LANDING
Carpeted stairs with a black-painted balustrade rise to the first floor, where Amtico flooring continues throughout.
A side-facing window and a radiator with an ornate cover sit alongside a feature wood strip wall, a stylish detail that carries the interior design upstairs.
Matching Mexicana panel doors with black handles open to both bedrooms and the shower room.
BEDROOM ONE 4.67m x 3.54m (15'3 x 11'7)
Positioned to the rear of the house, this spacious double bedroom enjoys lovely distant views and a real feeling of space enhanced further by a large mirror-fronted wardrobe.
BEDROOM TWO 3.82m x 2.86m (12'6 x 9'4)
Another excellent double bedroom, again featuring the black power points and light switches that tie so neatly with the black door furniture found consistently throughout this home, a small but very effective design detail.
SHOWER ROOM
Only recently completed and feeling very much like new, this impressive shower room features large floor and wall tiles with attractive brass trim throughout.
The three-piece suite comprises a push-button WC, a wall-mounted vanity unit with quartz top and a counter-mounted wash basin with mixer taps, plus a generously sized walk-in low-profile shower with hand attachment and drench head.
Particularly worth noting is that the shower controls are positioned outside the cubicle, allowing you to turn it on and warm it up before stepping in, a small detail that makes a real daily difference.
Brass heated towel rail, further brass accessories, an LED backlit mirror and a side window providing good natural light complete what is a very special room.
OUTSIDE
FRONT
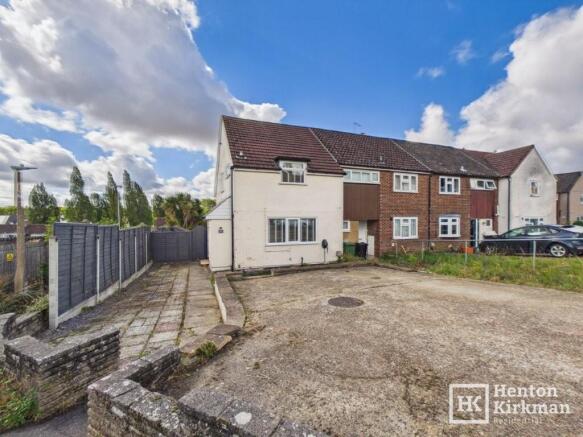
The property sits behind a good-sized driveway with a side path leading up to the front door.
REAR GARDEN
Facing in a preferred southerly direction, this well-proportioned garden features a side patio and a rear deck, with the remainder principally laid to lawn and a shed to the rear corner providing useful storage.
And whilst here take a moment to pause and enjoy the view. It really is worth it.
Brochures
Property Details- COUNCIL TAXA payment made to your local authority in order to pay for local services like schools, libraries, and refuse collection. The amount you pay depends on the value of the property.Read more about council Tax in our glossary page.
- Ask agent
- PARKINGDetails of how and where vehicles can be parked, and any associated costs.Read more about parking in our glossary page.
- On street,Driveway,Off street,EV charging,Private
- GARDENA property has access to an outdoor space, which could be private or shared.
- Patio,Private garden,Enclosed garden,Rear garden,Back garden
- ACCESSIBILITYHow a property has been adapted to meet the needs of vulnerable or disabled individuals.Read more about accessibility in our glossary page.
- Ground floor
Energy performance certificate - ask agent
Salesbury Drive, Billericay, Essex

Add an important place to see how long it'd take to get there from our property listings.
__mins driving to your place
Affordability


Notes
Staying secure when looking for property
Ensure you're up to date with our latest advice on how to avoid fraud or scams when looking for property online.
Visit our security centre to find out moreDisclaimer - Property reference ID3214. The information displayed about this property comprises a property advertisement. Rightmove.co.uk makes no warranty as to the accuracy or completeness of the advertisement or any linked or associated information, and Rightmove has no control over the content. This property advertisement does not constitute property particulars. The information is provided and maintained by Henton Kirkman Residential, Billericay. Please contact the selling agent or developer directly to obtain any information which may be available under the terms of The Energy Performance of Buildings (Certificates and Inspections) (England and Wales) Regulations 2007 or the Home Report if in relation to a residential property in Scotland.
*This is the average speed from the provider with the fastest broadband package available at this postcode. The average speed displayed is based on the download speeds of at least 50% of customers at peak time (8pm to 10pm). Fibre/cable services at the postcode are subject to availability and may differ between properties within a postcode. Speeds can be affected by a range of technical and environmental factors. The speed at the property may be lower than that listed above. You can check the estimated speed and confirm availability to a property prior to purchasing on the broadband provider's website. Providers may increase charges. The information is provided and maintained by Decision Technologies Limited. **This is indicative only and based on a 2-person household with multiple devices and simultaneous usage. Broadband performance is affected by multiple factors including number of occupants and devices, simultaneous usage, router range etc. For more information speak to your broadband provider.