Swarbourn Mews, Yoxall, DE13 8NH

- PROPERTY TYPE
Barn Conversion
- BEDROOMS
3
- BATHROOMS
2
- SIZE
Ask agent
- TENUREDescribes how you own a property. There are different types of tenure - freehold, leasehold, and commonhold.Read more about tenure in our glossary page.
Freehold
Key features
- A styilsh barn conversion located in popular Yoxall Village
- Planning permission in place to further enhance the property if desired
- 0.59 acre plot with a large private garden
- Contemporary kitchen living dining room
- Utility room and Conservatory
- Three bedrooms
- Ensuite and family bathroom
- Open countryside on your doorstep
- Carports and parking
- John Taylor catchment in Barton Under Needwood and easy access to Lichfield and Burton
Description
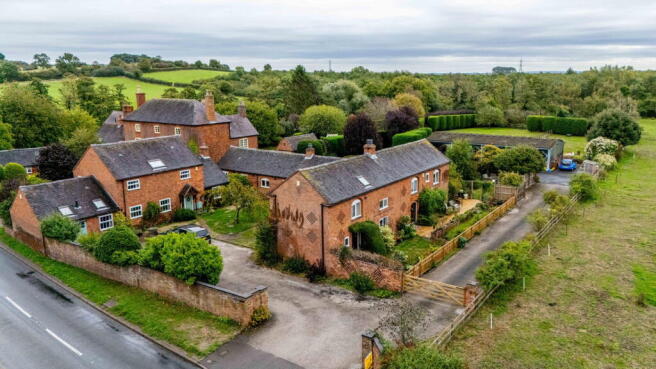
What an opportunity!! In a beautiful village location and surrounded by stunning countryside, this gem of a barn conversion sits on a 0.59 acre plot with stunning and stylish interiors, a private 'Mews' position, a fantastic sized garden and a further private, hidden, gated garden backing onto the River Swarbourn.
Access can be gained via the front or the back of the barn, but with plenty of parking to the rear including private carport spaces, the current owners utilise an added entrance to the rear, adjacent to the utility making it the perfect spot for muddy boots and shopping!!
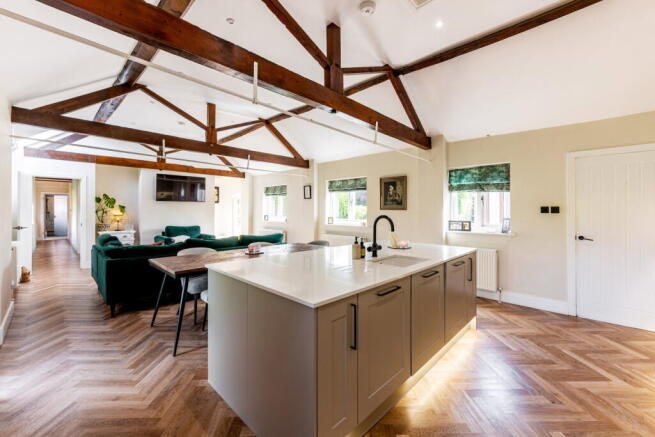
The barn then offers, in my opinion, everything you could ever want from a barn conversion, with beautiful beamed vaulted ceilings, dual aspect windows and perfectly laid out rooms too accommodate plenty of space to relax, dine, entertain and sleep!!
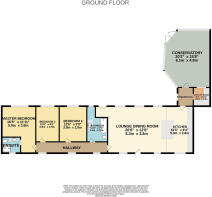
The contemporary kitchen, measuring 5m x 2.8m (16'4" x 9'2"). This practical space is ideal for daily routines and I love the central island and thoughtfully designed lighting that create a space you would welcome friends and family to enjoy!!
The kitchen then opens up to create the heart of the home, a generously sized Lounge Dining Room, an impressive 6.3m x 3.8m (20'8" x 12'5"). This bright and airy space provides an excellent setting for both relaxed family evenings and more formal gatherings, easily accommodating comfortable seating and a dining area.
Adding to the property's versatility is a spacious Conservatory, spanning 6.1m x 4.8m (20'0" x 15'8"). This expansive area is flooded with natural light, offering a wonderful extension to the living space, perfect for unwinding, enjoying the garden views, or as an additional reception area. It is worth noting that there is planning permission existing to - P/2026/00935 Listed Building application for demolition of existing conservatory to facilitate the erection of a single storey rear extension and alterations to existing fenestration details including the installation of 6 No. rooflights
A convenient Utility Room, 2m x 1.8m (6'6" x 3'3"), provides essential storage and laundry facilities, helping to keep the home organised.
Moving through to the sleeping quarters, the hall leads to three well-proportioned bedrooms. Bedroom One is a generous 5m x 3.6m (16'4" x 11'9"), offering a peaceful retreat with its own private Ensuite, providing convenience and comfort. Bedroom Two, at 3.8m x 2.9m (12'5" x 9'6"), and Bedroom Three, 3.8m x 2.5m (12'5" x 8'2"), are both good-sized rooms, suitable for guests or a home office. These bedrooms are complemented by a spacious Bathroom, 3.8m x 2.2m (12'5" x 7'2"), designed for relaxation and functionality.
Externally, the property benefits from a large Carport 9m x 9m, providing practical sheltered parking.
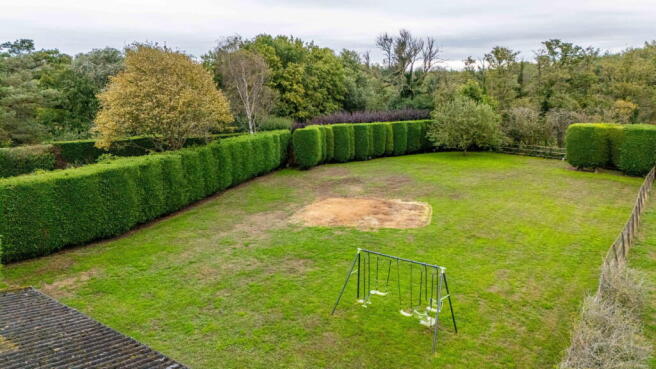
The garden then just keeps on giving and is the ideal space for children to enjoy, dogs to run and for any keen gardeners, more than enough room for an allotment, greenhouse or if you work from home, a garden building office!! There is then a gate that leads into another private garden with access into the brook of Swarboun River and the current owners have happily enjoyed use of this with their friends and children throughout the Summer months
Located within Yoxall Village, the barn is in catchment for John Taylor school in Barton under Needwood or Yoxall Primary school, along with regular bus links into Lichfield, Alrewas and Burton.
A truly unique opportunity and I cannot wait to show you around
Price: £590,000
Entrance Hall
Kitchen - 5m x 2.8m (16'4" x 9'2")
Lounge Dining Room - 6.3m x 3.8m (20'8" x 12'5")
Utility Room - 2m x 1.8m (6'6" x 3'3")
Conservatory - 6.1m x 4.8m (20'0" x 15'8")
Hall
Bedroom One - 5m x 3.6m (16'4" x 11'9")
Ensuite
Bedroom Two - 3.8m x 2.9m (12'5" x 9'6")
Bedroom Three - 3.8m x 2.5m (12'5" x 8'2")
Bathroom - 3.8m x 2.2m (12'5" x 7'2")
Large Carport
- COUNCIL TAXA payment made to your local authority in order to pay for local services like schools, libraries, and refuse collection. The amount you pay depends on the value of the property.Read more about council Tax in our glossary page.
- Band: E
- PARKINGDetails of how and where vehicles can be parked, and any associated costs.Read more about parking in our glossary page.
- Yes
- GARDENA property has access to an outdoor space, which could be private or shared.
- Yes
- ACCESSIBILITYHow a property has been adapted to meet the needs of vulnerable or disabled individuals.Read more about accessibility in our glossary page.
- Ask agent
Swarbourn Mews, Yoxall, DE13 8NH

Add an important place to see how long it'd take to get there from our property listings.
__mins driving to your place
Affordability
About Shaw Property Collective - Powered by eXp UK, West Midlands
Trinity Cottage Town Hill Yoxall DE13 8NN
Notes
Staying secure when looking for property
Ensure you're up to date with our latest advice on how to avoid fraud or scams when looking for property online.
Visit our security centre to find out moreDisclaimer - Property reference S1863263. The information displayed about this property comprises a property advertisement. Rightmove.co.uk makes no warranty as to the accuracy or completeness of the advertisement or any linked or associated information, and Rightmove has no control over the content. This property advertisement does not constitute property particulars. The information is provided and maintained by Shaw Property Collective - Powered by eXp UK, West Midlands. Please contact the selling agent or developer directly to obtain any information which may be available under the terms of The Energy Performance of Buildings (Certificates and Inspections) (England and Wales) Regulations 2007 or the Home Report if in relation to a residential property in Scotland.
*This is the average speed from the provider with the fastest broadband package available at this postcode. The average speed displayed is based on the download speeds of at least 50% of customers at peak time (8pm to 10pm). Fibre/cable services at the postcode are subject to availability and may differ between properties within a postcode. Speeds can be affected by a range of technical and environmental factors. The speed at the property may be lower than that listed above. You can check the estimated speed and confirm availability to a property prior to purchasing on the broadband provider's website. Providers may increase charges. The information is provided and maintained by Decision Technologies Limited. **This is indicative only and based on a 2-person household with multiple devices and simultaneous usage. Broadband performance is affected by multiple factors including number of occupants and devices, simultaneous usage, router range etc. For more information speak to your broadband provider.