
Silver Street, Whitley

- PROPERTY TYPE
Detached
- BEDROOMS
6
- BATHROOMS
3
- SIZE
2,659 sq ft
247 sq m
- TENUREDescribes how you own a property. There are different types of tenure - freehold, leasehold, and commonhold.Read more about tenure in our glossary page.
Freehold
Key features
- Substantial Detached Family Home
- Six Generous Bedrooms
- Open Plan Kitchen / Dining Space
- Living Room with Countryside Views
- Principle Bedroom with En-suite & Dressing Room
- Generous Modern Family Bathroom
- Spacious Double Garage
- Generous Garden to Rear
- Versatile Garden Studio Room
- Rural Living
Description
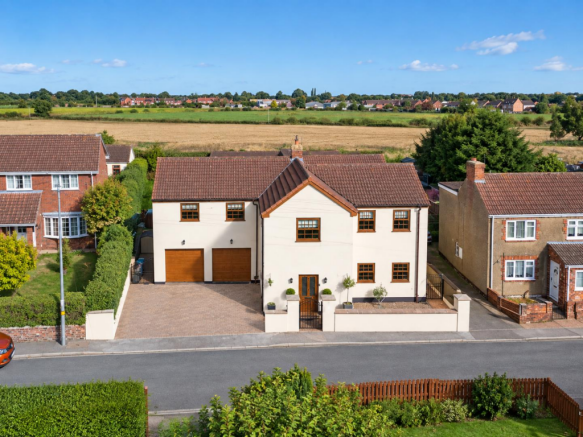
The property has a welcoming presence from the front, with its rendered elevations, timber-effect detailing and pitched roof giving the house a characterful appearance. A broad driveway provides ample off-road parking and leads directly to the integral double garage, while the enclosed front garden and low-level wall create a pleasant approach to the main entrance.
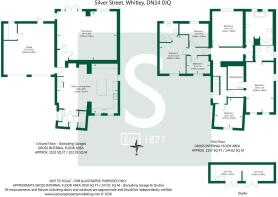
Internally, the accommodation is equally impressive, with a layout that has clearly been designed around spacious family living and entertaining. The ground floor is centered around two substantial reception areas. Upon entering the property, a cloakroom is conveniently positioned to one side, with a useful storage cupboard to the other.
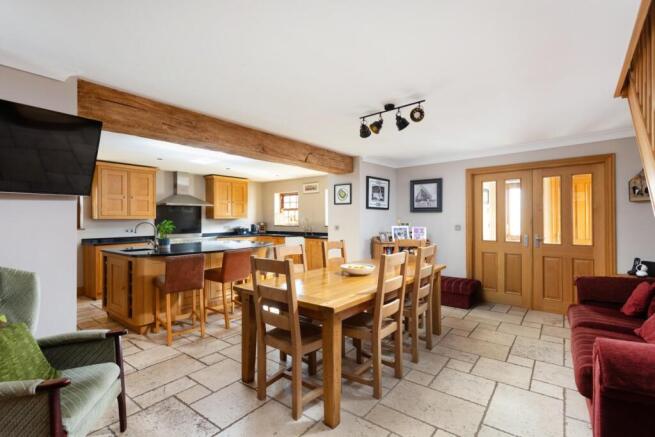
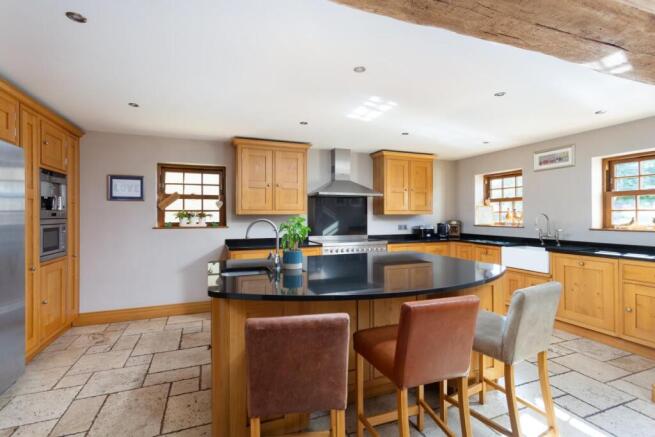
Adjacent, the kitchen and dining room form the sociable heart of the home, thoughtfully designed to combine traditional character with practical family living. The kitchen features beautifully crafted solid oak cabinetry, creating a warm and timeless feel, with generous workspace and storage throughout. A central island provides the focal point of the kitchen and incorporates a stainless steel sink with mixer tap, alongside dedicated wine storage beneath, making it particularly well suited to entertaining and hosting. A second ceramic butler sink is positioned to the front of the kitchen, providing additional practicality and making the space especially well equipped for the demands of a busy family home. The adjoining dining area continues the welcoming character, featuring a multi-fuel burner and attractive stone flooring. With its open-plan connection to the kitchen, this becomes a wonderfully sociable space, equally suited to relaxed family meals, entertaining guests and larger gatherings.
Leading on, the sitting room at the rear of the property provides an excellent principal living space, with generous proportions that allow for comfortable seating and distinct areas for relaxation. Patio doors open directly onto the garden, flooding the room with natural light while creating a seamless connection between the indoor and outdoor spaces.
The substantial integral garage adds an important practical dimension to the property, offering secure parking together with considerable storage potential and direct access into the house.
From the ground floor, the staircase leads to a generous first-floor landing, around which the six bedrooms are arranged. The principal bedroom enjoys the added benefit of its own en-suite and dressing room, creating a private and well-defined suite. The remaining bedrooms provide excellent flexibility and could comfortably accommodate family members, guests, children or home-working requirements.
The first floor is complemented by multiple bathroom and shower facilities, making the arrangement particularly practical for a large family or for those who regularly have guests staying. The family bathroom suite is a generous size, providing a luxury feel.
A further feature of the property is the separate detached studio, positioned away from the main house. Its two-room layout provides an adaptable space that could be used as a home office, creative studio, hobby room, gym or private workspace, depending on requirements.
Perhaps one of the most appealing aspects of the property is its position and outlook. The property not only benefits from extensive gardens, the house is situated in open countryside, surrounded by extensive fields, giving the property a particularly pleasant setting and a strong sense of openness.
Situated within the sought-after village of Whitley, this property enjoys a peaceful rural setting surrounded by open countryside, while remaining conveniently positioned for access to the wider Yorkshire region.
Whitley is an established and welcoming village with a strong sense of community, offering a range of everyday amenities alongside attractive countryside and excellent opportunities for walking and outdoor pursuits. The village benefits from convenient access to the A19 and M62, providing straightforward connections towards Goole, Selby and Doncaster.
With its village atmosphere, attractive rural surroundings and accessible location, Whitley provides an appealing setting for those looking to enjoy a quieter pace of life without feeling isolated from local amenities and transport links.
Tenure: Freehold
Services/Utilities: The property benefits from Oil Central Heating, Mains Electricity, Mains Water and Mains Sewage.
Broadband Coverage: Up to 1600* Mbps download speed
EPC Rating: D
Council Tax: North Yorkshire Council Band F
Current Planning Permission: No current planning permissions.
Imagery Disclaimer: Some photographs and videos within these sales particulars may have been digitally enhanced or edited for marketing purposes. They are intended to provide a general representation of the property and should not be relied upon as an exact depiction.
Viewings: Strictly via the selling agent – Stephensons Estate Agents –
*Download speeds vary by broadband providers so please check with them before purchasing.
Brochures
Silver Street, Whitley- COUNCIL TAXA payment made to your local authority in order to pay for local services like schools, libraries, and refuse collection. The amount you pay depends on the value of the property.Read more about council Tax in our glossary page.
- Band: F
- PARKINGDetails of how and where vehicles can be parked, and any associated costs.Read more about parking in our glossary page.
- Yes
- GARDENA property has access to an outdoor space, which could be private or shared.
- Yes
- ACCESSIBILITYHow a property has been adapted to meet the needs of vulnerable or disabled individuals.Read more about accessibility in our glossary page.
- Ask agent
Silver Street, Whitley

Add an important place to see how long it'd take to get there from our property listings.
__mins driving to your place
Affordability



Notes
Staying secure when looking for property
Ensure you're up to date with our latest advice on how to avoid fraud or scams when looking for property online.
Visit our security centre to find out moreDisclaimer - Property reference 34944463. The information displayed about this property comprises a property advertisement. Rightmove.co.uk makes no warranty as to the accuracy or completeness of the advertisement or any linked or associated information, and Rightmove has no control over the content. This property advertisement does not constitute property particulars. The information is provided and maintained by Stephensons, Selby. Please contact the selling agent or developer directly to obtain any information which may be available under the terms of The Energy Performance of Buildings (Certificates and Inspections) (England and Wales) Regulations 2007 or the Home Report if in relation to a residential property in Scotland.
*This is the average speed from the provider with the fastest broadband package available at this postcode. The average speed displayed is based on the download speeds of at least 50% of customers at peak time (8pm to 10pm). Fibre/cable services at the postcode are subject to availability and may differ between properties within a postcode. Speeds can be affected by a range of technical and environmental factors. The speed at the property may be lower than that listed above. You can check the estimated speed and confirm availability to a property prior to purchasing on the broadband provider's website. Providers may increase charges. The information is provided and maintained by Decision Technologies Limited. **This is indicative only and based on a 2-person household with multiple devices and simultaneous usage. Broadband performance is affected by multiple factors including number of occupants and devices, simultaneous usage, router range etc. For more information speak to your broadband provider.