Churchfield Place, St Blazey, PL24

- PROPERTY TYPE
Detached
- BEDROOMS
4
- BATHROOMS
2
- SIZE
1,662 sq ft
154 sq m
- TENUREDescribes how you own a property. There are different types of tenure - freehold, leasehold, and commonhold.Read more about tenure in our glossary page.
Freehold
Key features
- Substantial Detached House
- Individually Designed
- Lounge
- Separate Dining Room
- Good Size Kitchen
- Stunning Principle Bedroom with Dressing Area and En Suite
- Three Further Large Bedrooms
- Garage & Parking
- Wrap Around Gardens and View Over Fields To Rear
- Head of Cul de Sac Location
Description
Summary
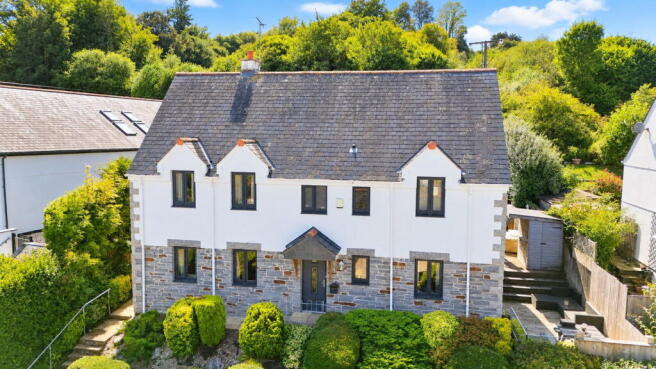
Tucked away at the head of a quiet cul-de-sac, this deceptively spacious detached family home offers flexible split-level accommodation, wrap around gardens, a garage with off-road parking, and no onward chain. With everything from village amenities to the beach at Par close by, this is a home that adapts to family life rather than the other way round.
Description
Occupying an enviable tucked away position within easy reach of local amenities, this detached family home offers genuinely flexible living across three to five double bedrooms and one to three reception rooms, depending on how a family wants to use the space. Gas fired central heating and double glazing run throughout, and the property is offered for sale with no onward chain.
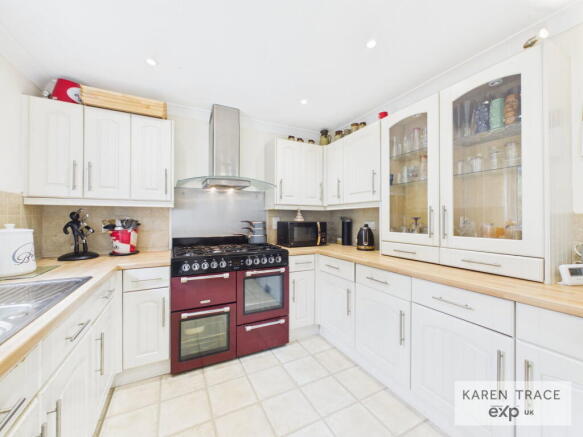
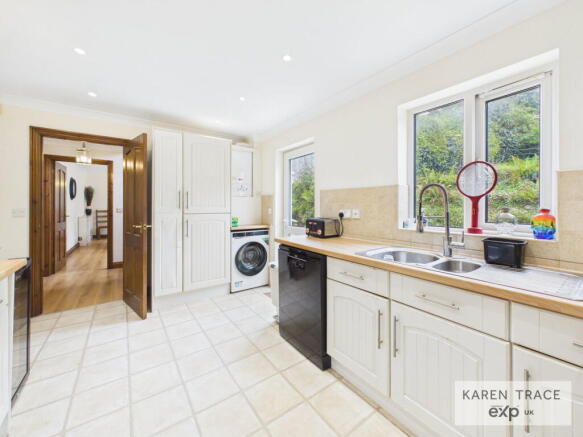
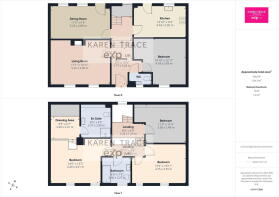
The entrance hall, with its leaded glass front door and wood laminate flooring, gives access to a downstairs WC, the kitchen, and three further rooms whose use can flex to suit: a dining room that converts easily to a fourth bedroom, complete with garden access; a sitting room that works equally well as a fifth double bedroom; and a bright, dual-aspect lounge with far reaching views and a gas fire set in a sandstone surround. The kitchen is well equipped with a range of wall and base units, space for a range cooker and further appliances, and its own door out to the garden.
Upstairs, a split-level landing leads to three further bedrooms and the family bathroom. Bedroom three was previously two separate rooms and retains both doorways, so it could easily be reconfigured if a family wanted an additional bedroom on this floor. Bedroom one is the standout, with far reaching views, a dedicated dressing area with fitted wardrobes, and an en-suite shower room, while bedroom two benefits from a full run of fitted wardrobe furniture.
Outside, the property is approached via its own garage — complete with light, power and eaves storage, with parking for a further vehicle in front, leading to a private, secure walkway to the front door. The real surprise is the garden, which wraps around the entire property: a low-maintenance front garden gives way to a paved side walkway and raised planting beds, opening onto a generous rear patio ideal for al fresco dining, a private decked area with a garden room and power points, and a further elevated lawn enclosed by mature evergreen planting.
What We Love
We love the flexibility this home offers — with up to five bedrooms or three reception rooms depending on how you configure it, it's a genuinely rare find that can grow and change with a family's needs over time. The principal bedroom's dressing area and en-suite feel like a real retreat, and the wrap around gardens are a particular highlight, offering distinct spaces for dining, relaxing and growing rather than one single lawn. Add a garage, private parking, and a no onward chain sale, and this is a home that's genuinely ready to move into.
Location
St Blazey itself covers the essentials, with convenience store with post office, a petrol station and a football club all close by, and quick access onto the A390. A short drive brings you to the larger village of Par, with its more comprehensive shopping, mainline railway station and large sandy beach, while primary schools can be found nearby in Biscovey and Tywardreath. St Austell, around four miles away, offers a wider range of facilities along with secondary schooling, and the harbour town of Fowey, also about four miles distant, is known for its restaurants and coastal walks. The picturesque port of Charlestown and the Eden Project are both within a short drive, and the cathedral city of Truro is approximately 20 miles away.
Disclaimers
Money Laundering Regulations: Intending purchasers will be asked to produce identification documentation at a later stage and we ask for your co-operation to ensure there is no delay in agreeing the sale.
These particulars do not constitute part or all of an offer or contract. Measurements are supplied for guidance only and must not be relied upon as accurate; prospective buyers are advised to verify all measurements independently before committing to any expense.
Karen Trace has not tested any apparatus, equipment, fixtures, fittings or services, and it is in the buyer's interest to check the working condition of all appliances. Karen Trace has not sought to verify the legal title of the property; buyers must obtain verification from their own solicitor.
Some photographs may have been virtually staged for marketing purposes.
- COUNCIL TAXA payment made to your local authority in order to pay for local services like schools, libraries, and refuse collection. The amount you pay depends on the value of the property.Read more about council Tax in our glossary page.
- Band: E
- PARKINGDetails of how and where vehicles can be parked, and any associated costs.Read more about parking in our glossary page.
- Garage,Driveway
- GARDENA property has access to an outdoor space, which could be private or shared.
- Patio,Private garden
- ACCESSIBILITYHow a property has been adapted to meet the needs of vulnerable or disabled individuals.Read more about accessibility in our glossary page.
- Ask agent
Churchfield Place, St Blazey, PL24

Add an important place to see how long it'd take to get there from our property listings.
__mins driving to your place
Affordability

Notes
Staying secure when looking for property
Ensure you're up to date with our latest advice on how to avoid fraud or scams when looking for property online.
Visit our security centre to find out moreDisclaimer - Property reference S1863278. The information displayed about this property comprises a property advertisement. Rightmove.co.uk makes no warranty as to the accuracy or completeness of the advertisement or any linked or associated information, and Rightmove has no control over the content. This property advertisement does not constitute property particulars. The information is provided and maintained by Karen Trace & Partners, Powered by eXp UK, Covering Mid Cornwall. Please contact the selling agent or developer directly to obtain any information which may be available under the terms of The Energy Performance of Buildings (Certificates and Inspections) (England and Wales) Regulations 2007 or the Home Report if in relation to a residential property in Scotland.
*This is the average speed from the provider with the fastest broadband package available at this postcode. The average speed displayed is based on the download speeds of at least 50% of customers at peak time (8pm to 10pm). Fibre/cable services at the postcode are subject to availability and may differ between properties within a postcode. Speeds can be affected by a range of technical and environmental factors. The speed at the property may be lower than that listed above. You can check the estimated speed and confirm availability to a property prior to purchasing on the broadband provider's website. Providers may increase charges. The information is provided and maintained by Decision Technologies Limited. **This is indicative only and based on a 2-person household with multiple devices and simultaneous usage. Broadband performance is affected by multiple factors including number of occupants and devices, simultaneous usage, router range etc. For more information speak to your broadband provider.