High Royds Fold, Menston, Ilkley

- PROPERTY TYPE
End of Terrace
- BEDROOMS
2
- BATHROOMS
2
- SIZE
Ask agent
- TENUREDescribes how you own a property. There are different types of tenure - freehold, leasehold, and commonhold.Read more about tenure in our glossary page.
Freehold
Key features
- STUNNING AND BEAUTIFULLY PRESENTED SPACIOUS HOME-FREEHOLD
- OFFERING AN ABUNDANCE OF CHARACTER FEATURES THROUGHOUT
- SET WITHIN 200 ACRES OF GROUNDS AND BOASTING GREAT VIEWS
- ALLOCATED PARKING SPACE
- GRAND ENTRANCE HALLWAY, DOWNSTAIRS W.C.
- SPACIOUS FAMILY LOUNGE, BESPOKE FITTED KITCHEN WITH INTEGRAL APPLIANCES
- TWO LARGE DOUBLE BEDROOMS, ENSUITE
- HOUSE BATHROOM
- EPC RATING: C
- COUNCIL TAX BAND: F
Description
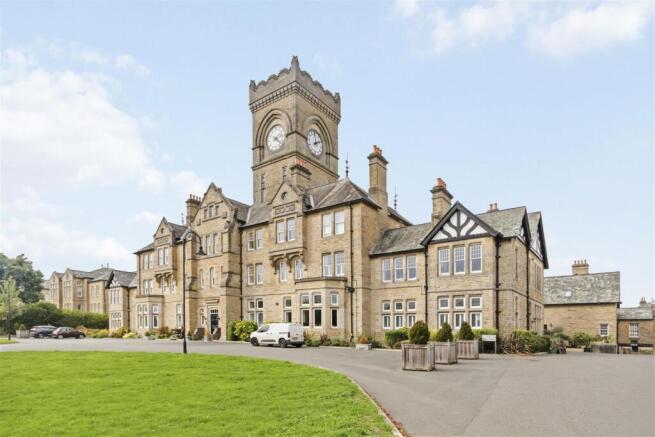
Formerly part of the historic High Royds Hospital, this prestigious development retains an abundance of beautiful architectural features, including soaring ceilings, magnificent stairwells, stained-glass windows and the iconic Clock Tower.
Beautifully presented throughout, the property offers a grand entrance hallway, downstairs WC, spacious lounge, bespoke fitted kitchen with integrated appliances, two generous double bedrooms, ensuite, large house bathroom and excellent storage. With wonderful views from every aspect and there are two parking areas, this is countryside living without the upkeep.
A unique home, an incredible setting and a lifestyle you’ll simply fall in love with.
Introduction - A truly exceptional home, steeped in history, character and elegance, offering a lifestyle that is simply second to none.
We are delighted to present this stunning and beautifully appointed residence, set within approximately 200 acres of magnificent landscaped grounds, woodland and picturesque country walks. This is so much more than just a home — it is an opportunity to become part of a unique and welcoming community, surrounded by breathtaking architecture, fascinating history and spectacular scenery.
From the moment you arrive, the sense of grandeur is undeniable. High ceilings, magnificent stairwells, beautiful stained-glass windows and an abundance of original character features combine effortlessly with stylish modern living, creating a home that is both impressive and inviting.
Formerly part of the historic High Royds Hospital, which ceased operating in 2003 before being sympathetically transformed into an exclusive collection of luxurious homes, this remarkable development retains many of the architectural features that make it so special. The iconic Clock Tower remains at the heart of this extraordinary setting, providing a constant reminder of the fascinating history behind this truly unique location.
Imagine waking up each day surrounded by beautiful countryside, with stunning views from every aspect and acres of immaculately maintained grounds right on your doorstep. Enjoy peaceful woodland walks, open green spaces and the beauty of nature, all without the worry and responsibility of maintaining such extensive grounds yourself.
This particular property enjoys superb kerb appeal and comes complete with two parking areas. Internally, the accommodation is equally impressive.
A grand entrance hallway immediately sets the tone, leading through to a convenient downstairs WC. The spacious family lounge provides the perfect place to relax and unwind, while the bespoke fitted kitchen, complete with integral appliances, offers a stylish and practical space for everyday living and entertaining.
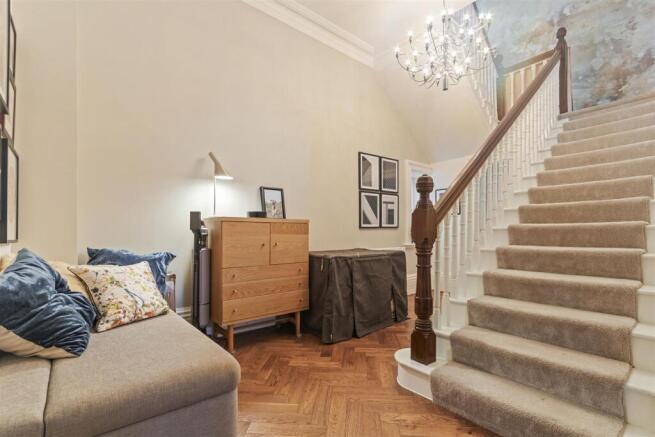
The magnificent stairwell leads to the first floor, where a generous landing creates a wonderful sense of space and grandeur. There are also two useful storage rooms, two excellent-sized double bedrooms, including a second bedroom with its own ensuite, together with a large and beautifully appointed house bathroom.
Every corner of this exceptional home offers something to admire — from the soaring ceilings and stunning architectural details to the incredible views and peaceful surroundings.
This is a home for those looking for something truly special. A place where history, luxury, community and countryside living come together to create an extraordinary lifestyle.
Whether you are enjoying a peaceful walk through the woodland, taking in the spectacular views, or simply relaxing within the character and elegance of your own beautiful home, this is a property that offers an experience as well as a place to live.
A rare opportunity to own a remarkable piece of history and enjoy an outstanding lifestyle in one of the area's most distinctive and sought-after settings.
This is not just somewhere to live... it is somewhere to fall in love with.
The Ballroom Recreation Hall - The Ballroom
The ballroom was situated behind the central entrance and administration range, making it an important part of the heart of the hospital.
Historic England describes the room as being taller than many of the surrounding spaces, with large round-arched wooden mullioned and transomed windows, decorative detailing and two distinctive louvred ridge cupolas.
Inside, the decoration was equally impressive.
The room contained a decorative wall frieze, a shell feature on one wall, moulded window surrounds and an elaborate panelled ceiling with a beautifully detailed moulded and dentilled cornice.
This was not an ordinary hospital hall.
It was designed to be a place of occasion.
A place where music could be played.
A place where people could gather.
The Ballroom Dances
The dances were particularly significant because they provided one of the rare opportunities for male and female patients to meet socially.
Imagine the scene.
The great ballroom illuminated for the evening. Music filling the room. Patients dressed for the occasion. Staff moving around the edges of the dance floor. Couples taking to the floor as the music began.
For a while, the hospital could become something else entirely.
The corridors, wards and routines were left behind, and the ballroom became a place of music and movement.
These dances were more than simple entertainment. They were part of the social life of the institution and provided moments of normality and human connection within an environment that could otherwise be highly restrictive.
What Our Vendors Say - I've absolutely loved living here. I've built up such a close bond with the other residents and everyone is so keen to support and help each other. It really is a community like no other. I'd never leave were it not for a job taking me away. It's like having a grand country home but without all the bother. I've loved putting my house together and have spent years getting it to how it is. I just hope whoever buys it learns to love it as much as I have. It really is one of a kind.
This house used to be that used by the House Officers (Drs) working in the hospital with their kitchen in the site of the current kitchen and their parlour now being the lounge.
Location - Set within the highly desirable High Royds Estate, Menston is a charming and well-connected village offering an excellent blend of community, countryside and everyday convenience. The former High Royds Hospital has been thoughtfully transformed into an attractive residential setting, surrounded by landscaped grounds and close to the heart of Menston village. Families are particularly well served, with local childcare options including Menston Pre School, Cherrytree Children’s Day Nursery and The Railway Children Preschool and Nursery, while Menston Primary School provides a well-regarded local primary education. For secondary education, St Mary’s Menston Catholic Voluntary Academy is within the village, with Ilkley Grammar School, Prince Henry’s Grammar School in Otley and Guiseley School also providing further options.
The village itself has a wonderfully welcoming feel, with a selection of independent cafés, delis, pubs and places to eat, including Pickard’s Deli, The Pantry and Menston Methodist Church & Cornerstone Community Café, as well as local favourites such as The Chevin Inn and Muang Loei Thai Food. Pickard's Deli The Pantry, Menston Menston Methodist Church & Cornerstone Community Cafe The Chevin Inn Muang Loei Thai food For everyday shopping, Sainsbury's Local is conveniently situated in Menston, while larger supermarkets including ALDI and Morrisons are close by in Guiseley.
Transport connections are another major attraction, with Menston railway station providing regular services along the Wharfedale Line towards Leeds, Bradford Forster Square and Ilkley, while nearby Guiseley railway station offers additional rail connections. The village also benefits from its position close to the A65, providing convenient road links towards Leeds, Bradford, Ilkley and Otley. With its attractive surroundings, excellent choice of schools and childcare, independent village amenities, convenient shopping and superb transport links, Menston and the High Royds Estate offer an appealing lifestyle for families, professionals and those looking to enjoy the best of village living while remaining within easy reach of the wider West Yorkshire area.
How To Find The Property - SAT NAV LS29 6GU
Approach - As you drive along the winding road into the Estate, you are memorized by all it's stunning surroundings. Offering great kerb appeal with fabulous views, including the legendry Clock Tower, this stunning home will put a smile on anyone's face. Comprising:
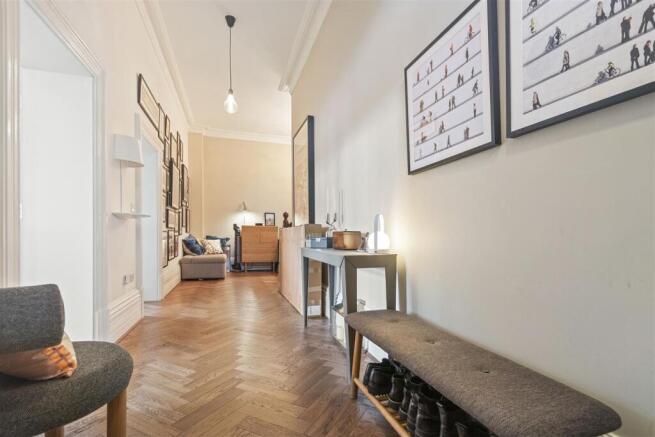
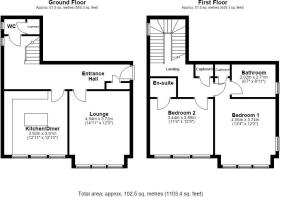
Private L-Shaped Grand Entrance Hallway - 9.09m max x 4.90mmax (29'10" max x 16'1"max) - Private entrance.
As you enter into this lovely home, the WOW factor immediately hits home. This stunning L-shaped grand entrance hallway comprises high ceilings, windows to the rear, Parquet solid Coffee Oak Woodpecker flooring covering the original mosaic flooring (as per the main entrance hall), two double radiators, Behind the door there is a fitted cupboard housing electric, internet, telephone connections and storage. Original stairwell leading to the first floor. Doors leading to:
Downstairs W.C. - 1.361 x 1.215 (4'5" x 3'11") - Always useful to have. Comprising sash windows to the side elevation. Single radiator. Wash hand basin. Low level w.c. Part tiled walls. Tiled flooring. Inset spot lights. Useful understairs storage room.
Spacious Family Lounge - 4.551 x 3.777 (14'11" x 12'4") - What a beautiful spacious, but cosy room. Great for relaxing. Boasting breath taking views and comprising sash windows to the front and rear elevations with stunning stained glass panels. Double radiator. TV point and telephone point. Painted wood shelving to both alcoves. Satellite point.
Bespoke Fitted Modern Kitchen - 3.786 x 3.674 (12'5" x 12'0") - For all you wonderful cooks. This beautifully presented well designed bespoke fitted kitchen has a wide range of high quality fitted wall and base units with quartz worktops. Wodar 4 in 1 instant hot water filter tap. Central butcher's block oak topped island providing further storage-drawers and cupboard. Integral fridge freezer, integral dishwasher, Siemens double oven with induction hob and extractor fan over. Hand made fitted cupboards. Integral washing machine. Karndean flooring, inset spot lights, double radiator. Coving to ceiling. Windows with breath taking views overlooking the grounds.
First Floor -
Large Landing Area - As you walk up the beautiful stairwell onto the landing area, you immediately see how light, spacious and airy it is. Comprising one boiler room, one store room, coving to ceiling and two tall sash windows on mid-landing of stairs giving views to the rear elevation and up to the Clock Tower itself. Doors leading to:
Bedroom.1. - 3.91m from bay x 3.760 fitted wardrobes (12'9" fro - Offering an abundance of natural light and breath taking views over the stunning gardens and Clock Tower, this is the perfect place to wind down and relax. Comprising sash windows to the front elevation. Electric (internet connected) sun filter roller blinds and newly fitted solid stained oak floating shelves; low-level cupboard and full floor to ceiling stained oak storage cupboards(Carpenters: Born of Wood, Saltaire), Raised TV sockets and satellite points for wall fitting.. Coving to ceiling. Double radiator.
Ensuite Shower Room - 2.388 into recess x 1.454 (7'10" into recess x 4'9 - Comprising double walk in shower, vanity unit with built in wash hand basin. Low level w.c. Extractor fan. Inset spot lights. Shaver socket. Part tiled walls. Tiled flooring. Heated tall full length towel rail.
Bedroom.2. - 3.774 x 3.684 (12'4" x 12'1") - Another fabulous double bedroom again boasting breath taking views over the grounds and up to the Chevin from the front and side elevation windows. Hand-painted (Dove Grey) floor to ceiling stained oak John Lewis wardrobes and cupboards. Electric (internet connected) blackout roller blinds to front and side windows. Door leading to:
Family House Bathroom - 2.559 x 1.808 (8'4" x 5'11") - This lovely house bathroom comprises sash window to the side elevation. Inset spot lights. Extractor fan. Bath with thermostatic shower over. Vanity unit with built in wash hand basin, Double full length tall heated towel rails. Part tiled walls. Tiled flooring, Shaver socket.
Outside -
Allocated Parking Spaces X 2 - There are 2 allocated parking spaces, one directly opposite the front door and the other at the front (that is closest to the building so both easy to monitor).
Communal Grounds - Imagine waking up each day surrounded by beautiful countryside, with stunning views from every aspect and acres of immaculately maintained grounds right on your doorstep. Enjoy peaceful woodland walks, open green spaces and the beauty of nature, all without the worry and responsibility of maintaining such extensive grounds yourself.
Estate Agency Services Declaration - Ornella's Estates would normally offer all clients, applicants and prospective purchasers a full range of Estate Agents Services, including valuations, sales services, in house mortgage services and solicitors. We would normally be entitled to commission or fees for such services. The reason we do this is so that the transaction runs smooth and causes less stress for all our clients. You have the option to opt out.
Property Ombudsman - ORNELLA'S ESTATES IS A MEMBER OF THE PROPERTY OMBUDSMAN SCHEME
Mortgages - DO YOU NEED A MORTGAGE? OUR MORTGAGE ADVISORS CAN SEARCH THE WHOLE OF THE MARKET FOR YOU, MAKING IT EASY AND A ONE STOP SHOP. WE WOUD LOVE TO HELP YOU. IF YOU WOULD LIKE ASSISTANCE WITH YOUR MORTGAGE REQUIREMENTS, PLEASE DO NOT HESITATE TO ASK A MEMBER OF THE TEAM.
Service Charge - Please note that there is a service charge. This is for the upkeep of all the grounds and for the outside maintenance of the building.
Brochures
High Royds Fold, Menston, Ilkley- COUNCIL TAXA payment made to your local authority in order to pay for local services like schools, libraries, and refuse collection. The amount you pay depends on the value of the property.Read more about council Tax in our glossary page.
- Band: F
- PARKINGDetails of how and where vehicles can be parked, and any associated costs.Read more about parking in our glossary page.
- Yes
- GARDENA property has access to an outdoor space, which could be private or shared.
- Yes
- ACCESSIBILITYHow a property has been adapted to meet the needs of vulnerable or disabled individuals.Read more about accessibility in our glossary page.
- Ask agent

Add an important place to see how long it'd take to get there from our property listings.
__mins driving to your place
Affordability

Notes
Staying secure when looking for property
Ensure you're up to date with our latest advice on how to avoid fraud or scams when looking for property online.
Visit our security centre to find out moreDisclaimer - Property reference 34944492. The information displayed about this property comprises a property advertisement. Rightmove.co.uk makes no warranty as to the accuracy or completeness of the advertisement or any linked or associated information, and Rightmove has no control over the content. This property advertisement does not constitute property particulars. The information is provided and maintained by Ornella's Estates, Leeds. Please contact the selling agent or developer directly to obtain any information which may be available under the terms of The Energy Performance of Buildings (Certificates and Inspections) (England and Wales) Regulations 2007 or the Home Report if in relation to a residential property in Scotland.
*This is the average speed from the provider with the fastest broadband package available at this postcode. The average speed displayed is based on the download speeds of at least 50% of customers at peak time (8pm to 10pm). Fibre/cable services at the postcode are subject to availability and may differ between properties within a postcode. Speeds can be affected by a range of technical and environmental factors. The speed at the property may be lower than that listed above. You can check the estimated speed and confirm availability to a property prior to purchasing on the broadband provider's website. Providers may increase charges. The information is provided and maintained by Decision Technologies Limited. **This is indicative only and based on a 2-person household with multiple devices and simultaneous usage. Broadband performance is affected by multiple factors including number of occupants and devices, simultaneous usage, router range etc. For more information speak to your broadband provider.