Sutton Lane, Barmby Moor

- PROPERTY TYPE
Detached
- BEDROOMS
4
- BATHROOMS
2
- SIZE
1,707 sq ft
159 sq m
- TENUREDescribes how you own a property. There are different types of tenure - freehold, leasehold, and commonhold.Read more about tenure in our glossary page.
Freehold

Key features
- UNIQUE PROPERTY
- VERSATILE ACCOMMODATION
- IMMACULATELY PRESENTED
- MULTI FUEL BURNERS
- GREAT ACCESS LINKS
- OVER 1700 SQ FT OF ACCOMMODATION
- PRIVATE GARDENS
Description
Immaculately presented throughout, the property immediately impresses upon entering through the double doors into the thoughtfully designed porch. A particularly practical addition to village life, the porch provides ample space for coats, boots and everyday essentials before leading into the welcoming hallway.
The hallway provides access to the ground-floor rooms, with stairs off to the first floor. The main living room is a warm and inviting space, centred around an attractive fireplace with an electric stove-style fire. Feature wallpaper creates an eye-catching focal point, while the bow window overlooks the garden and allows natural light to flood the room.
One of the property's real highlights is the impressive breakfast kitchen. This generous and sociable space features bespoke-style banquet seating with useful integrated storage, creating a cosy corner for informal dining. The room is centred around a characterful brick-built fireplace with an inset multi-fuel burner, providing an attractive focal point and a welcoming ambience.
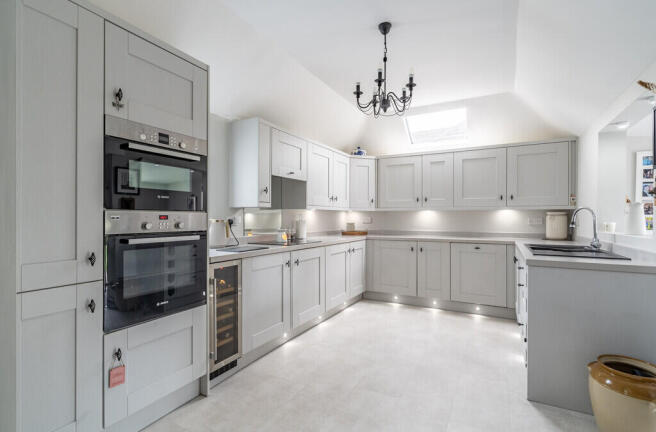
The kitchen area continues beneath a vaulted ceiling, enhanced by Velux windows which draw in an abundance of natural light. A stylish range of sleek grey wall and base units provides excellent storage and preparation space, complemented by an eye-level oven and microwave, electric hob, wine fridge, washing machine and dishwasher.
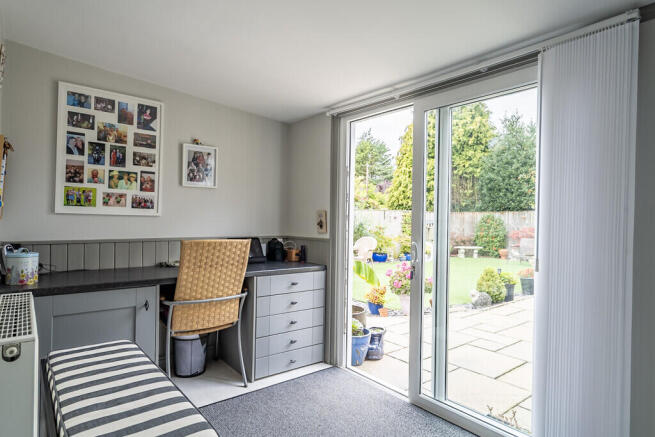
A step down leads into the versatile office, which benefits from built-in furniture and a cupboard housing the American-style fridge freezer. Patio doors open directly onto the rear garden, creating a pleasant connection between the home and its outside space.
The ground floor also benefits from an additional informal living room, providing yet another versatile reception space. A corner multi-fuel stove creates a warm and inviting focal point, with an opening leading through into the generous dining room. Currently arranged as a dining room, this impressive space enjoys windows to two aspects and double doors opening directly onto the garden, creating a lovely connection with the outdoors. The generous proportions and flexible layout allow the room to adapt effortlessly to suit a variety of needs.
This is a particularly versatile space which could readily be used as a second sitting room, home office, hobby room or even a treatment room. Of particular benefit, it has its own separate access from the garden, making it an excellent option for those working from home, running a business or requiring a degree of separation from the main living accommodation.
The ground floor further provides two generous double bedrooms, making the property exceptionally versatile for families, those requiring guest accommodation or buyers looking for the convenience of substantial single-level living. A recently refitted shower room completes the ground floor, featuring a walk-in shower, comfort-height WC and wash hand basin set within a vanity unit, providing useful additional storage alongside a sleek and contemporary finish.
To the first floor is the impressive principal bedroom, featuring Velux windows and useful access into the eaves, providing additional storage. An en-suite bathroom is fitted with a bath, WC and wash hand basin. The landing itself benefits from built-in storage, while the fourth bedroom is another well-proportioned room and also enjoys access to useful eaves storage.
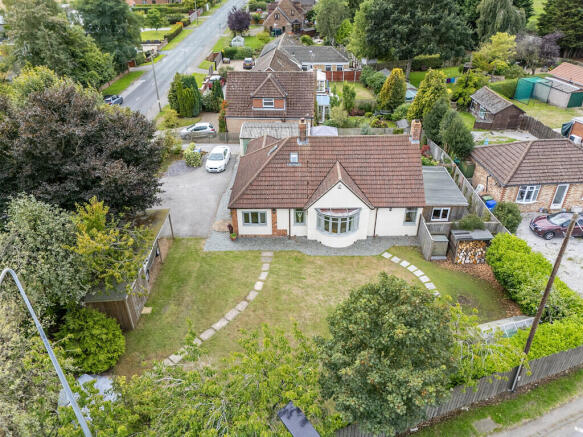
Externally the property's generous grounds are a particular feature. Approached via a gated driveway, the property offers extensive parking with a timber-framed carport, while a second driveway leads to the detached garage which measures approximately 22'5" x 14'5", the garage benefits from power and lighting and provides an excellent workshop or additional storage facility.
The property occupies a generous plot, enclosed by established hedge borders and featuring a substantial lawned area to the side. A side access gate leads through to the rear garden, where a tranquil and private outdoor space awaits.
The south-facing rear garden provides a wonderful setting for outdoor entertaining and relaxation, with a patio area and pergola creating an ideal seating and dining space, complete with external power sockets. Artificial lawn provides a low-maintenance finish, while fenced boundaries create a secluded and private environment. A real highlight is the enclosed hot tub area, offering a wonderful space in which to unwind and enjoy the garden in privacy. Gated access connects the rear garden back to the front of the property, while the external oil tank and floor-mounted boiler are discreetly positioned.
Further enhancing the property's appeal are the solar panels, offering an additional energy-efficient feature to this already impressive home.
In summary, this is a particularly individual and versatile property, offering generous and adaptable accommodation, extensive parking, a substantial garage/workshop and beautifully private south-facing gardens. Its combination of character, modern touches and practical features makes it a home that truly needs to be viewed to be fully appreciated.
LOCATION Barmby Moor is a pretty village and civil parish in the East Riding of Yorkshire. It is situated approximately 1.5 miles west of Pocklington and offers a well regarded infant and junior school, public house and church. The nearby market town of Pocklington offers a range of facilities and amenities including shops, schools, banks, sport and art centres, health centre, dental surgeries. A greater variety is available in the City of York approximately 13 miles away. This location is ideal for the commute to York City Centre, Hull and Beverley via the A1079/A64 road network.
TENURE FREEHOLD
INTERESTED? For further information or to request a property brochure, please contact us on or via .
DISCLAIMER These particulars, including all measurements, whilst believed to be accurate are set out as a general outline only for guidance and do not constitute any part of an offer or contract. Interested parties should not rely on them as statements of representation of fact, but must satisfy themselves by inspection or otherwise as to their accuracy. No person in this firms employment has the authority to make or give any representation or warranty in respect of the property. No services or appliances mentioned in these particulars have been tested by the agent.
Floor plans are provided for illustrative purposes only.
Where stated, potential yield figures are based on 12 (months) x the possible achievable rent divided by the asking price.
- COUNCIL TAXA payment made to your local authority in order to pay for local services like schools, libraries, and refuse collection. The amount you pay depends on the value of the property.Read more about council Tax in our glossary page.
- Band: D
- PARKINGDetails of how and where vehicles can be parked, and any associated costs.Read more about parking in our glossary page.
- Garage,Covered,Off street
- GARDENA property has access to an outdoor space, which could be private or shared.
- Yes
- ACCESSIBILITYHow a property has been adapted to meet the needs of vulnerable or disabled individuals.Read more about accessibility in our glossary page.
- Ask agent
Sutton Lane, Barmby Moor

Add an important place to see how long it'd take to get there from our property listings.
__mins driving to your place
Affordability



Notes
Staying secure when looking for property
Ensure you're up to date with our latest advice on how to avoid fraud or scams when looking for property online.
Visit our security centre to find out moreDisclaimer - Property reference 100359005664. The information displayed about this property comprises a property advertisement. Rightmove.co.uk makes no warranty as to the accuracy or completeness of the advertisement or any linked or associated information, and Rightmove has no control over the content. This property advertisement does not constitute property particulars. The information is provided and maintained by Sweetmove, Pocklington. Please contact the selling agent or developer directly to obtain any information which may be available under the terms of The Energy Performance of Buildings (Certificates and Inspections) (England and Wales) Regulations 2007 or the Home Report if in relation to a residential property in Scotland.
*This is the average speed from the provider with the fastest broadband package available at this postcode. The average speed displayed is based on the download speeds of at least 50% of customers at peak time (8pm to 10pm). Fibre/cable services at the postcode are subject to availability and may differ between properties within a postcode. Speeds can be affected by a range of technical and environmental factors. The speed at the property may be lower than that listed above. You can check the estimated speed and confirm availability to a property prior to purchasing on the broadband provider's website. Providers may increase charges. The information is provided and maintained by Decision Technologies Limited. **This is indicative only and based on a 2-person household with multiple devices and simultaneous usage. Broadband performance is affected by multiple factors including number of occupants and devices, simultaneous usage, router range etc. For more information speak to your broadband provider.