Welshampton, Ellesmere

- PROPERTY TYPE
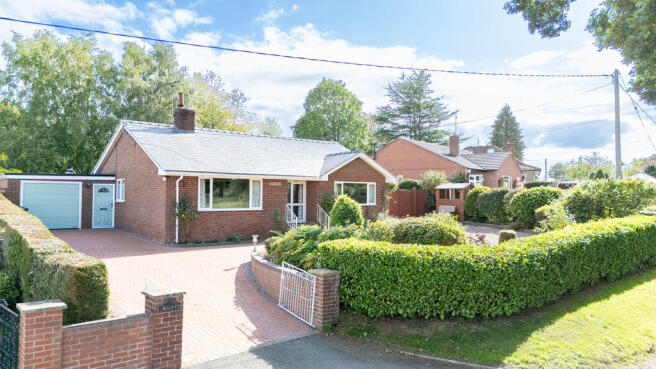
Detached Bungalow
- BEDROOMS
2
- BATHROOMS
2
- SIZE
Ask agent
- TENUREDescribes how you own a property. There are different types of tenure - freehold, leasehold, and commonhold.Read more about tenure in our glossary page.
Freehold
Key features
- Spacious Detached Two Bedroom Bungalow
- Large enclosed etablished gardens, desirable village location
- Garage and ample parking
- 2 Receptions, Conservatory, 2 Beds, 2 Bathrooms, Breakfast Kitchen
- Council Tax band 'D' EPC rating 50|E
- Viewing Highly Recommended
Description
Location
Situated within the popular village of Welshampton occupying a most desirable location with open countryside views to the front. Close to the market towns of Ellesmere, Whitchurch and Wem which offer a large range of amenities and recreational facilities. It is also ideally situated for access to the larger centres of Wrexham, Chester, Oswestry, and Shrewsbury as well as the motorway network beyond. The area is well served for excellent state and public schools, including Welshampton C of E primary school. Rail links are available at the nearby village of Gobowen with direct services to Wrexham, Chester, Shrewsbury and Birmingham.
Enclosed Covered Entrance Porch
Tile floor, exterior light.
Glazed uPVC Entrance Door with glazed side panels
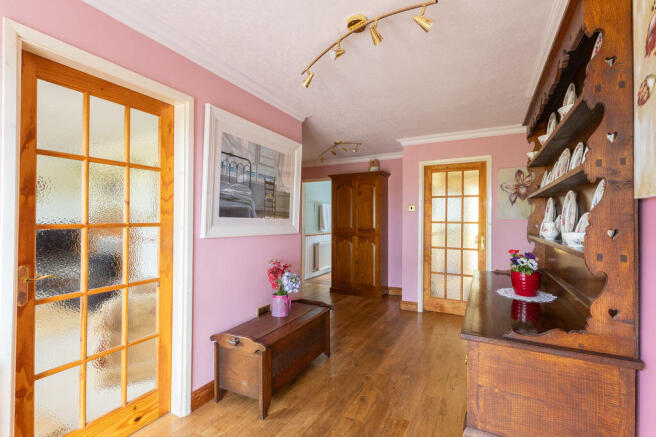
Entrance Hall
Oak flooring, coving to ceiling. Built-in store cupboard with shelf and cloak rack, radiator. 'Honeywell' thermostat control switch.
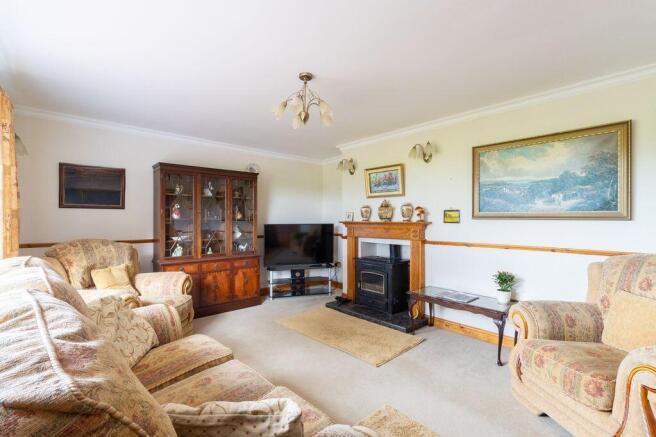
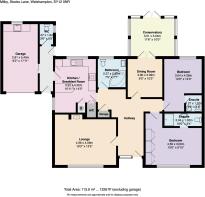
Lounge
16' 3'' x 13' 5'' (4.96m x 4.09m)
Large picture window with pleasant views, coving to ceiling, dado rail, stove set on raised tile hearth with timber surround and mantel, centre ceiling light with matching wall lights.
Breakfast/Kitchen
14' 3'' x 10' 11'' (4.35m x 3.32m)
Tile floor. Range of fitted wall cupboards and matching base units to include floor to ceiling larder cupbpard, worktop surface. Enamel sink unit with drainer and mixer tap, space for dishwasher. Breakfast bar. Built-in electric double oven, 4 ring halogen hob with extractor hood above, integrated refrigerator/freezer, partly tiled walls.
Dining Room
10' 2'' x 9' 2'' (3.09m x 2.80m)
Wood flooring, coving to ceiling, dado rail, radiator.
Conservatory
11' 6'' x 10' 0'' (3.51m x 3.04m)
Tile flooring, centre ceiling light/fan, vertical blinds to all windows and doors. Double french doors opening onto the garden/patio area.
Bedroom One
15' 0'' x 9' 10'' (4.56m x 3.00m)
Coving to ceiling, Full length floor to ceiling fitted wardrobes to one wall, two way light switch, radiator.
Ensuite Shower Room
10' 0'' x 3' 4'' (3.04m x 1.02m)
Cork tile floor. Fully tiled shower cubicle with electric shower, pedestal wash hand basin with tile splash and wall mirror, shaver light/point, low level flush wc, extractor fan, radiator.
Bedroom Two
14' 0'' x 10' 0'' (4.26m x 3.04m)
Coving to ceiling, radiator.
Separate W.C,
4' 4'' x 4' 2'' (1.32m x 1.27m)
Cork tile floor, low level flush wc, corner wash hand basin, extractor fan, shaver light/point.
Bathroom
7' 7'' x 7' 5'' (2.30m x 2.27m)
Tile floor, coving to ceiling and part wood panelling to walls. Corner bath with shower attachment, low level flush wc, vanity sink unit, extractor fan.
Inner Passage
Quarry tile floor, UPVC doors providing access to the front and rear garden.
Outside
'Milby' is approached off a country lane through double entrance gates onto a part brick block paved and gravel drive which also offers ample parking and turning space. The large well maintained gardens are a notable feature and surround the property. Well established mature trees and hedges provide privacy. Various borders housing a variety of shrubs and flowering plants are interspersed throughout the garden. A large patio area provides ideal entertaining space with steps leading onto a good size lawn area also providing several seating areas. Two timber garden sheds, external lighting and external wall tap.
Separate WC
5' 5'' x 3' 6'' (1.64m x 1.07m)
Quarry tile floor, wc,
Garage
17' 11'' x 9' 3'' (5.45m x 2.81m)
Electric operated door, power and light. Utility Area incorporating belfast sink, worktop surface, spaces for washing machine, tumble dryer and refrigerator/freezer.
Tenure
We understand the property is freehold with vacant possession upon completion.
Council Tax band 'D' EPC rating 50|E
Local Authority
Shropshire Council, Guildhall, Frankwell Quay, Shrewsbury, SY3 8HQ
Tel:
Services
We understand the property is connected to mains electricity and water. Private drainage. Oil heating.
Directions
From Ellesmere head south out of the town A528 towards Shrewsbury. Proceed past the Mere taking the first left signposted for Whitchurch A495. Continue for around 4 miles until entering the village of Welshampton. On entering the village take the first left after the Primary school into Stocks Lane then the next turning right where after a short distance 'Milby' will be identified on the right handside by the agents For Sale board.
What3Words: ///leave.vintages.lace
Brochures
Property BrochureFull Details- COUNCIL TAXA payment made to your local authority in order to pay for local services like schools, libraries, and refuse collection. The amount you pay depends on the value of the property.Read more about council Tax in our glossary page.
- Band: D
- PARKINGDetails of how and where vehicles can be parked, and any associated costs.Read more about parking in our glossary page.
- Yes
- GARDENA property has access to an outdoor space, which could be private or shared.
- Yes
- ACCESSIBILITYHow a property has been adapted to meet the needs of vulnerable or disabled individuals.Read more about accessibility in our glossary page.
- Ask agent

Add an important place to see how long it'd take to get there from our property listings.
__mins driving to your place
About Bowen, Ellesmere
Old Town Hall, The Square, Ellesmere, Shropshire SY12 0EP

Notes
Staying secure when looking for property
Ensure you're up to date with our latest advice on how to avoid fraud or scams when looking for property online.
Visit our security centre to find out moreDisclaimer - Property reference 12901011. The information displayed about this property comprises a property advertisement. Rightmove.co.uk makes no warranty as to the accuracy or completeness of the advertisement or any linked or associated information, and Rightmove has no control over the content. This property advertisement does not constitute property particulars. The information is provided and maintained by Bowen, Ellesmere. Please contact the selling agent or developer directly to obtain any information which may be available under the terms of The Energy Performance of Buildings (Certificates and Inspections) (England and Wales) Regulations 2007 or the Home Report if in relation to a residential property in Scotland.
*This is the average speed from the provider with the fastest broadband package available at this postcode. The average speed displayed is based on the download speeds of at least 50% of customers at peak time (8pm to 10pm). Fibre/cable services at the postcode are subject to availability and may differ between properties within a postcode. Speeds can be affected by a range of technical and environmental factors. The speed at the property may be lower than that listed above. You can check the estimated speed and confirm availability to a property prior to purchasing on the broadband provider's website. Providers may increase charges. The information is provided and maintained by Decision Technologies Limited. **This is indicative only and based on a 2-person household with multiple devices and simultaneous usage. Broadband performance is affected by multiple factors including number of occupants and devices, simultaneous usage, router range etc. For more information speak to your broadband provider.