
Kingswood Park, High Wycombe, Buckinghamshire

- PROPERTY TYPE
Detached
- BEDROOMS
6
- BATHROOMS
3
- SIZE
Ask agent
- TENUREDescribes how you own a property. There are different types of tenure - freehold, leasehold, and commonhold.Read more about tenure in our glossary page.
Freehold
Key features
- Separate sitting room and formal dining room give generous, flexible reception space in addition to the family kitchen.
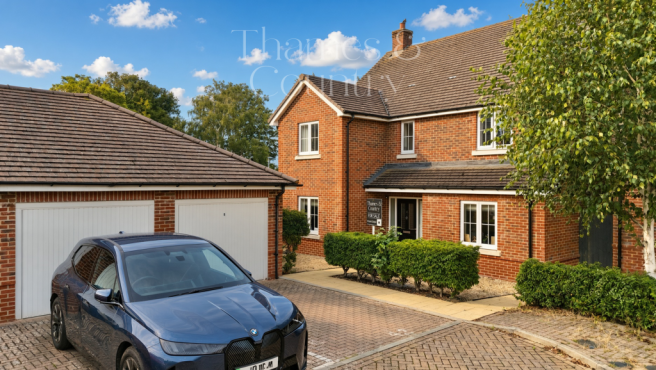
- Double garage with two up-and-over doors plus a block-paved driveway, providing off-street parking for several cars.
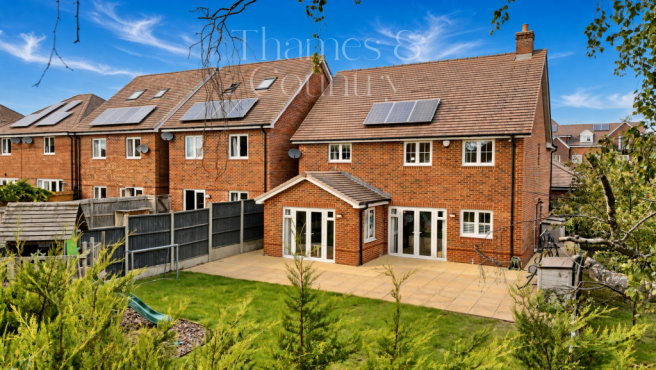
- South-facing rear garden with a large paved patio and a level lawn, fully enclosed and private.
- Quiet cul-de-sac setting with its own children's play area, built on the former Kingswood First School grounds off Totteridge Lane.
- Kingswood woodland on the doorstep, with a walk through the woods to Penn in around 15 minutes for its village pubs and coffee shops.
- Within reach of highly regarded schools including the Royal Grammar School, John Hampden Grammar School and Wycombe High School.
- High Wycombe station about 1.5 miles away with fast trains to London Marylebone, plus easy access to the A40, M40, A404, M4 and M25.
Description
THE PROPERTY
Set at the head of a peaceful cul-de-sac on Kingswood Park, this is a modern detached home that gives a larger or multi-generational family room to spread out, in one of High Wycombe's calmer and greener pockets. Built in 2016 on the former grounds of Kingswood First School, just off Totteridge Lane, it runs to approximately 1,894 sq ft over two floors and is offered freehold and chain free.
The layout is its strongest card. Five bedrooms sit on the first floor, two of them with en suite shower rooms, while a versatile room on the ground floor works equally well as a sixth bedroom, a guest room or a home office. With the cloakroom sitting right beside it, there is scope to create a self-contained ground floor bedroom with its own en suite, subject to the usual consents, which makes the house genuinely flexible for extended families, live-in relatives or anyone needing to work from home in earnest.
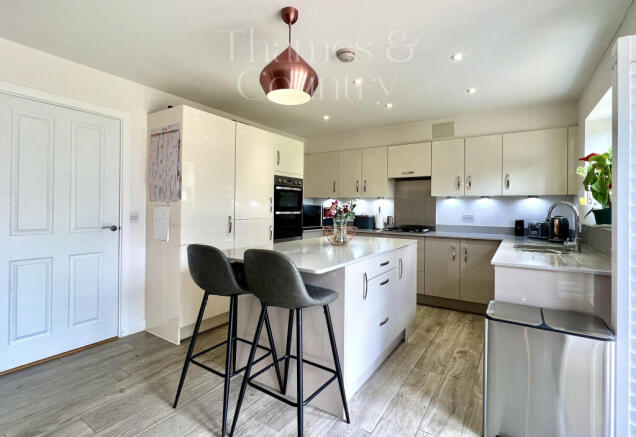
At the heart of the ground floor is a bright open-plan kitchen, breakfast and family room, with a central island, cream high-gloss units, stone-effect worktops and two sets of French doors opening to the garden. A separate sitting room and formal dining room provide further reception space, and a light engineered oak floor runs through the welcoming entrance hall.
GROUND FLOOR
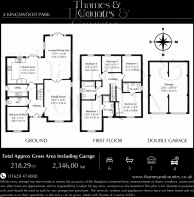
Entrance Hall 4.39m x 2.08m (14'5 x 6'10), with light engineered oak flooring, understairs storage and stairs rising to the first floor.
Sitting Room 5.61m x 3.51m (18'5 x 11'6), a generous carpeted reception room with double doors through to the dining room.
Dining Room 5.89m x 3.56m (19'4 x 11'8), a flexible formal reception space with fitted shelving.
Kitchen / Breakfast / Family Room 5.18m x 3.51m (17'0 x 11'6), fitted with cream high-gloss units, stone-effect worktops, a stainless steel splashback, an integrated double oven and microwave, under-cabinet lighting and a central island with a breakfast bar. Plantation shutters and two sets of French doors open to the patio and garden.
Utility 2.82m x 1.75m (9'3 x 5'9), with fitted units, space for a washing machine and tumble dryer and a door to the side.
Study / Bedroom Six 3.38m x 2.84m (11'1 x 9'4), a versatile carpeted room with a window to the front, usable as a sixth bedroom, guest room or office.
Cloakroom, with a WC, pedestal basin and window, positioned beside the study with potential to convert to an en suite (subject to consents).
FIRST FLOOR
Galleried Landing, spacious and carpeted, with a loft hatch and airing cupboard.
Principal Bedroom 3.38m x 3.25m (11'1 x 10'8), with fitted mirrored wardrobes and an en suite shower room 2.62m x 1.47m (8'7 x 4'10) finished in dark stone-effect tiling with a walk-in enclosure.
Bedroom Two 3.66m x 3.07m (12'0 x 10'1), a double with an en suite shower room 2.51m x 1.19m (8'3 x 3'11).
Bedroom Three 3.38m x 2.90m (11'1 x 9'6), a double bedroom.
Bedroom Four 3.07m x 1.88m (10'1 x 6'2), a single bedroom or nursery.
Bedroom Five 3.43m x 2.72m (11'3 x 8'11), a double bedroom.
Family Bathroom 2.49m x 1.65m (8'2 x 5'5).
OUTSIDE
The south-facing rear garden is enclosed and private, with a large paved patio spanning the rear of the house, ideal for entertaining, and a level lawn beyond with a timber shed. To the front and side there is a double garage with two up-and-over doors and a block-paved driveway providing off-street parking for several cars. Neat box hedging and shrub borders frame the front approach.
THE LOCATION
Kingswood Park is one of the quietest settings in the area, a cul-de-sac with its own children's play area and Kingswood woodland right on the doorstep. It is a superb spot for dog walkers, and you can walk through the woods to Penn in around fifteen minutes, where there are excellent pubs and coffee shops. The presence of the South Bucks Hospice within the community speaks to how calm and settled the surroundings are.
Schooling is a genuine draw, with the home within reach of some of the county's most highly regarded schools, including the Royal Grammar School, John Hampden Grammar School and Wycombe High School, among others, and Buckinghamshire New University close to the town centre.
For commuters, High Wycombe town and its mainline station are around 1.5 miles away, an easy walk and also on a bus route, with fast Chiltern Railways services to London Marylebone. By road there is easy access to the A40, M40, A404, M4 and M25.
Brochures
4_Kingswood_Park_Brochure- COUNCIL TAXA payment made to your local authority in order to pay for local services like schools, libraries, and refuse collection. The amount you pay depends on the value of the property.Read more about council Tax in our glossary page.
- Band: G
- PARKINGDetails of how and where vehicles can be parked, and any associated costs.Read more about parking in our glossary page.
- Yes
- GARDENA property has access to an outdoor space, which could be private or shared.
- Yes
- ACCESSIBILITYHow a property has been adapted to meet the needs of vulnerable or disabled individuals.Read more about accessibility in our glossary page.
- Ask agent

Add an important place to see how long it'd take to get there from our property listings.
__mins driving to your place
Affordability




Notes
Staying secure when looking for property
Ensure you're up to date with our latest advice on how to avoid fraud or scams when looking for property online.
Visit our security centre to find out moreDisclaimer - Property reference TMQ-15674798. The information displayed about this property comprises a property advertisement. Rightmove.co.uk makes no warranty as to the accuracy or completeness of the advertisement or any linked or associated information, and Rightmove has no control over the content. This property advertisement does not constitute property particulars. The information is provided and maintained by Thames & Country, Marlow. Please contact the selling agent or developer directly to obtain any information which may be available under the terms of The Energy Performance of Buildings (Certificates and Inspections) (England and Wales) Regulations 2007 or the Home Report if in relation to a residential property in Scotland.
*This is the average speed from the provider with the fastest broadband package available at this postcode. The average speed displayed is based on the download speeds of at least 50% of customers at peak time (8pm to 10pm). Fibre/cable services at the postcode are subject to availability and may differ between properties within a postcode. Speeds can be affected by a range of technical and environmental factors. The speed at the property may be lower than that listed above. You can check the estimated speed and confirm availability to a property prior to purchasing on the broadband provider's website. Providers may increase charges. The information is provided and maintained by Decision Technologies Limited. **This is indicative only and based on a 2-person household with multiple devices and simultaneous usage. Broadband performance is affected by multiple factors including number of occupants and devices, simultaneous usage, router range etc. For more information speak to your broadband provider.