St Clares Court, Porthcawl, CF36 5DS

- PROPERTY TYPE
Detached
- BEDROOMS
4
- BATHROOMS
4
- SIZE
Ask agent
- TENUREDescribes how you own a property. There are different types of tenure - freehold, leasehold, and commonhold.Read more about tenure in our glossary page.
Freehold
Key features
- Contemporary 4 double bedroom family home
- Swimming pool
- Open plan kitchen/ dining/ living room
- Double aspect lounge/ dining room
- Ground floor bathroom and 3 ensuite shower rooms
- Gymnasium
- Situated within a small development of executive style houses
- Double glazing and gas central heating
- Council Tax Band: H. EPC: B
- Need a mortgage? We can help
Description
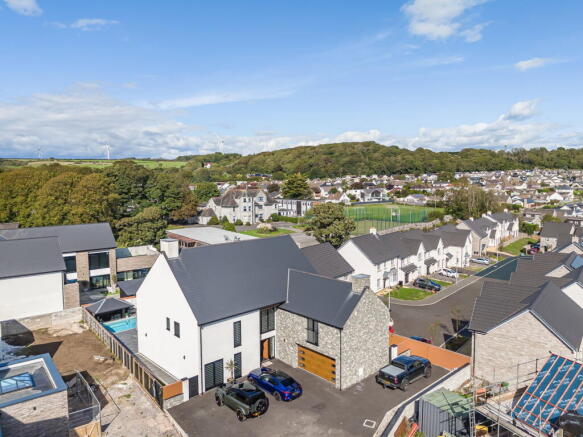
Discover an exceptional four-bedroom residence in CF36 5DS, where luxury and contemporary design converge to create an unparalleled living experience. This impressive home offers generous living spaces, meticulously designed with high-end finishes throughout. The property is situated within a small development of executive style houses Within approximately 0.3 miles of Newton Village, convenient for local village amenities, beach and sand dunes. Porthcawl Town Centre is within 2.5 miles and approximately 4 miles to the M4 at Junction 37. This is a rare opportunity to acquire one of the area's most desirable residences.
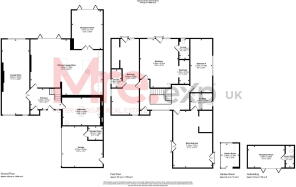
GROUND FLOOR LAYOUT AND FEATURES
Entrance
A large, modern hallway with Black Oak finish staircase with glass balustrade to first floor. Tiled floor. Store cupboard.
Family Bathroom
A large bathroom that has replaced the original study. Two windows. Tiled floor. Feature walls. Gold effect fitments and towel rails. 3 piece suite comprising close coupled W.C, his-and-her sinks and a large, central feature black bathtub with LED lighting. Display niches.
Living Room
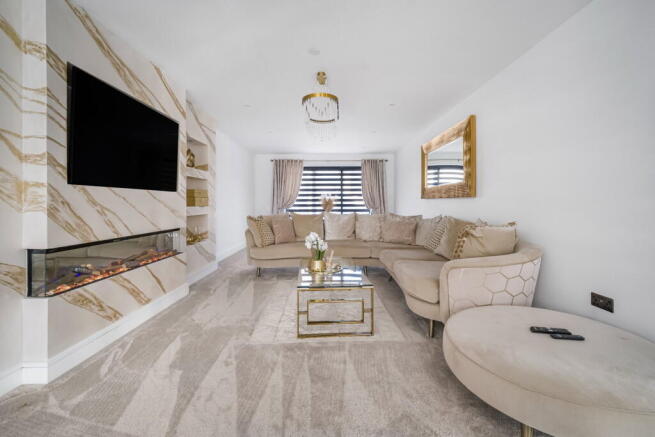
Spacious room with vaulted ceilings. Feature windows to the front and sliding doors to the rear. Marble-effect centerpiece fire with a TV/media wall. Fitted carpet.
Kitchen/Dining/Living Area
An open-plan space with a tiled floor. LED trap lights. Doors to the garden. Comprising..
Kitchen
Multi-finish worktops and a raised breakfast bar. Hidden cupboards. Wine fridges, a feature sink with a 'Quooker' tap, and solid stone worktops. Appliances are from Bosch, including an oven and heating tray.
Dining & Seating Areas
Integrated within the open-plan space.
Gym/ Reception Room
Accessed via double doors from the kitchen area, this room features a vaulted ceiling and a vaulted glass roof. Tiled floor. Feature radiators. Doors to the rear garden.
FIRST FLOOR LAYOUT AND FEATURES
Landing
A large, gallery-style landing with a plant room and a glass feature overlooking the courtyard.
Bedroom Configuration:
Originally designed for more than four bedrooms, the layout was altered by the current owners to create four large bedrooms, 3 with walk-in wardrobes.
Master Suite
Dual aspect with balcony doors to both sides. A larger than average bedroom with a velvet feature headboard wall. Walk-in wardrobe.
Ensuite
Double glazed window. 3 piece contemporary suite comprising close coupled W.C, wash hand basin set in wall hung vanity unit and walk in shower enclosure. Fully tiled walls and floor with feature marble tiles. LED lighting. Gold effect towel rail.
Bedroom 2
Door with glazed side panels. Featuring a velvet headboard wall. Walk-in wardrobe. Vaulted ceiling. LED strip lighting.
Ensuite
Double glazed window. 3 piece contemporary suite comprising close coupled W.C, wash hand basin set in wall hung vanity unit and walk in shower enclosure. Fully tiled walls and floor with feature marble tiles. LED lighting. Gold effect towel rail.
Bedroom 3
Feature window to the front and glass doors with a view of the rear garden. Walk-in wardrobe.
Ensuite
Double glazed window. 3 piece contemporary suite comprising close coupled W.C, wash hand basin set in wall hung vanity unit and walk in shower enclosure. Fully tiled walls and floor. LED lighting.
Bedroom 4
Spacious room with bi-fold glass doors offering views over the surrounding village. Fitted carpet. Loft access.
EXTERIOR AND GROUNDS
Frontage
A large driveway with retaining walls.
Garage
A converted double garage featuring shelving and racks.
Rear Garden
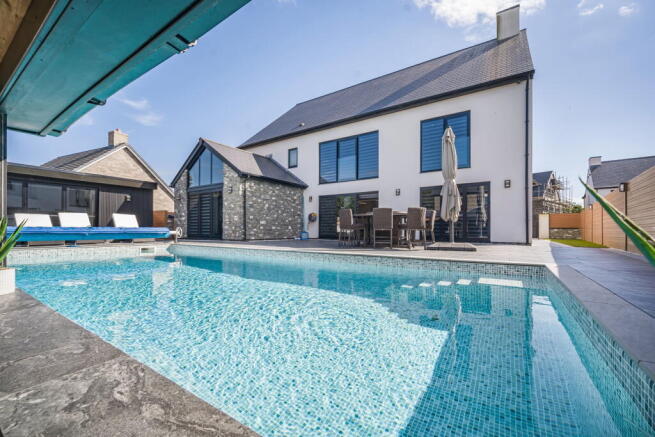
Features a large patio with a heated, set-in swimming pool with a swim-up bar. Summer house. The entire area is finished with sympathetic tiling.
MORTGAGE ADVICE
Please feel free to contact us on or email us at for no obligation mortgage advice (fees will apply on completion of the mortgage).
GENERAL INFORMATION
Please be advised that the local authority in this area can apply an additional premium to council tax payments for properties which are either used as a second home or unoccupied for a period of time.
Compliance and Legal Notice
This description has been prepared in accordance with the Property Misrepresentation Act 1967, the Consumer Protection from Unfair Trading Regulations 2008, and The Property Ombudsman’s Code of Practice.
All statements are provided in good faith and are believed to be accurate based on available information at the time of writing.
No representation or warranty is made regarding the condition of the property, services, or appliances.
Prospective purchasers are advised to verify all details—including fixtures, fittings, tenure, planning permissions, and boundaries—through independent inspection or professional advice before making any commitment to purchase.
- COUNCIL TAXA payment made to your local authority in order to pay for local services like schools, libraries, and refuse collection. The amount you pay depends on the value of the property.Read more about council Tax in our glossary page.
- Band: H
- PARKINGDetails of how and where vehicles can be parked, and any associated costs.Read more about parking in our glossary page.
- Garage,Driveway
- GARDENA property has access to an outdoor space, which could be private or shared.
- Private garden
- ACCESSIBILITYHow a property has been adapted to meet the needs of vulnerable or disabled individuals.Read more about accessibility in our glossary page.
- Ask agent
St Clares Court, Porthcawl, CF36 5DS

Add an important place to see how long it'd take to get there from our property listings.
__mins driving to your place
Affordability

Notes
Staying secure when looking for property
Ensure you're up to date with our latest advice on how to avoid fraud or scams when looking for property online.
Visit our security centre to find out moreDisclaimer - Property reference S1863306. The information displayed about this property comprises a property advertisement. Rightmove.co.uk makes no warranty as to the accuracy or completeness of the advertisement or any linked or associated information, and Rightmove has no control over the content. This property advertisement does not constitute property particulars. The information is provided and maintained by Mre. Powered by eXp, Neath. Please contact the selling agent or developer directly to obtain any information which may be available under the terms of The Energy Performance of Buildings (Certificates and Inspections) (England and Wales) Regulations 2007 or the Home Report if in relation to a residential property in Scotland.
*This is the average speed from the provider with the fastest broadband package available at this postcode. The average speed displayed is based on the download speeds of at least 50% of customers at peak time (8pm to 10pm). Fibre/cable services at the postcode are subject to availability and may differ between properties within a postcode. Speeds can be affected by a range of technical and environmental factors. The speed at the property may be lower than that listed above. You can check the estimated speed and confirm availability to a property prior to purchasing on the broadband provider's website. Providers may increase charges. The information is provided and maintained by Decision Technologies Limited. **This is indicative only and based on a 2-person household with multiple devices and simultaneous usage. Broadband performance is affected by multiple factors including number of occupants and devices, simultaneous usage, router range etc. For more information speak to your broadband provider.