Heath Road, Woolpit, Bury St. Edmunds

- PROPERTY TYPE
Detached
- BEDROOMS
3
- BATHROOMS
2
- SIZE
Ask agent
- TENUREDescribes how you own a property. There are different types of tenure - freehold, leasehold, and commonhold.Read more about tenure in our glossary page.
Freehold
Key features
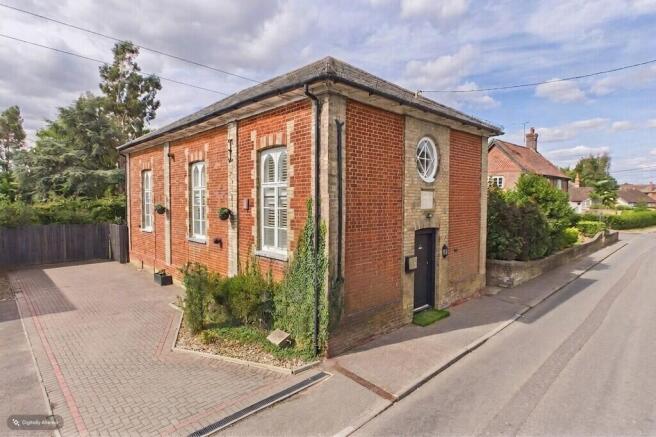
- Unique Converted Methodist Chapel
- Sympathetic Conversion With Original Features
- Extensive Open Plan Ground Floor Accommodation
- Living, Dining and Kitchen Areas
- Utility Room
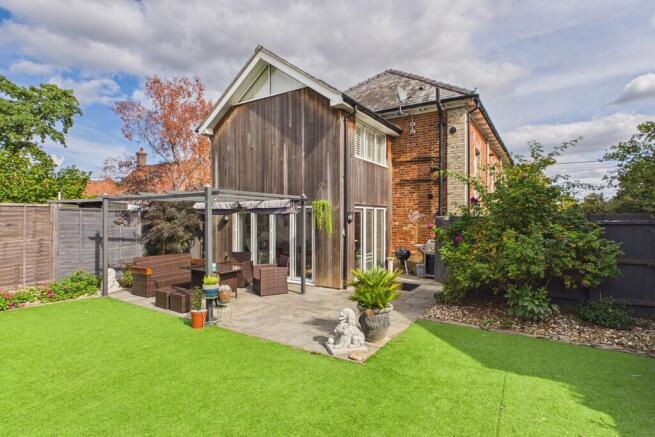
- Rear Sun Room onto Garden
- Three Bedrooms
- En Suite & Dressing Room Plus Family Bathroom
- Gas heating & Air Conditioning
- Gardens and driveway with parking
Description
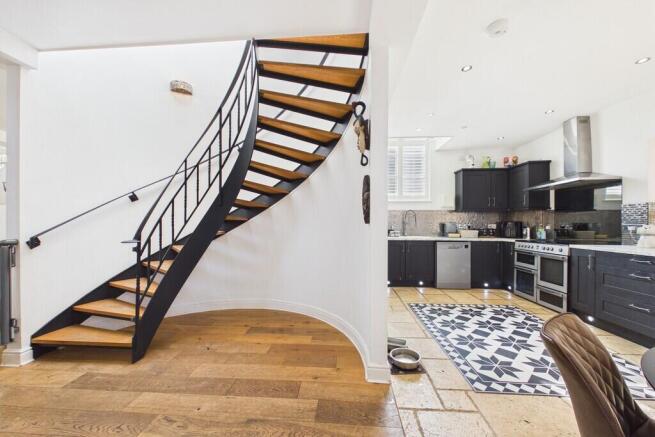
Having been converted to a residential dwelling in 2015, the accommodation offers bright and versatile living spaces with a wonderful sense of openness, while sympathetic modernisation ensures comfort and practicality for modern lifestyles. The open plan ground floor accommodation flows seamlessly through to the enclosed rear garden, providing a wonderful sense of space and practicality and the unique curved staircase sweeps up to the first floor which boasts three generous double bedrooms and a bathroom, the large principal bedroom including a well-appointed en suite shower room. Aside from the full gas fired central heating system, there is the added benefit of wall mounted air conditioning units to the ground floor and principal bedroom and bedroom three. There is also an integral water sprinkler system.
Set within the heart of the village, the property enjoys a convenient yet peaceful setting, making it ideally suited for those seeking a distinctive home with heritage, character and everyday convenience. The historic chapel building dates from 1861 and remains an important local landmark within the village streetscape.
LOCATION Woolpit is one of Suffolk's most sought-after and well-served villages, renowned for its attractive historic centre, strong community spirit and excellent range of everyday amenities. Situated just off the A14, the village provides convenient access to Bury St Edmunds, Stowmarket, Ipswich and the wider regional road network, making it a popular choice for commuters and families alike. Woolpit benefits from a well-regarded primary school, village hall, parish church, health centre, pharmacy, local shops, public houses and a variety of community groups and recreational facilities, ensuring a comprehensive range of services are available close to hand. The village is surrounded by attractive Suffolk countryside, offering numerous opportunities for walking and outdoor pursuits, while nearby rail services from Elmswell and Stowmarket provide connections to London Liverpool Street and Cambridge. The presence of the village health centre and primary academy further enhances Woolpit's reputation as a thriving and highly desirable rural community.
This combination of village convenience, excellent connectivity and picturesque surroundings makes Woolpit an enduringly popular location in the heart of Suffolk.
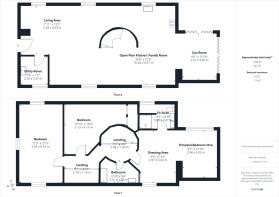
OPEN PLAN GROUND FLOOR ACCOMMODATION 41' 8" x 21' 6" (12.72m x 6.57m) The ground floor accommodation is an open plan style combining living, relaxing and dining with practicality. This large space is light and airy and leads through to the rear snug or garden area with direct access onto the south facing rear garden. The ground floor space includes:
SITTING AREA With entrance door off Heath Road, this open plan room includes four radiators; fitted cloaks cupboard with shoe storage below; built-in low level storage cupboard/TV unit; engineered oak flooring; recessed LED ceiling lighting; wall mounted Mitsubishi air-conditioning unit (heat and cool). Plantation style louvre blinds to windows; curved feature recess with unique open tread curved Staircase leading first floor.
UTILITY ROOM Fitted range of wall and floor cupboard units with work surfaces over incorporating single drainer stainless steel sink unit with mixer tap, tall larder cupboard; plumbing for washing machine; ladder style chrome heated towel rail; travertine tiled floor.
KITCHEN & DINING AREA Fitted range of matching wall and floor cupboard units with work surfaces over incorporating single drainer 1 1/2 bowl ceramic sink unit with mixer tap; space for washing machine and dishwasher; slot-in Flavel electric range cooker with extractor canopy over and mirror splashback; splashback tiling; plantation style louvre blinds to windows; radiator; travertine tiled floor. wall mounted Mitsubishi air-conditioning unit (heat and cool). Wall mounted Worcester gas fired boiler (serving central heating and domestic hot water). Leading to:
GARDEN/SUN ROOM 12' 10" x 9' 6" (3.92m x 2.91m) With double aspect sealed unit double glazed aluminium framed bi-fold doors to rear garden and sun terrace. Engineered oak flooring.
Curved Open tread staircase leading to first floor:
LANDING With wrought iron balustrades; radiator; fitted carpet; lantern above with sealed unit double glazing.
PRINCIPAL BEDROOM ONE 12' 10" x 9' 7" (3.92m x 2.94m) With vaulted ceiling and exposed joists; Velux window with blinds; some glass brick feature insets to walls; plantation style louvre blinds to windows; two radiators; Mitsubishi Wall mounted air-conditioning unit (heat and cool); fitted carpet.
DRESSING AREA 14' 2" x 9' 8" (4.32m x 2.97m)
ENSUITE SHOWER ROOM 9' 5" x 6' 9" (2.89m x 2.07m) Walk-in shower cubicle with thermostat-controlled plumbed-in shower (rain and handheld), glass pivot door; twin pedestal wash basins with mirrors and lights above, WC; ladder style chrome heated towel rail; plantation style louvre blinds to window; ceramic tiled floor.
BEDROOM TWO 16' 9" x 13' 5" (5.13m x 4.11m) Irregular in Shape Radiator; vaulted ceiling with exposed joists; cupboard housing hot water cylinder and immersion heater as well as sprinkler system water storage unit; fitted carpet.
BEDROOM THREE 21' 5" x 11' 8" (6.53m x 3.58m) Two radiators; plantation style louvre blinds to windows including circular feature window to front; vaulted ceiling with exposed joists and beams; wall mounted Mitsubishi air-conditioning unit (heat and cool).
BATHROOM 9' 10" x 5' 4" (3.01m x 1.63m) Roll top clawfoot bath, pedestal washbasin with mirror and light above; WC; chrome ladder style heated towel rail; parting to walls and ceramic tiled floor.
OUTSIDE Vehicular access is off Heath Road onto a private brick paved driveway that provides good off road parking. A side gate gives access into the rear garden.
The rear garden is enclosed by 6ft fencing. This garden has been landscaped with an area of imitation lawn for ease of maintenance. There is also a paved terrace and raised timber deck. Within the garden is a plastic storage shed.
SERVICES All mains' services are connected. Mains drainage. Gas fired central heating.
TENURE Freehold
ENERGY RATING (EPC) Rated C
COUNCIL TAX BAND Band E
RIGHTS OF WAY A vehicular right of access exists over the brick paved driveway for the benefit of the neighbouring property.
AGENTS NOTE The property which is currently let under an Assured Periodic Tenancy at a monthly rent of £1995, also represents an ideal investment opportunity to those landlords wishing to grow their portfolio. For further information, contact the selling agent.
Brochures
2023 8 Page Lands...- COUNCIL TAXA payment made to your local authority in order to pay for local services like schools, libraries, and refuse collection. The amount you pay depends on the value of the property.Read more about council Tax in our glossary page.
- Band: E
- PARKINGDetails of how and where vehicles can be parked, and any associated costs.Read more about parking in our glossary page.
- Off street
- GARDENA property has access to an outdoor space, which could be private or shared.
- Yes
- ACCESSIBILITYHow a property has been adapted to meet the needs of vulnerable or disabled individuals.Read more about accessibility in our glossary page.
- Ask agent
Heath Road, Woolpit, Bury St. Edmunds

Add an important place to see how long it'd take to get there from our property listings.
__mins driving to your place
Affordability

Notes
Staying secure when looking for property
Ensure you're up to date with our latest advice on how to avoid fraud or scams when looking for property online.
Visit our security centre to find out moreDisclaimer - Property reference 101527002446. The information displayed about this property comprises a property advertisement. Rightmove.co.uk makes no warranty as to the accuracy or completeness of the advertisement or any linked or associated information, and Rightmove has no control over the content. This property advertisement does not constitute property particulars. The information is provided and maintained by Fine & Country, Bury St. Edmunds. Please contact the selling agent or developer directly to obtain any information which may be available under the terms of The Energy Performance of Buildings (Certificates and Inspections) (England and Wales) Regulations 2007 or the Home Report if in relation to a residential property in Scotland.
*This is the average speed from the provider with the fastest broadband package available at this postcode. The average speed displayed is based on the download speeds of at least 50% of customers at peak time (8pm to 10pm). Fibre/cable services at the postcode are subject to availability and may differ between properties within a postcode. Speeds can be affected by a range of technical and environmental factors. The speed at the property may be lower than that listed above. You can check the estimated speed and confirm availability to a property prior to purchasing on the broadband provider's website. Providers may increase charges. The information is provided and maintained by Decision Technologies Limited. **This is indicative only and based on a 2-person household with multiple devices and simultaneous usage. Broadband performance is affected by multiple factors including number of occupants and devices, simultaneous usage, router range etc. For more information speak to your broadband provider.