
Pinfold Lane, Clough Head, Bolster Moor, Huddersfield, HD7

- PROPERTY TYPE
Detached
- BEDROOMS
4
- BATHROOMS
4
- SIZE
Ask agent
- TENUREDescribes how you own a property. There are different types of tenure - freehold, leasehold, and commonhold.Read more about tenure in our glossary page.
Freehold
Key features
- **NO ONWARD CHAIN**
- Substantial Detached Residence
- Newly Finished to an Extremely High Spec
- 4 Double Bedroom Suites
- Stuart Frazer Kitchen with Gaggenau Appliances
- Sits in 1.6 Acres with Extensive Parking
- Freehold
- Energy Rating 81 (Band B), Council Tax Band G
Description
ABOUT PINFOLD BARN
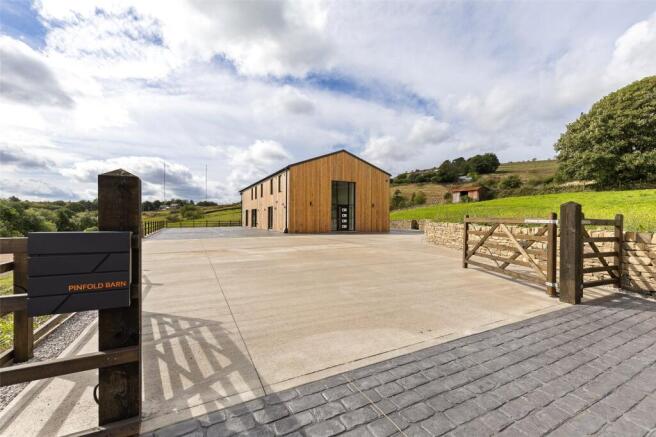
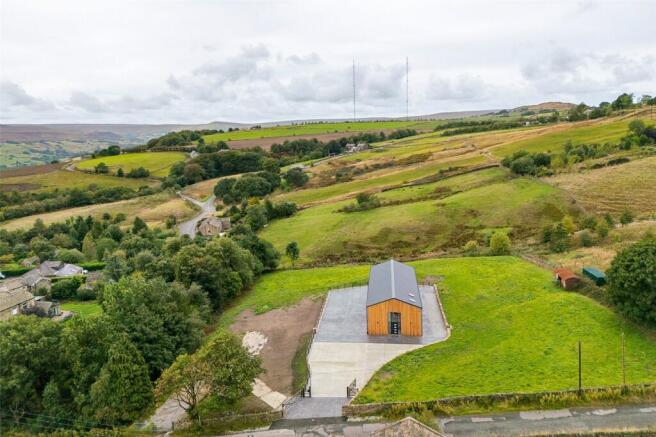
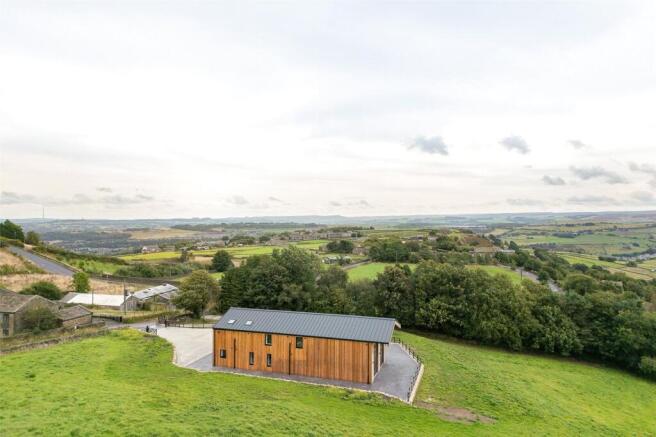
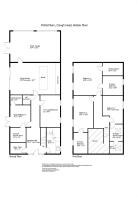
This very impressive newly finished detached residence has been finished to a very high standard to a level well over and above what you would normally expect. The specification is so exceptional as it was initially intended to be occupied by the current owner whose plans have now changed. The accommodation amounts to around 2,660sq.ft. and briefly comprises a fabulous reception hall, downstairs w.c., a substantial family lounge with a bank of double height glazing, separate TV lounge, an amazing dining kitchen, utility room, ground floor guest bedroom with en suite shower room and dressing room, and a boiler room. On the first floor you will find a landing area galleried over the hall below, bedroom 1 with en suite bathroom and dressing room, bedroom 2 with en suite bathroom, and bedroom 3 with en suite shower room leading on to a storeroom. There is an under-floor heating system to both floors, an intruder alarm system, aluminium double-glazed windows, ‘Deanta Blenheim’ black lacquered doors with brushed chrome fittings, quality porcelain floor tiles, high quality Westex carpeting, and stylish light fittings throughout. You really do need to view Pinfold Barn to appreciate the high standard of finish. Externally, the property is approached through timber entrance gates which give way to a huge ‘paved’ parking area with the paving extending around all sides of the property creating areas ideal for outside entertaining. Beyond this is a large amount of land mainly laid to grass and access through another gate to more hardstanding if needed. The total plot amounts to approximately 1.6 acres.
Accommodation
GROUND FLOOR
Reception Hall
9.73m x 3.02m
An impressive entrance area which is flooded with natural light courtesy of glazing to each side and above the entrance door. It is open to the slope of the roof pitch above with a King post roof truss with metal straps on display. A custom-made modern staircase rises to the first floor. There is access to a boiler room, and then the hall is laid with porcelain floor tiles.
W.C.
1.5m x 1.2m
Fitted with a modern white Villeroy & Boch suite comprising a low flush w.c. and wash basin with cupboard beneath. There is an extractor fan, inset ceiling spotlights, touch sensor illuminating mirror, and porcelain floor tiles.
Family Lounge
7.72m x 4.9m
A very spacious room of over 25ft. long which enjoys an abundance of natural light thanks to 2 banks of double height glazing which also provide fabulous countryside views. It is open to the roof timbers, has French doors to the side, and is laid with porcelain floor tiles.
Dining Kitchen
7.09m (to units) x 5.05m - Designed and installed by Stuart Frazer of Manchester with an exceptionally high-quality range of units. The owners have really gone to town with this kitchen which is hugely over spec’d originally for their own enjoyment and now the next owners will benefit from. There is a full wall of floor to ceiling units which incorporate a range of ‘Gaggenau’ appliances including 4 multi-function ovens, warming drawer, vacuum packing drawer, full height fridge, full height freezer, and ‘pantry’ style cupboard with worktop appliance station. The matching island with luxury ‘Dekton’ work surface which incorporates a pop-up power tower, champagne holder, and a 1½ bowl sink with a ‘Quooker Cube’ tap providing chilled, sparkling and boiling water. The island also has a ‘Gaggenau’ induction hob with integral extractor fan, dishwasher, integrated bins, and a ‘Corten’ breakfast bar. There are modern ‘slatted’ effect panels to one wall and across the kitchen (truncated)
TV Lounge
4.88m x 2.97m
One wall is fitted with the modern ‘latted’ timber cladding within which there is a TV recess, enhancer lighting, and ‘hidden’ cupboards. This room has inset ceiling spotlights, 2 windows to the side, and is laid with porcelain floor tiles.
Utility Room
4.06m x 2.13m
Fitted with a range of floor to ceiling storage cupboards, work surface incorporating a sink and drainer, space for a washing machine and tumble dryer, inset ceiling spotlights, extractor fan, window to the side, and finished with porcelain floor tiles.
Guest Bedroom 4
3.48m x 3.1m
A good sized double bedroom enjoying plenty of natural light courtesy of French doors to the side. It also has inset ceiling spotlights, and porcelain floor tiles.
Dressing Room
1.73m x 1.55m
This could be used as a dressing room, study, or storeroom depending upon your own requirements.
En Suite Shower Room
2.2m x 2.18m
Fitted with Villeroy & Boch sanitary ware comprising low flush w.c. and wash basin with drawers beneath. There is a large shower cubicle with dual head mains fed shower over. You will also find 2 extractor fans, a modern ladder style radiator/towel warmer, and porcelain tiling to the walls and floor.
FIRST FLOOR
Landing
Open to the hall below and benefitting from plenty of natural light courtesy of all the glazing around the entrance door. It is also open to the roof timbers above. The staircase then rises a little further to:-
Bedroom 1
5.08m x 4.47m
A large double bedroom open to the roof timbers and metal bracing. There are 2 windows to the side, inset ceiling spotlights and pendants.
Dressing Room
3.12m x 1.96m
Having exposed beams and ready for you to fit it out to your own design and specifications.
En Suite Bathroom
3.07m x 2.95m
Fitted with a modern white suite comprising a double ended bath with mixer tap and showering hose, vanity wash basin with mixer tap and drawer beneath, low flush w.c., and a shower cubicle with dual head shower system over. There is a sensor operated illuminating mirror above the wash basin along with a cabinet to the side. You will also find an extractor fan, inset ceiling spotlights, beams, frosted window to the side, a ladder style radiator/towel warmer, and tiling to the walls and floor.
Bedroom 2
5.84m x 3.12m
Another spacious double bedroom with exposed beams, and 2 windows to the side.
En Suite Bathroom
3.25m x 2.2m
Fitted with a modern white suite comprising slipper bath with mixer tap and showering hose, low flush w.c., wash basin with cupboard beneath, and a shower cubicle with dual head shower system over. There is an extractor fan, inset ceiling spotlights, frosted window to the side, exposed beams, ladder style radiator/towel warmer, and tiling to the walls and floor.
Bedroom 3
4.5m x 3.15m
Another double bedroom with exposed beams, and window to the side offering pleasant views.
En Suite Shower Room
2.67m x 2.08m
Fitted with a modern white suite comprising low flush w.c., wash basin with drawers beneath and a matching cabinet, and a shower cubicle with dual head shower system over. There is a remote controlled velux roof window, exposed beams, inset ceiling spotlights, extractor fan, ladder style radiator/towel warmer, and tiling to the walls and floor. A door then leads through to:-
Storeroom
2.13m x 1.9m
This could possible be turned into a dressing area or study. It also has a remote controlled velux roof window, and tiling to the floor.
OUTSIDE
The property is approached through timber entrance gates which give way to a huge ‘paved’ parking area with the paving extending around all sides of the property creating areas ideal for outside entertaining. Beyond this is a large amount of land mainly laid to grass and access through another gate to more hardstanding if needed. The total plot amounts to approximately 1.6 acres.
Viewing
By appointment with Wm. Sykes & Son.
Location
Follow the ‘what3words’ address of giant.surfed.bounding or if using satnav enter postcode HD7 4NW.
Additional Information
• Council Tax – Band G • Tenure – Freehold • Energy Rating 81 (Band B) • Utilities:- o Electricity – mains o Water – mains o Drainage – new water treatment plant serving just this property o Gas – Mains o Heating – Gas fired under floor heating system. o Broadband & Mobile Phone – The ‘Ofcom’ on-line checker shows there is a ‘ultrafast’ broadband service available in this area and mobile phone coverage at the property is offered by several providers.
Brochures
Particulars- COUNCIL TAXA payment made to your local authority in order to pay for local services like schools, libraries, and refuse collection. The amount you pay depends on the value of the property.Read more about council Tax in our glossary page.
- Band: G
- PARKINGDetails of how and where vehicles can be parked, and any associated costs.Read more about parking in our glossary page.
- Driveway,Off street
- GARDENA property has access to an outdoor space, which could be private or shared.
- Ask agent
- ACCESSIBILITYHow a property has been adapted to meet the needs of vulnerable or disabled individuals.Read more about accessibility in our glossary page.
- Ask agent
Pinfold Lane, Clough Head, Bolster Moor, Huddersfield, HD7

Add an important place to see how long it'd take to get there from our property listings.
__mins driving to your place
Affordability

About WM. Sykes & Son, Slaithwaite
Britannia Mill, Britannia Road, Slaithwaite, Huddersfield, HD7 5HE
Notes
Staying secure when looking for property
Ensure you're up to date with our latest advice on how to avoid fraud or scams when looking for property online.
Visit our security centre to find out moreDisclaimer - Property reference SLW260107. The information displayed about this property comprises a property advertisement. Rightmove.co.uk makes no warranty as to the accuracy or completeness of the advertisement or any linked or associated information, and Rightmove has no control over the content. This property advertisement does not constitute property particulars. The information is provided and maintained by WM. Sykes & Son, Slaithwaite. Please contact the selling agent or developer directly to obtain any information which may be available under the terms of The Energy Performance of Buildings (Certificates and Inspections) (England and Wales) Regulations 2007 or the Home Report if in relation to a residential property in Scotland.
*This is the average speed from the provider with the fastest broadband package available at this postcode. The average speed displayed is based on the download speeds of at least 50% of customers at peak time (8pm to 10pm). Fibre/cable services at the postcode are subject to availability and may differ between properties within a postcode. Speeds can be affected by a range of technical and environmental factors. The speed at the property may be lower than that listed above. You can check the estimated speed and confirm availability to a property prior to purchasing on the broadband provider's website. Providers may increase charges. The information is provided and maintained by Decision Technologies Limited. **This is indicative only and based on a 2-person household with multiple devices and simultaneous usage. Broadband performance is affected by multiple factors including number of occupants and devices, simultaneous usage, router range etc. For more information speak to your broadband provider.