Hopkin Way, Pocklington

- PROPERTY TYPE
Detached
- BEDROOMS
4
- BATHROOMS
3
- SIZE
1,394 sq ft
130 sq m
- TENUREDescribes how you own a property. There are different types of tenure - freehold, leasehold, and commonhold.Read more about tenure in our glossary page.
Freehold
Key features
- DETACHED HOUSE
- FOUR BEDROOMS INC. ENSUITE TO MASTER
- ACCOMMODATION ACROSS THREE FLOORS
- VIEWS OVER FIELDS
- LESS THAN TEN YEARS OLD
- ENCLOSED REAR GARDEN
- GARAGE AND OFF STREET PARKING
- GAS CENTRAL HEATING
- DOUBLE GLAZED WINDOWS
- OVER 1350 SQ. FT. OF ACCOMMODATION
Description
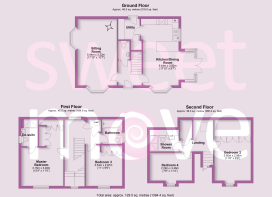
Stepping into the welcoming entrance hall, there is an immediate sense of space and practicality, with doors leading through to both the living room and kitchen as well as the WC.
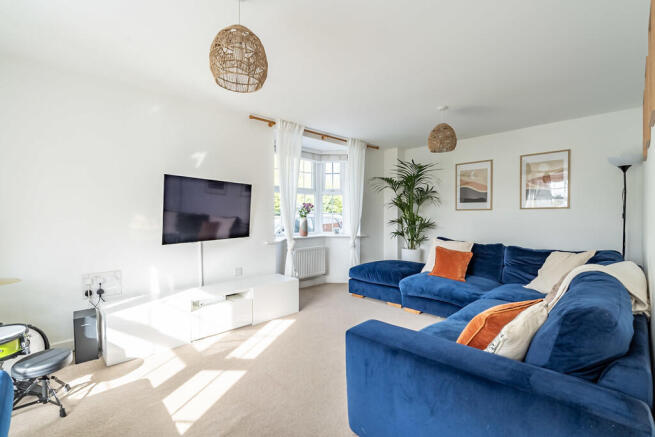
The spacious living room is a particularly impressive room with dial aspect, two bay windows provide natural light throughout the day, creating a bright and inviting space to relax and unwind, a great space for family living.
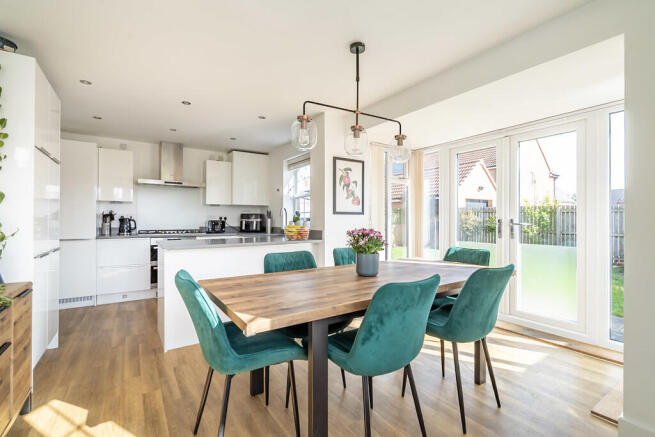
The generous kitchen/dining room, provides a space for both everyday life and entertaining. The contemporary range of fitted wall and base units offers excellent storage, complemented by a breakfast bar and additional pantry-style cupboard. Integrated appliances include a fridge freezer, dishwasher, wine fridge and six-ring gas hob. There is ample room for a large dining table, while French doors open directly onto the private side garden, creating a lovely connection between the kitchen and outside space.
The first-floor accommodates two double bedrooms and the house bathroom. The landing has useful airing cupboard ideal for storage. The main bedroom has designated dressing area with fitted wardrobes and modern en suite shower room with an attractive outlook over the green space at the entrance of the development. The second bedroom looks onto the front aspect. The modern family bathroom benefits from bath with shower over, WC and sink unit.
The second floor provides further versatility, with two additional double bedrooms and a separate shower room. The landing itself offers a useful area which would make an ideal home study or reading nook and benefits from generous storage cupboard.
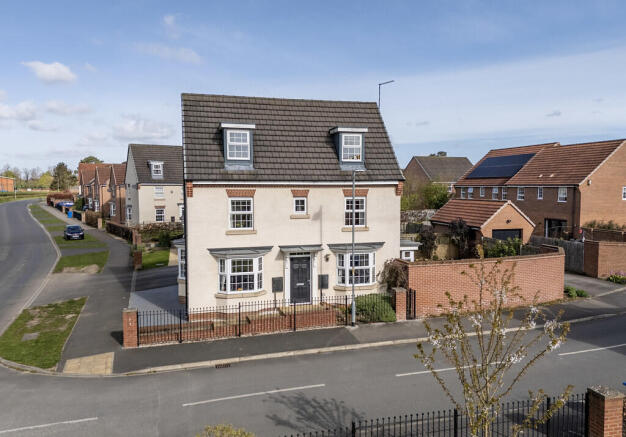
Externally, the property sits prominent with iron railings and steps to the front door, and at the rear benefits from a driveway which leads to the detached single garage with up and over door, power and light and additional off-street parking space. An electric vehicle charging point is also installed, providing convenient charging at home.
The fully enclosed side garden is laid mainly to lawn with a paved seating area, providing a private and peaceful place to enjoy the south-east facing aspect and make the most of the sunshine. The property's position is a particular feature, with the green space and natural surroundings at the front providing an attractive outlook and a sense of openness rarely found on modern developments.
A modern property offering plenty of space along with the balance of the surrounding countryside this really is an enviable home, offering an an abundance of opportunities for walking and enjoying the outdoors, making this an appealing location for families and those looking for a quieter setting without being removed from the convenience of the town.
LOCATION Nestled in the spectacular Yorkshire Wolds, Pocklington, a thriving and historic market town is located approximately 13 miles east of York, 25 miles from Hull and 18 miles from access to the M62 at Howden. There is an excellent range of facilities including supermarkets, library, doctors' surgery, dental practices, churches, and the popular Pocklington Arts Centre. The town also boasts schools for all age groups, including the highly regarded Pocklington public school, and also has good sporting and recreational facilities.
TENURE FREEHOLD PROPERTY
MAINTENANCE CHARGE Please note that there is a maintenance fee associated with this property. Please contact us for further information if required.
INTERESTED? For further information or to request a property brochure, please contact us on or via .
DISCLAIMER These particulars, including all measurements, whilst believed to be accurate are set out as a general outline only for guidance and do not constitute any part of an offer or contract. Interested parties should not rely on them as statements of representation of fact, but must satisfy themselves by inspection or otherwise as to their accuracy. No person in this firms employment has the authority to make or give any representation or warranty in respect of the property. No services or appliances mentioned in these particulars have been tested by the agent.
Floor plans are provided for illustrative purposes only.
Where stated, potential yield figures are based on 12 (months) x the possible achievable rent divided by the asking price.
- COUNCIL TAXA payment made to your local authority in order to pay for local services like schools, libraries, and refuse collection. The amount you pay depends on the value of the property.Read more about council Tax in our glossary page.
- Band: E
- PARKINGDetails of how and where vehicles can be parked, and any associated costs.Read more about parking in our glossary page.
- Garage,Off street
- GARDENA property has access to an outdoor space, which could be private or shared.
- Yes
- ACCESSIBILITYHow a property has been adapted to meet the needs of vulnerable or disabled individuals.Read more about accessibility in our glossary page.
- Ask agent

Add an important place to see how long it'd take to get there from our property listings.
__mins driving to your place



Notes
Staying secure when looking for property
Ensure you're up to date with our latest advice on how to avoid fraud or scams when looking for property online.
Visit our security centre to find out moreDisclaimer - Property reference 100359005578. The information displayed about this property comprises a property advertisement. Rightmove.co.uk makes no warranty as to the accuracy or completeness of the advertisement or any linked or associated information, and Rightmove has no control over the content. This property advertisement does not constitute property particulars. The information is provided and maintained by Sweetmove, Pocklington. Please contact the selling agent or developer directly to obtain any information which may be available under the terms of The Energy Performance of Buildings (Certificates and Inspections) (England and Wales) Regulations 2007 or the Home Report if in relation to a residential property in Scotland.
*This is the average speed from the provider with the fastest broadband package available at this postcode. The average speed displayed is based on the download speeds of at least 50% of customers at peak time (8pm to 10pm). Fibre/cable services at the postcode are subject to availability and may differ between properties within a postcode. Speeds can be affected by a range of technical and environmental factors. The speed at the property may be lower than that listed above. You can check the estimated speed and confirm availability to a property prior to purchasing on the broadband provider's website. Providers may increase charges. The information is provided and maintained by Decision Technologies Limited. **This is indicative only and based on a 2-person household with multiple devices and simultaneous usage. Broadband performance is affected by multiple factors including number of occupants and devices, simultaneous usage, router range etc. For more information speak to your broadband provider.