Stangrove Road, Edenbridge, Kent, TN8

- PROPERTY TYPE
Detached
- BEDROOMS
4
- BATHROOMS
4
- SIZE
Ask agent
- TENUREDescribes how you own a property. There are different types of tenure - freehold, leasehold, and commonhold.Read more about tenure in our glossary page.
Freehold
Key features
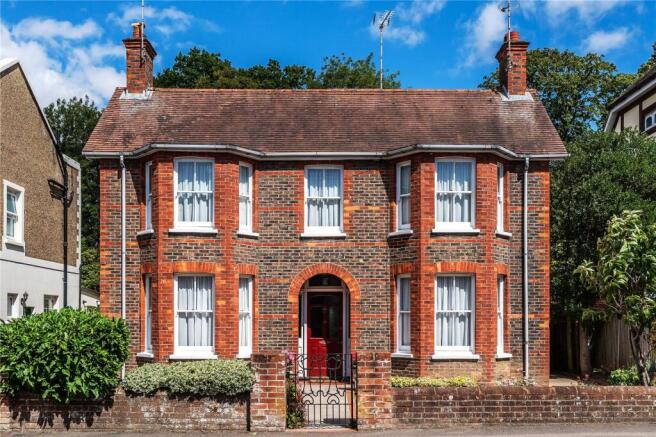
- Beautifully presented four bedroom family home
- Generously proportioned internal accommodation
- Three bath/shower rooms and downstairs cloakroom
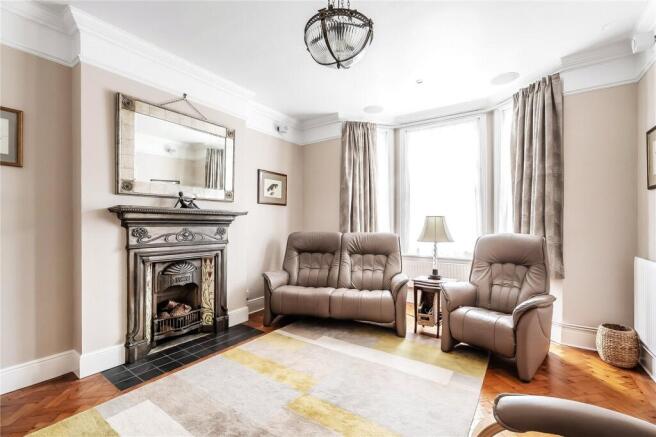
- Two substantial reception rooms with bay windows
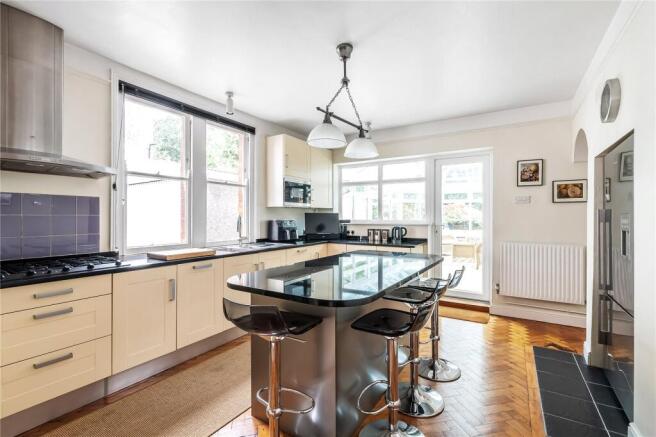
- Kitchen/breakfast room with central island
- Large conservatory opening from the kitchen
- Dedicated study and separate utility room
- Detached garage and separate summer house
- Walking distance to Edenbridge train station and local amenities
- Excellent selection of schools
Description
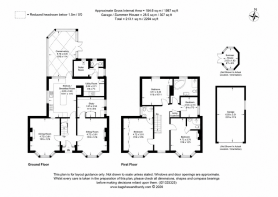
A welcoming entrance hall sets the tone for the rest of the home, providing a sense of space and flow that continues throughout the ground floor. To the front, two beautifully appointed reception rooms offer versatile living and entertaining spaces. Both rooms are rich in period charm, showcasing feature fireplaces and elegant herringbone parquet flooring, which add warmth and texture. The principal living room provides a comfortable yet refined setting for everyday living. From here, access leads into a separate study, an invaluable addition for those working from home or seeking a quiet retreat. The dining room offers ample space for a large table, making it perfectly suited to hosting family gatherings or dinner parties.
To the rear of the property, the home opens into a superb kitchen and breakfast room, designed with both practicality and sociability in mind. An excellent range of light-coloured wall and base units and drawers are complemented by generous work surfaces, while a central island/breakfast bar creates a natural hub for informal dining and interaction. Integrated appliances include a double oven, gas hob, microwave and dishwasher, with space allocated for a freestanding fridge/freezer. Natural light floods the space through a large window and glazed door, which leads seamlessly into the conservatory.
The conservatory is a standout feature, offering a bright and tranquil additional reception area with underfloor heating and delightful views across the garden. Whether used as a sitting room, dining area, or garden room, it provides a wonderful connection between the interior and exterior spaces, making it ideal for year-round enjoyment.
Further enhancing the ground floor is a well-proportioned utility room, offering additional storage, worktop space, and room for laundry appliances. From here, there is access to a convenient cloakroom and separate boiler room with brand new boiler, ensuring practicality is not overlooked.
Ascending to the first floor, the property continues to impress with four well-sized bedrooms. The principal bedroom and second bedroom are positioned at the front of the property and both benefit from their own ensuite shower rooms, offering comfort and privacy. The principal bedroom is further enhanced by a range of built-in wardrobes, providing excellent storage solutions. Two additional bedrooms are situated to the rear of the property and are served by a spacious and well-appointed family bathroom, featuring a corner bath with handheld shower attachment, a separate shower cubicle with double-headed electric shower, vanity unit with sink, and WC.
Externally, the rear garden has been carefully landscaped to create a series of inviting and functional outdoor spaces. Immediately outside the conservatory is a patio area, ideal for relaxing and enjoying views over the garden. A raised decked area, complete with a pergola, shelters a hot tub—offering a luxurious space to unwind regardless of the season. Additional patio space provides the perfect setting for alfresco dining and summer entertaining.
The garden continues with a well-maintained lawn, leading to a charming pond and a further raised patio area at the rear, which accommodates a greenhouse—perfect for keen gardeners. A summer house adds yet another dimension to the outdoor space, whether used for leisure, hobbies, or storage. Mature trees, hedging, and established planting create a sense of seclusion and enhance the overall tranquillity of the setting.
To the side of the property, a driveway provides off-street parking and leads to a garage, offering further storage or secure parking options.
Combining generous living accommodation, characterful features, and a beautifully designed garden, this is a versatile and welcoming home ideally suited to modern family life. Its prime location, thoughtful layout, and lifestyle appeal make it a truly special property that must be viewed to be fully appreciated.
Location:
Edenbridge is a traditional small market town set in the stunningly beautiful Eden Valley countryside on the Kent/Surrey border by the River Medway and close to the River Eden tributary from which its name is derived.
Edenbridge benefits from two mainline train stations with good links to central London. The M25 is a short drive and Gatwick airport can be reached in 25 minutes. Edenbridge offers residents a relaxed and peaceful way of life, and with Brighton being less than an hour away its perfect for beach lovers and anyone looking to enjoy a more diverse cultural experience.
Edenbridge has a great range of shops, restaurants and supermarkets, as well as a host of traditional town and country pubs which are dotted in and around the town and local villages. A market is also held every Thursday in the town in Market Yard, where you can purchase a wide selection of locally grown produce from this English garden of Eden.
There is an excellent selection of primary schools in Edenbridge and many secondary education options including Grammar, state and private, all just a short bus or train journey from the Town.
Services:
Mains Water, Electricity, Gas & Drainage
Local Authority: Sevenoaks District Council
Council Tax: Band G
EPC: D58
These particulars are produced in good faith however they are intended as a general guide and do not constitute any part of an offer or contract. It should not be assumed that the property has all the necessary planning, building regulation or other consents. None of the services or appliances in these particulars have been tested.
The Bridge Estate Agents advise all prospective buyers should satisfy themselves by a full inspection of the property, a survey, searches and enquiries. The description, photographs and floorplans are for guidance only and the measurements quoted are approximate and should not be relied upon for any other purpose.
- COUNCIL TAXA payment made to your local authority in order to pay for local services like schools, libraries, and refuse collection. The amount you pay depends on the value of the property.Read more about council Tax in our glossary page.
- Band: G
- PARKINGDetails of how and where vehicles can be parked, and any associated costs.Read more about parking in our glossary page.
- Yes
- GARDENA property has access to an outdoor space, which could be private or shared.
- Yes
- ACCESSIBILITYHow a property has been adapted to meet the needs of vulnerable or disabled individuals.Read more about accessibility in our glossary page.
- Ask agent
Stangrove Road, Edenbridge, Kent, TN8

Add an important place to see how long it'd take to get there from our property listings.
__mins driving to your place
Affordability


Notes
Staying secure when looking for property
Ensure you're up to date with our latest advice on how to avoid fraud or scams when looking for property online.
Visit our security centre to find out moreDisclaimer - Property reference TBE250255. The information displayed about this property comprises a property advertisement. Rightmove.co.uk makes no warranty as to the accuracy or completeness of the advertisement or any linked or associated information, and Rightmove has no control over the content. This property advertisement does not constitute property particulars. The information is provided and maintained by The Bridge Estate Agents, Kent. Please contact the selling agent or developer directly to obtain any information which may be available under the terms of The Energy Performance of Buildings (Certificates and Inspections) (England and Wales) Regulations 2007 or the Home Report if in relation to a residential property in Scotland.
*This is the average speed from the provider with the fastest broadband package available at this postcode. The average speed displayed is based on the download speeds of at least 50% of customers at peak time (8pm to 10pm). Fibre/cable services at the postcode are subject to availability and may differ between properties within a postcode. Speeds can be affected by a range of technical and environmental factors. The speed at the property may be lower than that listed above. You can check the estimated speed and confirm availability to a property prior to purchasing on the broadband provider's website. Providers may increase charges. The information is provided and maintained by Decision Technologies Limited. **This is indicative only and based on a 2-person household with multiple devices and simultaneous usage. Broadband performance is affected by multiple factors including number of occupants and devices, simultaneous usage, router range etc. For more information speak to your broadband provider.