
Hawksworth Lane, Guiseley, LS20

- PROPERTY TYPE
Detached
- BEDROOMS
4
- BATHROOMS
3
- SIZE
Ask agent
- TENUREDescribes how you own a property. There are different types of tenure - freehold, leasehold, and commonhold.Read more about tenure in our glossary page.
Freehold
Key features
- Prime Location: Large plot on edge of sought-after Tranmere Park near top schools.
- Extended Family Home: High-spec, highly versatile accommodation across three spacious floors.
- Welcoming Entrance: Tarmac driveway leads to hallway and cosy panelled front snug.
- Open-Plan Living Kitchen: Feat. Quartz island, wood burner, and integrated appliances
- Balcony Patio: Sliding glass doors open to flagged patio with glass balustrade.
- Ground Floor Living: Rear family room, W.C., and utility with feature tiled floors.
- First Floor: Two rear doubles with open views, front single/double, and luxury bathroom.
- Master Suite: Second-floor retreat with dormer window, panoramic views, and walk-in shower.
- Large Garden: Extensive private lawned grounds surrounded by mature trees and shrubs.
- Former Garage: Fitted with roller door, power, and light for useful storage/workshop space.
Description
Occupying an expansive plot on the fringe of the ever popular Tranmere Park development in Guiseley, this stunning four-bedroom detached residence represents a magnificent family home, finished to an exceptional standard throughout. Thoughtfully extended and meticulously improved by the current owners over the years, the property offers versatile living accommodation effortlessly planned across three floors, perfectly tailored to meet the dynamic needs of modern family life. Ideally positioned to take full advantage of Guiseley’s excellent local schooling and abundant amenities, this prestigious home combines refined contemporary design with an unbeatable, highly sought-after location.
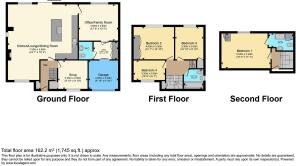
The approach to the property features a tarmac driveway providing ample off-road parking. Upon entering through the front door, you are greeted by a warm and welcoming entrance hallway where a stylish staircase ascends to the upper floors. Positioned off the hallway at the front of the home is a cosy snug, complete with feature wall panelling that creates an inviting space to unwind. Toward the rear of the ground floor sits a versatile family room, which seamlessly leads into a highly practical utility room equipped with built-in storage and space for both a washing machine and dryer. A beautifully appointed guest W.C. serves the ground floor, with both the utility and W.C. showcasing eye-catching feature tiled flooring.
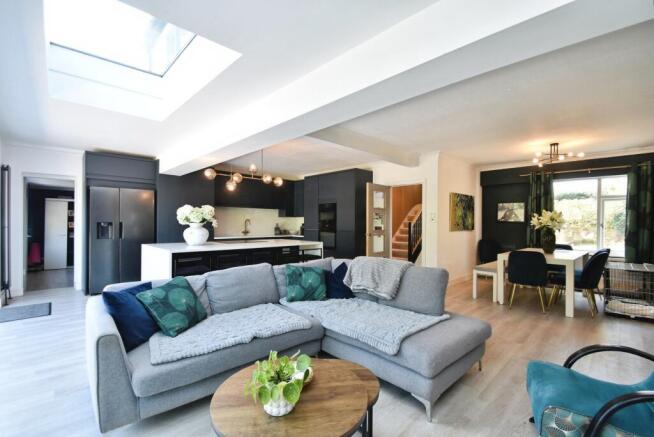
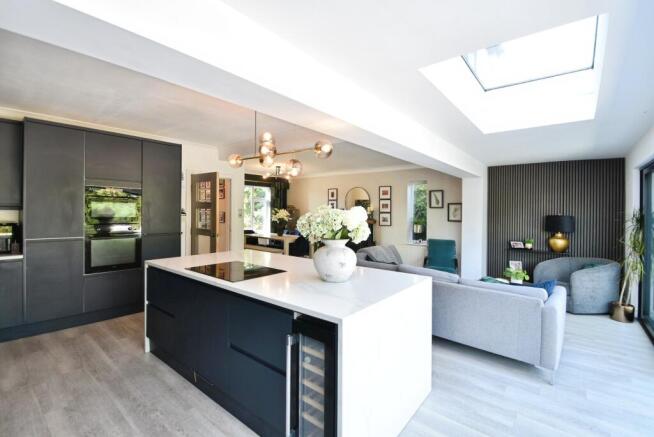
The undisputed centerpiece of this remarkable home is its spectacular open-plan living and dining kitchen, expertly designed to be the ultimate hub for daily life and large-scale entertaining. Anchored by a cosy feature wood-burning stove, the living space seamlessly transitions into a high-specification kitchen fitted with a comprehensive range of cabinetry, striking contrasting Quartz worksurfaces, and a magnificent central island with a breakfast bar. A suite of premium integrated appliances elevates the culinary experience, including an Elica induction hob with a modern downdraft extractor, an oven, microwave oven, dishwasher, wine cooler, and dedicated housing for a large American-style fridge-freezer. Effortlessly blurring the lines between indoor and outdoor living, expansive sliding glass doors open directly onto a magnificent flagged patio balcony complete with a glass balustrade, offering elevated views over the private rear grounds.
The generous accommodation continues onto the first floor, where two spacious double bedrooms are positioned to the rear elevation, each enjoying pleasant open outlooks across the surrounding landscape. To the front sits a well-proportioned small double or generous single bedroom, ideal for use as a nursery or home office. These rooms are served by a luxurious three-piece family bathroom suite finished to a high standard.
Rising to the second floor, you will discover the principal master suite, an indulgent private retreat designed to maximize both space and light. An impressive dormer window frames breathtaking, panoramic views across the area, while custom fitted storage maintains the clean, uncluttered aesthetic. The suite is completed by a luxurious en-suite bathroom featuring a contemporary walk-in shower.
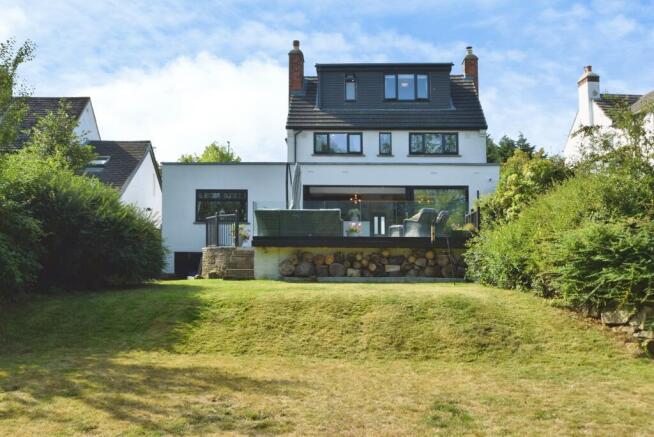
Externally, the rear of the property opens up to a larger-than-average private garden that provides a peaceful outdoor sanctuary. From the elevated patio balcony with its glass balustrade, steps descend to a vast lawn bordered by a mature variety of established trees and shrubs, offering an ideal setting for outdoor dining, children at play, and relaxed summer gatherings. The property also benefits from the former garage, fitted with a roller door to provide exceptional storage or workshop space complete with light and power.
Disclaimer
Whilst we make enquiries with the Seller to ensure the information provided is accurate, Yopa makes no representations or warranties of any kind with respect to the statements contained in the particulars which should not be relied upon as representations of fact. All representations contained in the particulars are based on details supplied by the Seller. Your Conveyancer is legally responsible for ensuring any purchase agreement fully protects your position. Please inform us if you become aware of any information being inaccurate.
Money Laundering Regulations
Should a purchaser(s) have an offer accepted on a property marketed by Yopa, they will need to undertake an identification check and asked to provide information on the source and proof of funds. This is done to meet our obligation under Anti Money Laundering Regulations (AML) and is a legal requirement. We use a specialist third party service together with an in-house compliance team to verify your information. The cost of these checks is £82.50 +VAT per purchase, which is paid in advance, when an offer is agreed and prior to a sales memorandum being issued. This charge is non-refundable under any circumstances.
- COUNCIL TAXA payment made to your local authority in order to pay for local services like schools, libraries, and refuse collection. The amount you pay depends on the value of the property.Read more about council Tax in our glossary page.
- Ask agent
- PARKINGDetails of how and where vehicles can be parked, and any associated costs.Read more about parking in our glossary page.
- Yes
- GARDENA property has access to an outdoor space, which could be private or shared.
- Yes
- ACCESSIBILITYHow a property has been adapted to meet the needs of vulnerable or disabled individuals.Read more about accessibility in our glossary page.
- Ask agent
Energy performance certificate - ask agent
Hawksworth Lane, Guiseley, LS20

Add an important place to see how long it'd take to get there from our property listings.
__mins driving to your place
Affordability

About Yopa, East Midlands & Yorkshire
Meridian House Wheatfield Way Hinckley LE10 1YG

Notes
Staying secure when looking for property
Ensure you're up to date with our latest advice on how to avoid fraud or scams when looking for property online.
Visit our security centre to find out moreDisclaimer - Property reference 505958. The information displayed about this property comprises a property advertisement. Rightmove.co.uk makes no warranty as to the accuracy or completeness of the advertisement or any linked or associated information, and Rightmove has no control over the content. This property advertisement does not constitute property particulars. The information is provided and maintained by Yopa, East Midlands & Yorkshire. Please contact the selling agent or developer directly to obtain any information which may be available under the terms of The Energy Performance of Buildings (Certificates and Inspections) (England and Wales) Regulations 2007 or the Home Report if in relation to a residential property in Scotland.
*This is the average speed from the provider with the fastest broadband package available at this postcode. The average speed displayed is based on the download speeds of at least 50% of customers at peak time (8pm to 10pm). Fibre/cable services at the postcode are subject to availability and may differ between properties within a postcode. Speeds can be affected by a range of technical and environmental factors. The speed at the property may be lower than that listed above. You can check the estimated speed and confirm availability to a property prior to purchasing on the broadband provider's website. Providers may increase charges. The information is provided and maintained by Decision Technologies Limited. **This is indicative only and based on a 2-person household with multiple devices and simultaneous usage. Broadband performance is affected by multiple factors including number of occupants and devices, simultaneous usage, router range etc. For more information speak to your broadband provider.